Skip main navigation
Sold for $675,000
  • $675,000

    3944 Solstice Ln, Dumfries, VA 22025

    5beds
    3,247sqft
    Single Family Residence
    Built in 2004
    6,812 Square Feet Lot
    $675,000 Zestimate®
    $208/sqft
    $3,630 Estimated rent

    Home value

    $675,000

    $628,000 - $722,000

    $3,630/mo

    Zestimate® history
    Loading
    Loading...

    Owner options

    List your home for rent

    $3,630/mo

    Rent Zestimate®

    Find your next renter with Zillow Rental Manager. Plus, with online applications, you can quickly screen prospective tenants – for free.

    Learn more

    $3,630/mo

    Rent Zestimate®

    Refinance and save

    $4,330/mo

    Est. payment

    Refinancing to a lower rate could help reduce your monthly payments and save thousands over the life of the loan.

    See today's rates

    $4,330/mo

    Est. payment

    Explore your selling options

    Work with a Zillow partner agent

    Leverage their expertise and Zillow's premium Showcase listings to get your home seen by more buyers.

    Get started

    List with your own agent

    Get your home in front of millions of buyers by listing it on Zillow.

    Learn how to do it

    Sell it yourself

    Take full control of how buyers see your home on Zillow by listing For Sale by Owner (FSBO).

    List your home

    What's special

    Home officeBeautiful stone-front curb appealThoughtfully designed main levelFresh paint throughoutCovered front porchAttractive landscapingGuest room
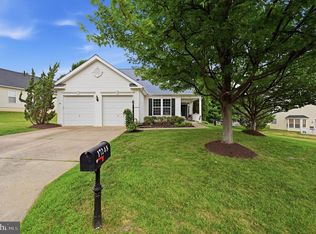
    Spacious and highly desirable Captiva model featuring 5 bedrooms, 3 full baths, and approximately 3,250 square feet located within the sought-after 55+ gated active adult community of Four Seasons. This well-maintained home offers beautiful stone-front curb appeal, a covered front porch, and attractive landscaping. A grand two-story foyer welcomes you with hardwood flooring extending throughout the entryway, hallway, formal living room, and dining room. The thoughtfully designed main level offers three bedrooms, currently configured as a primary suite, guest room, and home office. The upper level features a spacious loft/recreation area, two additional bedrooms, and a full bath ideal for guests, hobbies, or additional living space. Recent updates include a new roof (2023), Frigidaire Gallery stainless steel appliances (2023), expanded patio (2023), hardwood flooring in the office (2023), and fresh paint throughout. Entire house power washed, All wood trim and foundation freshly painted (May 2026). Annual Lawncare package paid for 2026 season. Designed for both everyday comfort and entertaining, this exceptional home also offers access to an amenity-rich lifestyle. Residents of Four Seasons enjoy a beautiful clubhouse, indoor and outdoor pools, ballroom, fitness center, classrooms, game rooms, billiards, tennis courts, putting green, walking trails, and a vibrant community calendar filled with activities and events.

    Zillow last checked:

    Listing updated:

    Listed by:

    Bryan Lopez 703-965-4138,

    Pearson Smith Realty LLC

    Bought with:

    Tress Billy, 0225088847

    Pearson Smith Realty, LLC

    Source: Bright MLS,MLS#: VAPW2119188MLS Logo

    Facts & features

    Interior

    Bedrooms & bathrooms
    • Bedrooms: 5
    • Bathrooms: 3
    • Full bathrooms: 3
    • Main level bathrooms: 2
    • Main level bedrooms: 3
    Basement
    • Area: 0
    Heating
    • Central, Natural Gas
    Cooling
    • Central Air, Zoned, Electric
    Appliances
    • Included: Microwave, Dishwasher, Disposal, Dryer, Refrigerator, Washer, Ice Maker, Cooktop, Electric Water Heater
    • Laundry: Main Level
    Features
    • Ceiling Fan(s), 9'+ Ceilings, Dry Wall, Vaulted Ceiling(s)
    • Flooring: Hardwood, Ceramic Tile, Carpet
    • Doors: Six Panel, Storm Door(s)
    • Windows: Bay/Bow, Double Pane Windows, Vinyl Clad, Window Treatments
    • Has basement: No
    • Number of fireplaces: 2
    • Fireplace features: Gas/Propane, Double Sided
    Interior area
    • Total structure area: 3,247
    • Total interior livable area: 3,247 sqft
    • Finished area above ground: 3,247
    • Finished area below ground: 0

    Property

    Parking
    • Total spaces: 2
    • Parking features: Garage Faces Front, Garage Door Opener, Attached, Driveway
    • Attached garage spaces: 2
    • Has uncovered spaces: Yes
    Accessibility
    • Accessibility features: Accessible Entrance
    Features
    • Levels: Two
    • Stories: 2
    • Pool features: Community
    Lot
    • Size: 6,812 sqft
    • Features: Backs to Trees, Landscaped, Level, Backs - Open Common Area
    Details
    • Additional structures: Above Grade, Below Grade
    • Parcel number: 8190913144
    • Zoning: PMR
    • Special conditions: Standard

    Construction

    Type & style
    • Home type: SingleFamily
    • Architectural style: Colonial,Loft
    • Property subtype: Single Family Residence
    Materials
    • Combination
    • Foundation: Concrete Perimeter
    • Roof: Shingle
    Condition
    • New construction: No
    • Year built: 2004
    Details
    • Builder model: Captiva with Loft
    • Builder name: K. Hovnanian

    Utilities & green energy

    • Sewer: Public Sewer
    • Water: Public

    Community & neighborhood

    Senior living
    • Senior community: Yes
    Location
    • Region: Dumfries
    • Subdivision: Four Seasons

    HOA & financial

    HOA
    • Has HOA: Yes
    • HOA fee: $280 monthly
    • Amenities included: Clubhouse, Billiard Room, Common Grounds, Fitness Center, Gated, Jogging Path, Library, Indoor Pool, Pool, Putting Green, Tennis Court(s)
    • Services included: Common Area Maintenance, Pool(s), Road Maintenance, Security, Snow Removal, Trash
    • Association name: FOUR SEASONS COMMUNITY ASSOCIATION

    Other

    Other facts
    • Listing agreement: Exclusive Right To Sell
    • Listing terms: Conventional,Cash,VA Loan,FHA
    • Ownership: Fee Simple

    Price history

    DateEventPrice
    6/11/2026Sold$675,000$208/sqft
    Source: Bright MLS #VAPW2119188 Report a problem
    5/17/2026Pending sale$675,000$208/sqft
    Source: Bright MLS #VAPW2119188 Report a problem
    5/14/2026Listed for sale$675,000+5.5%$208/sqft
    Source: Bright MLS #VAPW2119188 Report a problem
    10/21/2022Sold$640,000$197/sqft
    Source: Bright MLS #VAPW2037750 Report a problem
    10/11/2022Pending sale$640,000$197/sqft
    Source: Bright MLS #VAPW2037750 Report a problem
    9/29/2022Contingent$640,000$197/sqft
    Source: Bright MLS #VAPW2037750 Report a problem
    9/22/2022Listed for sale$640,000+28%$197/sqft
    Source: Bright MLS #VAPW2037750 Report a problem
    8/2/2019Sold$500,000-2.4%$154/sqft
    Source: Public Record Report a problem
    6/11/2019Listed for sale$512,500+23.5%$158/sqft
    Source: Century 21 Redwood Realty #VAPW470574 Report a problem
    9/9/2010Listing removed$414,900$128/sqft
    Source: Realty World Select Report a problem
    9/8/2010Listed for sale$414,900+7.8%$128/sqft
    Source: Realty World Select Report a problem
    8/31/2010Sold$385,000-7.2%$119/sqft
    Source: Public Record Report a problem
    6/5/2010Price change$414,900-0.2%$128/sqft
    Source: Realty World Select #PW7313653 Report a problem
    4/20/2010Listed for sale$415,900+2.3%$128/sqft
    Source: Realty World Select #PW7313653 Report a problem
    12/17/2004Sold$406,405$125/sqft
    Source: Public Record Report a problem

    Public tax history

    YearProperty taxesTax assessment
    2025$6,134 +8.5%$625,600 +10.1%
    2024$5,653 -4%$568,400 +0.4%
    2023$5,890 -0.8%$566,100 +7.7%
    2022$5,936 -1.1%$525,700 +6.8%
    2021$6,001 +9.3%$492,000 +10.4%
    2020$5,491 +107.2%$445,700 +1.5%
    2019$2,650 -50.2%$438,900 -0.5%
    2018$5,326 +4.4%$441,100 +4.4%
    2017$5,100 -4.6%$422,600 -3.6%
    2016$5,346 +10.8%$438,200 +3%
    2015$4,826 $425,400 +10.1%
    2014$4,826 $386,300 +1.9%
    2013-- $379,100 +3.7%
    2012-- $365,700 +8.9%
    2010-- $335,800 +4%
    2009-- $322,900 -20.2%
    2008-- $404,800 -14.8%
    2007-- $474,900 -4.6%
    2006-- $497,600 +26.5%
    2005-- $393,500

    Find assessor info on the county website

    Neighborhood: 22025

    Nearby schools

    GreatSchools rating
    Schools provided by the listing agent
    • High: Forest Park
    • District: Prince William County Public Schools

    Source: Bright MLS. This data may not be complete. We recommend contacting the local school district to confirm school assignments for this home.

    Get a cash offer in 3 minutes
    Find out how much your home could sell for in as little as 3 minutes with a no-obligation cash offer.
    Estimated market value
    $675,000
    Get a cash offer in 3 minutes
    Find out how much your home could sell for in as little as 3 minutes with a no-obligation cash offer.
    Estimated market value
    $675,000