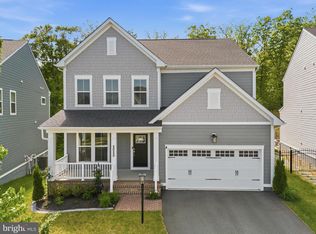
RARE cul-de-sac location with open green space, WALKOUT basement, and TWO outdoor entertaining areas in sought-after Potomac Shores! This inviting home sits handsomely at the end of a cul-de-sac and boasts over 3600 square feet of finished living space. From the welcoming front porch to the light-filled open floor plan, every space has been thoughtfully designed for everyday comforts and entertaining. Wood floors flow throughout the main level, from the home office/study, into the family room w/gas fireplace, and to the kitchen. Everyone will gather 'round the center island to enjoy meals prepared in this perfectly polished kitchen! Upstairs, the expansive primary suite is fit with a luxurious en-suite bath and an impressive customized walk-in closet. Three additional generously sized bedrooms, a full hall bath, and an upper-level laundry room provide comfort and convenience for today's lifestyle. The fully finished walkout basement expands your living space with a large recreation room, separate media/flex room (perfect for a home gym or theatre), full bathroom, and lots additional storage. A rare find is two outdoor entertaining spaces! Off the kitchen is an elevated rear deck and from the lower level rec room, step out to the custom patio. This is the home that invites you in, leads you to stay, and before you know it, you're home! Located in the award-winning Potomac Shores community, residents enjoy exceptional amenities including high-speed internet, multiple pools, fitness center, community clubhouse, scenic walking and biking trails, playgrounds, social events, and access to the Jack Nicklaus Signature Golf Course. Conveniently located near I-95, commuter routes, the future VRE station, shopping, dining, and waterfront recreation, this home offers the lifestyle you've been waiting for. A rare opportunity to own a beautifully maintained home in a premium cul-de-sac location with exceptional outdoor living spaces—schedule your private tour today!
For sale
$845,000
2301 Harmsworth Dr, Dumfries, VA 22026
4beds
3,330sqft
:
Get pre-qualified$5,409/mo
Single Family Residence
Built in 2015
7,540 Square Feet Lot
$837,500 Zestimate®
$254/sqft
$180/mo HOA
What's special
Fully finished walkout basementWalkout basementLight-filled open floor planCul-de-sac locationCustom patioPremium cul-de-sac locationOpen green space
- 30 days |
- 375 |
- 10 |
Zillow last checked:
Listing updated:
Listed by:
Tamara Inzunza 703-623-8759,
Realty ONE Group Capital (703) 222-4357
Source: Bright MLS,MLS#: VAPW2124778
Facts & features
Interior
Bedrooms & bathrooms
- Bedrooms: 4
- Bathrooms: 4
- Full bathrooms: 3
- 1/2 bathrooms: 1
- Main level bathrooms: 1
Rooms
- Room types: Living Room, Dining Room, Primary Bedroom, Bedroom 2, Bedroom 3, Bedroom 4, Kitchen, Family Room, Laundry, Recreation Room, Utility Room, Media Room, Bathroom 2, Primary Bathroom, Full Bath
Primary bedroom
- Features: Flooring - Vinyl, Walk-In Closet(s)
- Level: Upper
- Area: 315 Square Feet
- Dimensions: 15 X 21
Bedroom 2
- Features: Flooring - Carpet
- Level: Upper
- Area: 144 Square Feet
- Dimensions: 12 X 12
Bedroom 3
- Features: Flooring - Carpet
- Level: Upper
- Area: 156 Square Feet
- Dimensions: 12 X 13
Bedroom 4
- Features: Flooring - Carpet
- Level: Upper
- Area: 168 Square Feet
- Dimensions: 14 X 12
Primary bathroom
- Features: Flooring - Tile/Brick, Granite Counters
- Level: Upper
- Area: 78 Square Feet
- Dimensions: 13 X 6
Bathroom 2
- Features: Granite Counters, Bathroom - Tub Shower
- Level: Upper
Dining room
- Features: Flooring - HardWood
- Level: Main
- Area: 132 Square Feet
- Dimensions: 11 X 12
Family room
- Features: Fireplace - Gas, Flooring - HardWood
- Level: Main
- Area: 300 Square Feet
- Dimensions: 15 X 20
Other
- Features: Flooring - Tile/Brick, Bathroom - Tub Shower, Granite Counters
- Level: Lower
Kitchen
- Features: Flooring - HardWood, Granite Counters, Pantry
- Level: Main
- Area: 234 Square Feet
- Dimensions: 13 X 18
Laundry
- Features: Flooring - Tile/Brick
- Level: Upper
Living room
- Features: Flooring - HardWood
- Level: Main
- Area: 120 Square Feet
- Dimensions: 10 X 12
Media room
- Features: Flooring - Carpet
- Level: Lower
- Area: 192 Square Feet
- Dimensions: 12 X 16
Recreation room
- Features: Flooring - Vinyl
- Level: Lower
- Area: 399 Square Feet
- Dimensions: 21 X 19
Utility room
- Features: Flooring - Concrete
- Level: Lower
- Area: 220 Square Feet
- Dimensions: 20 X 11
Heating
- Programmable Thermostat, Forced Air, Natural Gas
Cooling
- Central Air, Ceiling Fan(s), Programmable Thermostat, Electric
Appliances
- Included: Microwave, Dishwasher, Disposal, Energy Efficient Appliances, ENERGY STAR Qualified Dishwasher, Oven/Range - Gas, Stainless Steel Appliance(s), Refrigerator, Water Heater, Gas Water Heater
- Laundry: Hookup, Laundry Room
Features
- Ceiling Fan(s), Dining Area, Family Room Off Kitchen, Open Floorplan, Formal/Separate Dining Room, Eat-in Kitchen, Kitchen - Gourmet, Kitchen Island, Kitchen - Table Space, Pantry, Primary Bath(s), Recessed Lighting, Upgraded Countertops, Walk-In Closet(s)
- Flooring: Hardwood, Ceramic Tile, Carpet, Wood
- Doors: ENERGY STAR Qualified Doors, Atrium
- Windows: Low Emissivity Windows, Screens, ENERGY STAR Qualified Windows, Window Treatments
- Basement: Full
- Number of fireplaces: 1
- Fireplace features: Mantel(s), Screen
Interior area
- Total structure area: 3,632
- Total interior livable area: 3,330 sqft
- Finished area above ground: 2,538
- Finished area below ground: 792
Video & virtual tour
Property
Parking
- Total spaces: 2
- Parking features: Garage Faces Front, Inside Entrance, Attached, Driveway
- Attached garage spaces: 2
- Has uncovered spaces: Yes
Accessibility
- Accessibility features: None
Features
- Levels: Three
- Stories: 3
- Patio & porch: Patio, Deck, Porch
- Exterior features: Underground Lawn Sprinkler, Sidewalks, Extensive Hardscape
- Pool features: Community
- Has view: Yes
- View description: Garden, Trees/Woods
Lot
- Size: 7,540 Square Feet
- Features: Cul-De-Sac, Premium, No Thru Street, Landscaped
Details
- Additional structures: Above Grade, Below Grade
- Parcel number: 8289976724
- Zoning: PMR
- Special conditions: Standard
Construction
Type & style
- Home type: SingleFamily
- Architectural style: Contemporary
- Property subtype: Single Family Residence
Materials
- HardiPlank Type, Concrete
- Foundation: Concrete Perimeter
- Roof: Asphalt
Condition
- New construction: No
- Year built: 2015
Details
- Builder model: Milan
- Builder name: Ryan Homes
Utilities & green energy
- Sewer: Public Sewer
- Water: Public
- Utilities for property: Underground Utilities
Community & HOA
Community
- Security: Smoke Detector(s), Fire Sprinkler System, Fire Alarm, Carbon Monoxide Detector(s), Motion Detectors
- Subdivision: Potomac Shores
HOA
- Has HOA: Yes
- Amenities included: Tot Lots/Playground, Pool, Jogging Path, Golf Course Membership Available, Fitness Center, Community Center
- Services included: Trash, Snow Removal, Recreation Facility, Pool(s), Management, Internet, Common Area Maintenance
- HOA fee: $180 monthly
- HOA name: POTOMAC SHORES
Location
- Region: Dumfries
Financial & listing details
- Price per square foot: $254/sqft
- Tax assessed value: $734,500
- Annual tax amount: $7,033
- Date on market: 7/12/2026
- Listing agreement: Exclusive Right To Sell
- Listing terms: Conventional,FHA,VA Loan,Cash,Assumable
- Ownership: Fee Simple
- Road surface type: Black Top
Estimated market value
$837,500
$796,000 - $879,000
$4,416/mo
Price history
| Date | Event | Price |
|---|---|---|
| 7/12/2026 | Listed for sale | $845,000-2.3%$254/sqft |
Source:  Bright MLS #VAPW2124778 Report a problem Bright MLS #VAPW2124778 Report a problem | ||
| 7/1/2026 | Listing removed | $865,000$260/sqft |
Source: Bright MLS #VAPW2117354 Report a problem | ||
| 6/12/2026 | Price change | $865,000-0.6%$260/sqft |
Source: Bright MLS #VAPW2117354 Report a problem | ||
| 4/20/2026 | Listed for sale | $870,000+16%$261/sqft |
Source: Bright MLS #VAPW2117354 Report a problem | ||
| 7/13/2022 | Sold | $750,000+0.7%$225/sqft |
Source: Bright MLS #VAPW2029476 Report a problem | ||
| 6/24/2022 | Pending sale | $745,000$224/sqft |
Source: Bright MLS #VAPW2029476 Report a problem | ||
| 6/15/2022 | Price change | $745,000-2%$224/sqft |
Source: Bright MLS #VAPW2029476 Report a problem | ||
| 6/2/2022 | Listed for sale | $760,000+5.6%$228/sqft |
Source: Bright MLS #VAPW2029476 Report a problem | ||
| 8/12/2021 | Sold | $720,000+2.9%$216/sqft |
Source: Bright MLS #VAPW2000796 Report a problem | ||
| 7/9/2021 | Pending sale | $700,000$210/sqft |
Source: Bright MLS #VAPW2000796 Report a problem | ||
| 7/7/2021 | Listed for sale | $700,000+27.5%$210/sqft |
Source: Bright MLS #VAPW2000796 Report a problem | ||
| 6/29/2018 | Sold | $549,000+1.9%$165/sqft |
Source: EXIT Realty solds #-980275018029212614 Report a problem | ||
| 6/8/2018 | Pending sale | $539,000$162/sqft |
Source: Long & Foster Real Estate, Inc. #PW10237109 Report a problem | ||
| 6/4/2018 | Listed for sale | $539,000+4.7%$162/sqft |
Source: Long & Foster Real Estate, Inc. #1000911944 Report a problem | ||
| 4/26/2016 | Sold | $514,990$155/sqft |
Source: Public Record Report a problem | ||
Public tax history
| Year | Property taxes | Tax assessment |
|---|---|---|
| 2025 | $6,995 +4.1% | $713,400 +5.6% |
| 2024 | $6,718 -3.9% | $675,500 +0.5% |
| 2023 | $6,993 -17% | $672,100 +9.1% |
| 2022 | $8,424 +23% | $616,200 +9.4% |
| 2021 | $6,851 | $563,000 +5.6% |
| 2020 | -- | $532,900 +4.3% |
| 2019 | $3,084 -49.3% | $510,800 +1.3% |
| 2018 | $6,086 -2.4% | $504,000 -2.5% |
| 2017 | $6,239 -18.3% | $517,000 -2.2% |
| 2016 | $7,633 +240.8% | $528,700 +166.9% |
| 2015 | $2,240 | $198,100 |
Find assessor info on the county website
Monthly payment
Est. payment
Payment breakdown
Explore the cost of this home by adjusting the details. Changes won't be saved.Climate risks
Neighborhood: 22026
Nearby schools
GreatSchools rating
- 7/10Covington-Harper Elementary SchoolGrades: PK-5Distance: 0.8 mi
- 6/10Potomac Shores MiddleGrades: 6-8Distance: 1.3 mi
- 4/10Potomac High SchoolGrades: 9-12Distance: 1.5 mi
Schools provided by the listing agent
- High: Potomac
- District: Prince William County Public Schools
Source: Bright MLS. This data may not be complete. We recommend contacting the local school district to confirm school assignments for this home.
- $772,2004 bd3 ba2.5k sqft2300 Harmsworth Dr, Dumfries, VA 22026Off Market

- $870,0004 bd4 ba4.4k sqft2305 Harmsworth Dr, Dumfries, VA 22026Sold
- $935,0004 bd5 ba4.5k sqft16901 Takeaway Ln, Dumfries, VA 22026Off Market
- $937,4004 bd4 ba3.2k sqft16905 Takeaway Ln, Dumfries, VA 22026Off Market
- $788,1004 bd3 ba2.7k sqft2304 Harmsworth Dr, Dumfries, VA 22026Off Market
- $4,1004 bd3 ba-- sqft2309 Harmsworth Dr, Dumfries, VA 22026For Rent
- $751,3004 bd3 ba2.3k sqft2308 Harmsworth Dr, Dumfries, VA 22026Off Market
- $694,7004 bd4 ba2.5k sqft2308 Harmsworth, Dumfries, VA 22026Off Market
A local agent can set up tours, give advice and negotiate with sellers.
Similar homes
- $784,9004 bd4 ba3.3k sqft17929 Woods View Dr, Dumfries, VA 22026For Sale

 MLS ID #VAPW2127232, Candace Noel, Samson Properties. Bright MLS
 - $949,9005 bd4 ba4.5k sqft2341 Sweet Pepperbrush Loop, Dumfries, VA 22026For Sale
 MLS ID #VAPW2127218, Shahab Sariri, Redfin Corporation. Bright MLS
 - $835,0004 bd4 ba3.4k sqft2020 Silver Sycamore Ln, Dumfries, VA 22026For Sale
 MLS ID #VAPW2117626, Diane U Freeman, Pearson Smith Realty, LLC. Bright MLS
 - $915,0005 bd6 ba4.2k sqft17141 Gullwing Dr, Dumfries, VA 22026For Sale
 MLS ID #VAPW2119754, Shannon Hrabe, LPT Realty, LLC. Bright MLS
 - $720,0004 bd4 ba2.2k sqft2269 River Birch Rd, Dumfries, VA 22026For SaleMLS ID #VAPW2122454, Lou Rangel, TTR Sotheby's International Realty. Bright MLS
- $685,0004 bd4 ba2.8k sqft17139 Branched Oak Rd, Dumfries, VA 22026For SaleMLS ID #VAPW2126172, Christine Weedon, KW United. Bright MLS
- $860,0005 bd4 ba4.4k sqft4308 George Frye Cir, Woodbridge, VA 22193For SaleMLS ID #VAPW2127216, Christopher Logan, RE/MAX Allegiance. Bright MLS
- $820,0006 bd4 ba3.5k sqft15801 Aerial View Rd, Woodbridge, VA 22193For SaleMLS ID #VAPW2127292, Shai Gaines, Redfin Corporation. Bright MLS
- $749,9904 bd4 ba3.6k sqft3157 Eagle Ridge Dr, Woodbridge, VA 22191For SaleMLS ID #VAPW2123942, Israel Mohammed, Slate Realty. Bright MLS
- $622,9903 bd4 ba2.3k sqft1910 Greenbriar Hall Rd, Dumfries, VA 22026For SaleMLS ID #VAPW2125598, Claudia Thomas, Samson Properties. Bright MLS
- $860,0005 bd4 ba4.1k sqft15198 Jennerette Ln, Woodbridge, VA 22193For SaleMLS ID #VAPW2121870, Sajjad Rizvi, Samson Properties. Bright MLS
- $849,9995 bd4 ba4.6k sqft99 Black Hawk Dr, Stafford, VA 22554For SaleMLS ID #VAST2052248, Ben Kessie, RE/MAX Galaxy. Bright MLS
- $615,0004 bd4 ba2.6k sqft16270 Gayle Ct, Triangle, VA 22172For SaleMLS ID #VAPW2125564, Jess Moir, Redfin Corporation. Bright MLS
- $760,0004 bd4 ba3.6k sqft6217 Oakland Dr, Woodbridge, VA 22193For SaleMLS ID #VAPW2123382, Gary Hughes, Century 21 Redwood Realty. Bright MLS
- $759,9994 bd3 ba2.7k sqft13270 Query Ln, Woodbridge, VA 22193For SaleMLS ID #VAPW2125160, Ashley Kopecky, Samson Properties. Bright MLS
- $835,0004 bd5 ba3.3k sqft2267 Camp Geary Ln, Stafford, VA 22554For SaleMLS ID #VAST2050970, Christian Price, Keller Williams Realty Dulles. Bright MLS
- $895,0004 bd4 ba3.9k sqft12380 Southington Dr, Woodbridge, VA 22192For SaleMLS ID #VAPW2126004, Dillon Wise, Pearson Smith Realty, LLC. Bright MLS
- $899,9005 bd5 ba3.7k sqft5439 Bantry Ct, Woodbridge, VA 22193For SaleMLS ID #VAPW2120326, Carmen Chomchird, Weichert, REALTORS. Bright MLS
- $945,0004 bd5 ba4.3k sqftMays Quarter, Woodbridge, VA 22192For SaleMLS ID #VAPW2127830, Lizzie Helmig, Metro House. Bright MLS
- $875,0004 bd5 ba4.5k sqft102 Elmsley Ln, Stafford, VA 22554For SaleMLS ID #VAST2052310, Ginger Walker, Coldwell Banker Elite. Bright MLS
