**OPEN HOSE - Sun, Aug 16 1:00 PM - 3:00 PM** Better than New Construction 5 Bed | 4.5 Bath | 4,500+ SQFT Skip the build wait! Built in 2020, this turn-key, 4,500+ SQFT sanctuary in Woodbridge’s premier Mays Quarter offers custom luxury and ultimate privacy. Main Level: Light-filled gourmet chef’s kitchen (2026 dishwasher) flowing seamlessly into spacious living and dining areas—built for hosting. Upper Level: Massive primary suite with spa bath, guest suite with private en-suite, plus two bedrooms joined by a Jack-and-Jill bath. Walkout Basement: Fully finished with a 5th bedroom and full bath—perfect for a guest suite, gym, or theater. Outdoor Oasis: Low-maintenance relaxation backing to trees. Features a premium Trex deck with built-in lighting leading down to a custom stamped concrete patio and lush, irrigated lawn. Custom Perks: High-pressure garage water line/spigot designed for home auto detailing, plus a radon mitigation system. Luxury, space, and zero yard hassle. Schedule your private tour today!
For sale
Price increase: $15K (8/10)
$945,000
12528 Southington Dr, Woodbridge, VA 22192
4beds
4,362sqft
Single Family Residence
Built in 2020
5,693 Square Feet Lot
$931,500 Zestimate®
$217/sqft
$133/mo HOA
What's special
Lush irrigated lawnLow-maintenance relaxation
- 8 days |
- 321 |
- 4 |
Zillow last checked:
Listing updated:
Listed by:
Lizzie Helmig 703-854-9485,
Metro House 7038549485
Source: Bright MLS,MLS#: VAPW2127830
Facts & features
Interior
Bedrooms & bathrooms
- Bedrooms: 4
- Bathrooms: 5
- Full bathrooms: 4
- 1/2 bathrooms: 1
- Main level bathrooms: 1
Basement
- Area: 1387
Heating
- Central, Natural Gas
Cooling
- Central Air, Electric
Appliances
- Included: Microwave, Cooktop, Dishwasher, Disposal, Refrigerator, Ice Maker, Oven, Exhaust Fan, Gas Water Heater
- Laundry: Dryer In Unit, Washer In Unit
Features
- Ceiling Fan(s), Dining Area, Walk-In Closet(s)
- Flooring: Wood
- Windows: Double Pane Windows
- Basement: Walk-Out Access,Interior Entry,Exterior Entry,Connecting Stairway
- Number of fireplaces: 1
- Fireplace features: Gas/Propane
Interior area
- Total structure area: 4,562
- Total interior livable area: 4,362 sqft
- Finished area above ground: 3,175
- Finished area below ground: 1,187
Property
Parking
- Total spaces: 4
- Parking features: Garage Faces Front, Garage Door Opener, Asphalt, Attached, Driveway
- Attached garage spaces: 2
- Uncovered spaces: 2
Accessibility
- Accessibility features: None
Features
- Levels: Three
- Stories: 3
- Patio & porch: Deck, Patio
- Exterior features: Sidewalks
- Pool features: Community
- Spa features: Community
- Has view: Yes
- View description: Trees/Woods
Lot
- Size: 5,693 Square Feet
- Features: Front Yard, Rear Yard, Middle Of Block
Details
- Additional structures: Above Grade, Below Grade
- Parcel number: 8193331542
- Zoning: PMR
- Special conditions: Standard
Construction
Type & style
- Home type: SingleFamily
- Architectural style: Contemporary
- Property subtype: Single Family Residence
Materials
- Mixed, Masonry, Stone, Vinyl Siding
- Foundation: Slab
- Roof: Architectural Shingle
Condition
- Excellent
- New construction: No
- Year built: 2020
Utilities & green energy
- Sewer: Public Septic
- Water: Public
- Utilities for property: Electricity Available, Water Available, Sewer Available, Natural Gas Available, Cable Available, Phone Available, Broadband, Cable, Fiber Optic, LTE Internet Service
Community & HOA
Community
- Features: Pool
- Security: Smoke Detector(s)
- Subdivision: May's Quarter
HOA
- Has HOA: Yes
- Amenities included: Basketball Court, Common Grounds, Fitness Center, Jogging Path, Tot Lots/Playground, Pool
- Services included: Common Area Maintenance, Pool(s), Reserve Funds, Road Maintenance, Snow Removal, Trash
- HOA fee: $400 quarterly
Location
- Region: Woodbridge
Financial & listing details
- Price per square foot: $217/sqft
- Tax assessed value: $908,200
- Annual tax amount: $8,661
- Date on market: 8/10/2026
- Listing agreement: Exclusive Right To Sell
- Listing terms: Cash,Conventional,FHA,VA Loan,Other
- Exclusions: Window Treatments And Hardware Do Not Convey. Refrigerator In Basement Does Not Convey. Washer And Dryer Do Not Convey.
- Ownership: Fee Simple
- Road surface type: Paved
Estimated market value
$931,500
$885,000 - $978,000
$4,485/mo
Price history
| Date | Event | Price |
|---|---|---|
| 8/10/2026 | Price change | $945,000+1.6%$217/sqft |
Source:  Bright MLS #VAPW2127830 Report a problem Bright MLS #VAPW2127830 Report a problem | ||
| 7/1/2026 | Listed for sale | $930,000+46.1%$213/sqft |
Source: Bright MLS #VAPW2123930 Report a problem | ||
| 6/29/2020 | Sold | $636,610$146/sqft |
Source: Public Record Report a problem | ||
Public tax history
| Year | Property taxes | Tax assessment |
|---|---|---|
| 2025 | $8,581 +2.3% | $875,200 +3.8% |
| 2024 | $8,386 +2.9% | $843,200 +7.7% |
| 2023 | $8,146 -5.4% | $782,900 +2% |
| 2022 | $8,611 +2.1% | $767,200 +10.4% |
| 2021 | $8,431 +218.8% | $694,900 +217.3% |
| 2020 | $2,644 +103% | $219,000 +1.5% |
| 2019 | $1,303 -50% | $215,800 |
| 2018 | $2,606 -1.5% | $215,800 -1.6% |
| 2017 | $2,646 +16.4% | $219,300 +15.2% |
| 2016 | $2,274 | $190,300 -4.6% |
| 2015 | -- | $199,500 |
Find assessor info on the county website
Monthly payment
Est. payment
Payment breakdown
Explore the cost of this home by adjusting the details. Changes won't be saved.Climate risks
Neighborhood: Mays Quarter
Nearby schools
GreatSchools rating
- 9/10Sonnie Penn Elementary SchoolGrades: PK-5Distance: 1.5 mi
- 8/10Louise A. Benton Middle SchoolGrades: 6-8Distance: 5 mi
- 8/10Charles J. Colgan Sr. High SchoolGrades: PK,9-12Distance: 5.5 mi
Schools provided by the listing agent
- Elementary: Penn
- Middle: Benton
- High: Charles J. Colgan Senior
- District: Prince William County Public Schools
Source: Bright MLS. This data may not be complete. We recommend contacting the local school district to confirm school assignments for this home.
- $892,1004 bd4 ba3.1k sqft12524 Southington Dr, Woodbridge, VA 22192Off Market
- $890,0004 bd4 ba3.1k sqft12532 Southington Dr, Woodbridge, VA 22192Off Market
- $880,6004 bd5 ba3.1k sqft12441 Southington Dr, Woodbridge, VA 22192Off Market
- $911,1004 bd4 ba3.1k sqft12520 Southington Dr, Woodbridge, VA 22192Off Market
- $866,7003 bd4 ba4k sqft12437 Southington Dr, Woodbridge, VA 22192Off Market
- $872,0004 bd4 ba3.6k sqft12483 Southington Dr, Woodbridge, VA 22192Sold
- $871,0004 bd5 ba4.4k sqft12529 Southington Dr, Woodbridge, VA 22192Off Market
- $912,4004 bd5 ba4.4k sqft12533 Southington Dr, Woodbridge, VA 22192Off Market
A local agent can set up tours, give advice and negotiate with sellers.
Similar homes
- $820,0006 bd4 ba3.5k sqft15801 Aerial View Rd, Woodbridge, VA 22193For Sale
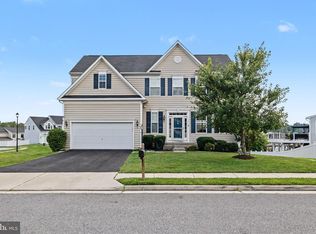
 MLS ID #VAPW2127292, Shai Gaines, Redfin Corporation. Bright MLS
 - $925,0004 bd3 ba2.2k sqft10799 Adare Dr, Fairfax, VA 22032For Sale
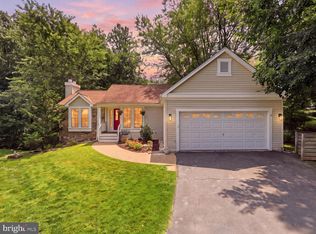 MLS ID #VAFX2328158, Kiran Morzaria, Samson Properties. Bright MLS
 - $949,9005 bd4 ba4.5k sqft2341 Sweet Pepperbrush Loop, Dumfries, VA 22026For Sale
 MLS ID #VAPW2127218, Shahab Sariri, Redfin Corporation. Bright MLS
 - $999,9995 bd5 ba6.1k sqft10930 A P Hill Ct, Bristow, VA 20136For Sale
 MLS ID #VAPW2127274, Ingrid Morris, Samson Properties. Bright MLS
 - $649,0003 bd4 ba2.3k sqft13044 Jessica Grove Pl, Woodbridge, VA 22192For SaleMLS ID #VAPW2120142, Cheryl Spangler, Spangler Real Estate. Bright MLS
- $925,0005 bd5 ba4.5k sqft17136 Gullwing Dr, Dumfries, VA 22026For SaleMLS ID #VAPW2122676, Patty Blackwelder, Samson Properties. Bright MLS
- $924,9006 bd5 ba5k sqft39 Oak Rd, Stafford, VA 22556For SaleMLS ID #VAST2051482, Samina Bilal, RE/MAX Galaxy. Bright MLS
- $675,0005 bd4 ba3.3k sqft4505 Shotwell Ct, Woodbridge, VA 22193For SaleMLS ID #VAPW2125262, Andy Martinez, Samson Properties. Bright MLS
- $529,9004 bd4 ba2.3k sqft14913 Whittier Loop, Woodbridge, VA 22193For SaleMLS ID #VAPW2127836, Yama Shirzay, Fairfax Realty Select. Bright MLS
- $740,0004 bd4 ba3.4k sqft2409 Tree Vista Ct, Bryans Road, MD 20616For SaleMLS ID #MDCH2057832, Donnis Armstrong, Keller Williams Preferred Properties. Bright MLS
- $845,0004 bd4 ba3.3k sqft2301 Harmsworth Dr, Dumfries, VA 22026For SaleMLS ID #VAPW2124778, Tamara Inzunza, Realty ONE Group Capital. Bright MLS
- $679,9504 bd3 ba4k sqft3770 China Grove Mews, Dumfries, VA 22025For SaleMLS ID #VAPW2126822, John Imamura, Pearson Smith Realty, LLC. Bright MLS
- $724,9004 bd3 ba3.8k sqft17451 Four Seasons Dr, Dumfries, VA 22025For SaleMLS ID #VAPW2125854, Kevin Kelly, EXP Realty, LLC. Bright MLS
- $759,9004 bd4 ba3.1k sqft17149 Sea Skiff Way, Dumfries, VA 22026For SaleMLS ID #VAPW2127180, Laurie Newberry, Weichert, REALTORS. Bright MLS
- $700,0004 bd3 ba3.6k sqft3941 Solstice Ln, Dumfries, VA 22025For SaleMLS ID #VAPW2125852, Cindy Wrenn, Century 21 Redwood Realty. Bright MLS
- $784,9004 bd4 ba3.3k sqft17929 Woods View Dr, Dumfries, VA 22026For SaleMLS ID #VAPW2127232, Candace Noel, Samson Properties. Bright MLS
- $889,9995 bd5 ba4.2k sqft2425 Morgans Point Dr, Dumfries, VA 22026For SaleMLS ID #VAPW2114382, Stacie Bowman, LPT Realty, LLC. Bright MLS
- $949,5006 bd5 ba5.9k sqft75 Orion Way, Stafford, VA 22556For SaleMLS ID #VAST2049410, Robin Marine, Coldwell Banker Elite. Bright MLS
- $1,039,9005 bd5 ba5.6k sqft254 Kimberwick Ln, Stafford, VA 22556For SaleMLS ID #VAST2048820, Paul Thistle, Take 2 Real Estate LLC. Bright MLS
- $1,200,0004 bd4 ba4k sqft26780 Crusher Dr, Chantilly, VA 20152For SaleMLS ID #VALO2132980, Sarah Reynolds, Keller Williams Realty. Bright MLS
