Beautiful split-level rambler nestled on a private, wooded one-third-acre lot in the highly sought-after Fairfax Club Estates. Tucked away on a shared pipestem driveway just off a quiet cul-de-sac, this exceptional home offers the perfect blend of privacy, comfort, and modern living. Thoughtfully updated with over $100,000 in recent improvements, the home showcases quality finishes, chic renovations, and meticulous attention to detail throughout, making it truly move-in ready.
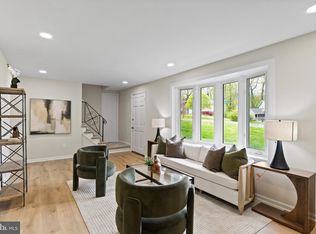
Step inside to an inviting foyer that opens to a spacious living room featuring soaring cathedral ceilings, a beautiful bay window, rich gleaming hardwood floors, and abundant natural light. The adjoining dining room creates an ideal layout for everyday living and entertaining. Step outside to a custom 3 season glass-enclosed sunroom and deck overlooking a private rear yard, ideal for hosting gatherings, or enjoying peaceful outdoor moments. It opens to a low-maintenance two-tier Trex deck perfect for grilling, outdoor dining, or simply relaxing with family and friends. The sun-filled kitchen features granite countertops, stainless steel appliances, ample cabinetry, generous prep space, a pantry, and a large picture window overlooking the private backyard, allowing you to enjoy the tranquil setting while cooking. Hardwood floors extend throughout the main level, while two fireplaces add warmth and character throughout the home.
Designed for convenient main-level living, the home offers three spacious bedrooms and two full baths on the main level, making it ideal for all stages of life. The luxurious primary suite overlooking the wooded trees features a custom walk-in closet with built-in organizers and a spa-inspired ensuite bath complete with a soaking tub, double vanity, and separate shower. The fully finished walk-out lower level expands the living space with a large recreation room, wet bar, fourth bedroom, third full bath, and sliding glass doors leading directly to the backyard. Carpeted stairs and the fully carpeted lower level create a warm and comfortable atmosphere, making this space ideal for guests, multigenerational living, a home office, or entertaining. Laundry and plenty of storage spaces complete this level. The walk-out backyard is a true retreat, offering an expansive, private setting surrounded by mature trees with plenty of room for outdoor activities, gardening, or simply enjoying nature.
Thoughtfully updated for years of worry-free ownership, the home includes a new high efficiently Heat Pump for year around smart thermostat (2025), Water heater (2025), Roof (2019), Two tier Trex deck (2021), foam-encapsulated crawl space, custom primary closet built-ins, additional built-in garage storage, designer lighting and ceiling fan fixtures (2026), Paint throughout (2024), Washer & Dryer (2023), updated appliances, and numerous major mechanical improvements. Parking is exceptional with a spacious two-car front-load garage and an oversized driveway accommodating up to four additional vehicles.
Fairfax Club Estates is one of Fairfax County's most desirable communities, offering wide, tree-lined streets, beautifully maintained common areas, mature landscaping, and exceptional amenities, including a swimming pool, tot lot, tennis courts, basketball courts, walking trails, and expansive green spaces.
Ideally located with easy access to I-66, I-495, Route 123, Fairfax County Parkway, and Burke Centre Parkway, this home is just minutes from Fairfax Corner, Mosaic District, Tysons Corner, George Mason University, premier shopping, dining, parks, and everyday conveniences. Combining timeless charm, quality renovations, major system updates, exceptional outdoor living, and an unbeatable location, this move-in-ready home offers an outstanding lifestyle in one of Fairfax County's most sought-after neighborhoods.
Coming soon 08/13
$925,000
10799 Adare Dr, Fairfax, VA 22032
4beds
2,228sqft
:
Get pre-qualified$5,930/mo
Single Family Residence
Built in 1984
0.34 Acres Lot
$844,700 Zestimate®
$415/sqft
$83/mo HOA
What's special
- 23 days |
- 1,768 |
- 129 |
Zillow last checked:
Listing updated:
Listed by:
Kiran Morzaria 703-258-2867,
Samson Properties 7033788810
Source: Bright MLS,MLS#: VAFX2328158
Facts & features
Interior
Bedrooms & bathrooms
- Bedrooms: 4
- Bathrooms: 3
- Full bathrooms: 3
- Main level bathrooms: 2
- Main level bedrooms: 3
Rooms
- Room types: Living Room, Dining Room, Primary Bedroom, Bedroom 2, Bedroom 3, Bedroom 4, Kitchen, Game Room, Laundry, Bedroom 6
Primary bedroom
- Features: Flooring - HardWood
- Level: Main
- Area: 204 Square Feet
- Dimensions: 12 X 17
Bedroom 2
- Features: Flooring - HardWood
- Level: Main
- Area: 120 Square Feet
- Dimensions: 10 X 12
Bedroom 3
- Features: Flooring - HardWood
- Level: Main
Bedroom 4
- Features: Flooring - Carpet
- Level: Lower
- Area: 90 Square Feet
- Dimensions: 9 X 10
Bedroom 6
- Features: Flooring - HardWood
- Level: Main
Dining room
- Features: Flooring - HardWood, Fireplace - Wood Burning
- Level: Main
- Area: 130 Square Feet
- Dimensions: 10 X 13
Game room
- Features: Flooring - Carpet, Fireplace - Wood Burning
- Level: Lower
- Area: 240 Square Feet
- Dimensions: 12 X 20
Kitchen
- Features: Flooring - HardWood
- Level: Main
- Area: 132 Square Feet
- Dimensions: 11 X 12
Laundry
- Level: Unspecified
Living room
- Features: Flooring - HardWood
- Level: Main
- Area: 228 Square Feet
- Dimensions: 12 X 19
Screened porch
- Features: Flooring - Carpet
- Level: Main
Heating
- Heat Pump, Natural Gas
Cooling
- Central Air, Electric
Appliances
- Included: Dishwasher, Disposal, Dryer, Oven/Range - Gas, Refrigerator, Washer, Cooktop, Microwave, Gas Water Heater
- Laundry: Hookup, Lower Level, Washer/Dryer Hookups Only, Laundry Room
Features
- Kitchen - Country, Combination Dining/Living, Entry Level Bedroom, Upgraded Countertops, Open Floorplan, 9'+ Ceilings
- Flooring: Hardwood, Wood
- Windows: Bay/Bow
- Basement: Connecting Stairway,Exterior Entry,Rear Entrance,Finished,Walk-Out Access
- Number of fireplaces: 2
Interior area
- Total structure area: 2,228
- Total interior livable area: 2,228 sqft
- Finished area above ground: 1,300
- Finished area below ground: 928
Property
Parking
- Total spaces: 4
- Parking features: Garage Door Opener, Garage Faces Front, Shared Driveway, Off Street, Driveway, Attached
- Attached garage spaces: 2
- Uncovered spaces: 2
Accessibility
- Accessibility features: Other
Features
- Levels: Two
- Stories: 2
- Patio & porch: Deck, Patio, Screened, Enclosed, Screened Porch
- Pool features: Community
- Fencing: Full
Lot
- Size: 0.34 Acres
Details
- Additional structures: Above Grade, Below Grade
- Parcel number: 0771 17 0005
- Zoning: 130
- Special conditions: Standard
Construction
Type & style
- Home type: SingleFamily
- Architectural style: Raised Ranch/Rambler
- Property subtype: Single Family Residence
Materials
- Vinyl Siding
- Foundation: Block
Condition
- Very Good
- New construction: No
- Year built: 1984
Utilities & green energy
- Sewer: Public Sewer
- Water: Public
Community & HOA
Community
- Subdivision: Fairfax Club Estates
HOA
- Has HOA: Yes
- Amenities included: Common Grounds, Pool, Basketball Court, Bike Trail, Tot Lots/Playground
- HOA fee: $500 semi-annually
- HOA name: FAIRFAX CLUB ESTATES
Location
- Region: Fairfax
Financial & listing details
- Price per square foot: $415/sqft
- Tax assessed value: $855,690
- Annual tax amount: $8,716
- Date on market: 8/13/2026
- Listing agreement: Exclusive Right To Sell
- Ownership: Fee Simple
- Road surface type: Paved
Estimated market value
$844,700
$802,000 - $887,000
$4,146/mo
Price history
| Date | Event | Price |
|---|---|---|
| 8/19/2016 | Sold | $525,000+40.3%$236/sqft |
Source: Public Record Report a problem | ||
| 12/26/2002 | Sold | $374,125+41.2%$168/sqft |
Source: Public Record Report a problem | ||
| 9/6/2000 | Sold | $265,000+14.7%$119/sqft |
Source: Public Record Report a problem | ||
| 7/26/1996 | Sold | $231,000$104/sqft |
Source: Public Record Report a problem | ||
Public tax history
| Year | Property taxes | Tax assessment |
|---|---|---|
| 2025 | $8,447 +9.9% | $730,720 +10.1% |
| 2024 | $7,688 +2.7% | $663,590 +0.1% |
| 2023 | $7,483 +3.1% | $663,090 +4.5% |
| 2022 | $7,257 | $634,660 +12.4% |
| 2021 | -- | $564,710 +3.8% |
| 2020 | $6,441 +0.4% | $544,210 +0.4% |
| 2019 | $6,418 +4% | $542,310 +4% |
| 2018 | $6,173 +6.9% | $521,570 +4.9% |
| 2017 | $5,774 +5.1% | $497,350 +4.9% |
| 2016 | $5,492 +3.8% | $474,090 |
| 2015 | $5,291 +2.4% | $474,090 +2.2% |
| 2014 | $5,167 | $464,010 +5.2% |
| 2013 | -- | $441,280 +5% |
| 2012 | -- | $420,230 |
| 2011 | -- | $420,230 +7.9% |
| 2010 | -- | $389,430 -8.7% |
| 2009 | -- | $426,370 -8.4% |
| 2008 | -- | $465,620 -4.6% |
| 2007 | -- | $488,200 +57.5% |
| 2003 | -- | $309,870 +9% |
| 2002 | -- | $284,285 +18% |
| 2001 | -- | $240,920 |
Find assessor info on the county website
Monthly payment
Est. payment
Payment breakdown
Explore the cost of this home by adjusting the details. Changes won't be saved.Climate risks
Neighborhood: Middleridge
Nearby schools
GreatSchools rating
- 8/10Bonnie Brae Elementary SchoolGrades: PK-6Distance: 0.4 mi
- 8/10Robinson SecondaryGrades: 7-12Distance: 1.3 mi
Schools provided by the listing agent
- High: Robinson Secondary School
- District: Fairfax County Public Schools
Source: Bright MLS. This data may not be complete. We recommend contacting the local school district to confirm school assignments for this home.
- $761,4003 bd4 ba1.3k sqft10801 Adare Dr, Fairfax, VA 22032Off Market

- $759,2004 bd3 ba1.3k sqft5601 Limpkin Ct, Fairfax, VA 22032Off Market
- $792,9003 bd3 ba1.3k sqft10797 Adare Dr, Fairfax, VA 22032Off Market
- $844,7004 bd4 ba2.3k sqft5600 Limpkin Ct, Fairfax, VA 22032Off Market
- $899,0004 bd4 ba2.4k sqft10794 Adare Dr, Fairfax, VA 22032Sold
- $859,9003 bd3 ba1.8k sqft5602 Limpkin Ct, Fairfax, VA 22032Off Market
- $855,1003 bd3 ba1.7k sqft10803 Adare Dr, Fairfax, VA 22032Off Market
- $862,9003 bd4 ba2k sqft10802 Adare Dr, Fairfax, VA 22032Off Market
A local agent can set up tours, give advice and negotiate with sellers.
Similar homes
- $825,0004 bd3 ba1.7k sqft9303 Burnetta Dr, Fairfax, VA 22032For Sale

 MLS ID #VAFX2300816, Angela Lopez, Samson Properties. Bright MLS
 - $929,8883 bd2 ba2.7k sqft4704 Sandra Ln, Fairfax, VA 22030For Sale
 MLS ID #VAFX2316604, Mark McConnell, eXp Realty LLC. Bright MLS
 - $805,0004 bd2 ba2k sqft5105 Walport Ln, Fairfax, VA 22032For Sale
 MLS ID #VAFX2316538, Dominique D. Thomas, Keller Williams Preferred Properties. Bright MLS
 - $879,9004 bd3 ba2k sqft9202 Setter Pl, Springfield, VA 22153For Sale
 MLS ID #VAFX2330606, Kim Chamberlain, Samson Properties. Bright MLS
 - $799,0004 bd3 ba2.7k sqft3231 Fair Woods Pkwy, Fairfax, VA 22030For SaleMLS ID #VAFC2008618, Sharmane Fernandez Medaris, Real Broker, LLC. Bright MLS
- $949,9994 bd4 ba3k sqft9684 Church Way, Burke, VA 22015For SaleMLS ID #VAFX2322970, Natalie Wiggins, Redfin Corporation. Bright MLS
- $949,8884 bd3 ba2.7k sqft5604 Mount Burnside Way, Burke, VA 22015For SaleMLS ID #VAFX2329612, Scott Wohl, eXp Realty LLC. Bright MLS
- $920,0004 bd3 ba2.5k sqft8418 Stone Gate Dr, Annandale, VA 22003For SaleMLS ID #VAFX2318724, Marc Piard, Pearson Smith Realty, LLC. Bright MLS
- $885,0004 bd3 ba1.9k sqft6030 Burnside Landing Dr, Burke, VA 22015For SaleMLS ID #VAFX2316926, Georgia McLaughlin, Long & Foster Real Estate, Inc.. Bright MLS
- $899,9005 bd3 ba3.1k sqft8710 Piccadilly Pl, Springfield, VA 22151For SaleMLS ID #VAFX2332410, Susan Metcalf, Corcoran McEnearney. Bright MLS
- $920,0004 bd3 ba2.6k sqft3507 Stringfellow Ct, Fairfax, VA 22033For SaleMLS ID #VAFX2318922, Timothy Hopkins, Keller Williams Realty. Bright MLS
- $1,098,0004 bd3 ba2.7k sqft12300 Anderson Ave, Fairfax, VA 22030For SaleMLS ID #VAFX2318854, Cindy Foss, Long & Foster Real Estate, Inc.. Bright MLS
- $950,0004 bd3 ba2.1k sqft4509 Wakefield Chapel Rd, Annandale, VA 22003For SaleMLS ID #VAFX2328706, Tammy Le, Redfin Corporation. Bright MLS
- $875,0004 bd3 ba2k sqft12348 Coleraine Ct, Reston, VA 20191For SaleMLS ID #VAFX2332252, Nada Gagliardi, Keller Williams Capital Properties. Bright MLS
- $924,0004 bd4 ba3.1k sqft13209 Ashvale Dr, Fairfax, VA 22033For SaleMLS ID #VAFX2309508, Andrea Woodhouse, Compass. Bright MLS
- $900,0004 bd3 ba2.1k sqft8422 Georgian Way, Annandale, VA 22003For SaleMLS ID #VAFX2319446, Ms. Gay Ashley, Ashley Realty Group. Bright MLS
- $785,0003 bd3 ba2.2k sqft4216 Sideburn Rd, Fairfax, VA 22030For SaleMLS ID #VAFC2008824, Mark Laing, Keller Williams Realty. Bright MLS
- $925,0005 bd3 ba2.7k sqft6710 Sydenstricker Rd, Springfield, VA 22152For SaleMLS ID #VAFX2307882, Chris Craddock, EXP Realty, LLC. Bright MLS
- $999,9994 bd4 ba3.2k sqft10802 2nd St, Fairfax, VA 22030For SaleMLS ID #VAFC2008650, Anna Deng, BMI REALTORS INC.. Bright MLS
- $950,0005 bd4 ba2.5k sqft8000 Woodcroft Ct, Dunn Loring, VA 22027For SaleMLS ID #VAFX2331060, Michael Gorman, RealtyPeople. Bright MLS
