Rare Opportunity to Own a Custom-Built Home on Over Half an Acre in Fairfax — No HOA! Ideally located just minutes from the Fairfax County Parkway, this beautiful three-level custom home offers the perfect combination of space, comfort, and convenience. Step into a light-filled foyer featuring hardwood flooring that flows into the elegant formal dining room and inviting living room with a bay window that fills the space with natural light. The spacious family room features a cozy fireplace with a pellet stove, creating the perfect gathering space. The main level also includes a convenient half bath and a gourmet eat-in kitchen designed for the chef in you. Highlights include granite countertops, a large center island, stainless steel appliances, a cooktop, double wall oven with microwave convection oven combination, and dishwasher. Upstairs, the exceptional primary suite offers a private sitting area or home office, walk-in closets, and a luxurious en-suite bath with dual vanities, a soaking tub, and a separate walk-in shower. Three additional generously sized bedrooms and a full hall bath complete the upper level. The walk-out lower level features a bathroom rough-in and provides endless possibilities to create the recreation room, home theater, gym, or guest suite of your dreams. Situated on more than half an acre with an oversized two-car garage, this home is conveniently located near major commuter routes, shopping, dining, and is approximately 14 miles from the airport, making daily commuting and travel a breeze. Don't miss this rare opportunity to enjoy custom-home living with no HOA restrictions in a highly desirable location!
Coming soon 07/31
$1,098,000
12300 Anderson Ave, Fairfax, VA 22030
4beds
2,776sqft
:
Get pre-qualified$6,803/mo
Single Family Residence
Built in 2007
0.53 Acres Lot
$838,200 Zestimate®
$396/sqft
$-- HOA
What's special
- 48 days |
- 1,349 |
- 81 |
Zillow last checked:
Listing updated:
Listed by:
Cindy Foss 703-606-9833,
Long & Foster Real Estate, Inc. 571-261-1400
Source: Bright MLS,MLS#: VAFX2318854
Facts & features
Interior
Bedrooms & bathrooms
- Bedrooms: 4
- Bathrooms: 3
- Full bathrooms: 2
- 1/2 bathrooms: 1
- Main level bathrooms: 1
Rooms
- Room types: Living Room, Dining Room, Primary Bedroom, Bedroom 2, Bedroom 3, Bedroom 4, Kitchen, Family Room, Basement, Foyer, Laundry, Bathroom 2, Primary Bathroom
Primary bedroom
- Features: Primary Bedroom - Sitting Area, Walk-In Closet(s)
- Level: Upper
Bedroom 2
- Level: Upper
Bedroom 3
- Level: Upper
Bedroom 4
- Level: Upper
Primary bathroom
- Features: Soaking Tub, Bathroom - Walk-In Shower, Double Sink
- Level: Upper
Bathroom 2
- Features: Bathroom - Tub Shower
- Level: Upper
Basement
- Level: Lower
Dining room
- Level: Main
Family room
- Level: Main
Foyer
- Level: Main
Kitchen
- Level: Main
Laundry
- Level: Main
Living room
- Level: Main
Heating
- Heat Pump, Electric
Cooling
- Heat Pump, Electric
Appliances
- Included: Microwave, Dishwasher, Disposal, Dryer, Exhaust Fan, Oven, Stainless Steel Appliance(s), Washer, Water Heater, Refrigerator, Ice Maker, Cooktop, Electric Water Heater
- Laundry: Main Level, Laundry Room
Features
- Basement: Connecting Stairway,Full,Walk-Out Access
- Number of fireplaces: 1
- Fireplace features: Other
Interior area
- Total structure area: 4,164
- Total interior livable area: 2,776 sqft
- Finished area above ground: 2,776
- Finished area below ground: 0
Property
Parking
- Total spaces: 2
- Parking features: Garage Faces Side, Oversized, Asphalt, Attached
- Attached garage spaces: 2
- Has uncovered spaces: Yes
Accessibility
- Accessibility features: None
Features
- Levels: Three
- Stories: 3
- Patio & porch: Patio
- Pool features: None
Lot
- Size: 0.53 Acres
- Features: Wooded, Rear Yard
Details
- Additional structures: Above Grade, Below Grade
- Parcel number: 0671 03 0016
- Zoning: 030
- Special conditions: Standard
Construction
Type & style
- Home type: SingleFamily
- Architectural style: Colonial
- Property subtype: Single Family Residence
Materials
- Vinyl Siding
- Foundation: Concrete Perimeter
- Roof: Asphalt
Condition
- New construction: No
- Year built: 2007
Utilities & green energy
- Sewer: Public Sewer
- Water: Public
- Utilities for property: Electricity Available
Community & HOA
Community
- Subdivision: Vannoy Acres
HOA
- Has HOA: No
Location
- Region: Fairfax
Financial & listing details
- Price per square foot: $396/sqft
- Tax assessed value: $732,040
- Annual tax amount: $8,444
- Date on market: 7/31/2026
- Listing agreement: Exclusive Right To Sell
- Inclusions: Pellet Stove
- Ownership: Fee Simple
Estimated market value
$838,200
$796,000 - $880,000
$4,844/mo
Price history
| Date | Event | Price |
|---|---|---|
| 9/2/1997 | Sold | $99,000$36/sqft |
Source: Public Record Report a problem | ||
Public tax history
| Year | Property taxes | Tax assessment |
|---|---|---|
| 2025 | $8,061 -0.2% | $697,320 |
| 2024 | $8,078 +2.7% | $697,320 |
| 2023 | $7,869 +8.5% | $697,320 +10% |
| 2022 | $7,252 | $634,190 +11.6% |
| 2021 | -- | $568,190 +10% |
| 2020 | $6,115 +2% | $516,650 +2% |
| 2019 | $5,996 | $506,660 |
| 2018 | $5,996 +1.9% | $506,660 |
| 2017 | $5,882 +0.2% | $506,660 |
| 2016 | $5,870 +8% | $506,660 +4% |
| 2015 | $5,436 +0.2% | $487,060 |
| 2014 | $5,423 | $487,060 +1.5% |
| 2013 | -- | $480,060 |
| 2012 | -- | $480,060 +1% |
| 2011 | -- | $475,350 -2.9% |
| 2010 | -- | $489,630 -4.5% |
| 2009 | -- | $512,740 -16.9% |
| 2008 | -- | $616,740 +76.2% |
| 2007 | -- | $350,000 +177.6% |
| 2003 | -- | $126,100 +5% |
| 2002 | -- | $120,100 +20% |
| 2001 | -- | $100,100 |
Find assessor info on the county website
Monthly payment
Est. payment
Payment breakdown
Explore the cost of this home by adjusting the details. Changes won't be saved.Climate risks
Neighborhood: Braddock
Nearby schools
GreatSchools rating
- 10/10Willow Springs Elementary SchoolGrades: PK-6Distance: 0.4 mi
- 6/10Johnson Middle SchoolGrades: 7-8Distance: 3.1 mi
- 6/10Fairfax High SchoolGrades: 9-12Distance: 5 mi
Schools provided by the listing agent
- Elementary: Willow Springs
- Middle: Katherine Johnson
- High: Fairfax
- District: Fairfax County Public Schools
Source: Bright MLS. This data may not be complete. We recommend contacting the local school district to confirm school assignments for this home.
- $663,0002 bd2 ba1.6k sqft12310 Anderson Ave, Fairfax, VA 22030Off Market
- $363,0000.513 Acres5400 Sasher Ln, Fairfax, VA 22030Off Market
- $899,8004 bd3 ba1.8k sqft5380 Sasher Ln, Fairfax, VA 22030Off Market
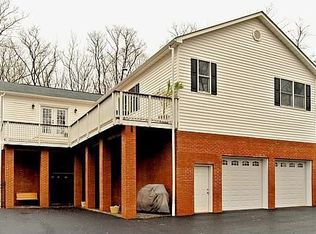
- $1,502,9006 bd6 ba5k sqft5401 Ruby Dr, Fairfax, VA 22030Off Market

- $795,0005 bd3 ba2.5k sqft5411 Ruby Dr, Fairfax, VA 22030Off Market
- $780,1004 bd3 ba2.6k sqft5404 Sasher Ln, Fairfax, VA 22030Off Market
- $897,9004 bd4 ba3.1k sqft5415 Ruby Dr, Fairfax, VA 22030Off Market
- $471,0004.861 Acres12208 Braddock Rd, Fairfax, VA 22030Off Market
A local agent can set up tours, give advice and negotiate with sellers.
Similar homes
- $845,0004 bd3 ba2.2k sqft12830 Mount Royal Ln, Fairfax, VA 22033For Sale

 MLS ID #VAFX2320254, Sandra Crews, RE/MAX Executives. Bright MLS
 - $950,0004 bd4 ba2.2k sqft4819 Powell Rd, Fairfax, VA 22032For Sale
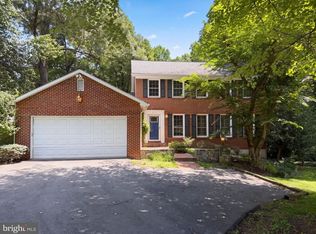 MLS ID #VAFX2326592, Verria Hairston, Open Door Brokerage, LLC. Bright MLS
 - $899,0005 bd3 ba2.9k sqft12840 Point Pleasant Dr, Fairfax, VA 22033For Sale
 MLS ID #VAFX2323336, Joe Dettor, Keller Williams Fairfax Gateway. Bright MLS
 - $1,000,0004 bd3 ba2.5k sqft3211 Fox Mill Rd, Oakton, VA 22124For Sale
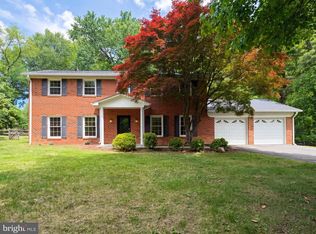 MLS ID #VAFX2310916, Verria Hairston, Open Door Brokerage, LLC. Bright MLS
 - $920,0004 bd3 ba2.6k sqft3507 Stringfellow Ct, Fairfax, VA 22033For SaleMLS ID #VAFX2318922, Timothy Hopkins, Keller Williams Realty. Bright MLS
- $699,9004 bd2 ba1.5k sqft10922 Decatur Dr, Fairfax, VA 22030For SaleMLS ID #VAFX2326488, Helen Zhang, W Realty & Services, Inc.. Bright MLS
- $--3 bd2 ba1.9k sqft11820 Cornwell Dr, Manassas, VA 20112AuctionAuction.com 2
- $899,9004 bd3 ba3.4k sqft6440 Fox Den Rd, Manassas, VA 20112For SaleMLS ID #VAPW2125322, Dan Nyce, EXP Realty, LLC. Bright MLS
- $950,0004 bd3 ba2.1k sqft5243 Kaywood Ct, Fairfax, VA 22032For SaleMLS ID #VAFX2322690, Philip Mok, Fairfax Realty Select. Bright MLS
- $875,0004 bd3 ba2.3k sqft6570 Rockland Dr, Clifton, VA 20124For SaleMLS ID #VAFX2326522, Tom Sklopan, Century 21 Accent Homes. Bright MLS
- $885,0005 bd4 ba2.5k sqft12620 Holkein Dr, Herndon, VA 20171For SaleMLS ID #VAFX2319666, Ritu Desai, Samson Properties. Bright MLS
- $1,099,9995 bd3 ba2.3k sqft6230 Washington Blvd, Arlington, VA 22205For SaleMLS ID #VAAR2073748, Mike Roschke, TTR Sotheby's International Realty. Bright MLS
- $920,0004 bd3 ba2.5k sqft8418 Stone Gate Dr, Annandale, VA 22003For SaleMLS ID #VAFX2318724, Marc Piard, Pearson Smith Realty, LLC. Bright MLS
- $1,100,0004 bd4 ba2.3k sqft6712 Bulkley Rd, Lorton, VA 22079For SaleMLS ID #VAFX2322920, Dan Palmisano, Samson Properties. Bright MLS
- $1,197,0004 bd3 ba3.2k sqft13870 Shelter Manor Dr, Haymarket, VA 20169For SaleMLS ID #VAPW2122800, Patty Young, Pearson Smith Realty, LLC. Bright MLS
- $599,9003 bd1 ba1.6k sqft4132 Locust Ln, Fairfax, VA 22030For SaleMLS ID #VAFC2008656, Richie Hanna, RE/MAX Gateway. Bright MLS
- $599,0003 bd2 ba1.8k sqft10909 Maple St, Fairfax, VA 22030For SaleMLS ID #VAFC2008556, Ann Mallory, Keller Williams Realty/Lee Beaver & Assoc.. Bright MLS
- $790,0003 bd4 ba2.1k sqft4658 Buckhorn Rdg, Fairfax, VA 22030For SaleMLS ID #VAFX2309682, Karen Brooks, Realty One Group Key Properties. Bright MLS
- $1,200,0005 bd5 ba3.9k sqftCulmore, Falls Church, VA 22041For SaleMLS ID #VAFX2323308, Lilly Mail, Coldwell Banker Realty. Bright MLS
- $875,0004 bd4 ba3.5k sqft12567 Spiller Ln, Manassas, VA 20112For SaleMLS ID #VAPW2124750, Amanda Jones, Long & Foster Real Estate, Inc.. Bright MLS
