Prepare to fall in love. Nestled on a large, flat lot in one of Falls Church’s most convenient locations, this impressive brick-front residence offers nearly 4,000 square feet of beautifully designed living space with room for everyone and everything. From the moment you step through the front door, the soaring two-story foyer and sun-filled interiors create an unforgettable first impression. The chef’s kitchen is the heart of the home, featuring premium appliances, granite countertops, custom cabinet lighting, a spacious island, and seamless flow into the living and dining spaces—perfect for hosting everything from holiday gatherings to casual weeknight dinners. Step outside to the deck and envision morning coffee, summer barbecues, and evenings under the stars. The luxurious primary suite feels like a private retreat, complete with a spa-inspired bath, soaking tub, oversized shower, and heated towel warmer. Spacious secondary bedrooms, including a desirable Jack-and-Jill bath, provide comfort and privacy for family and guests alike. Thoughtful upgrades such as a whole-house vacuum system and intercom add convenience to everyday living. The backyard is where dreams become reality. Flat, usable, and full of potential, it’s ready for the pool you’ve always wanted, the ultimate outdoor entertaining space, a sports court, or simply a place to relax and unwind. All of this is just minutes from The Pentagon, Ballston, Old Town Alexandria, and Georgetown, offering the perfect balance of suburban tranquility and urban accessibility. Homes with this combination of space, location, and lifestyle rarely come along. ✨🏡
For sale
$1,200,000
3332 Freedom Pl, Falls Church, VA 22041
5beds
3,908sqft
:
Get pre-qualified$7,436/mo
Single Family Residence
Built in 2004
0.26 Acres Lot
$-- Zestimate®
$307/sqft
$-- HOA
What's special
Sun-filled interiorsLarge flat lotDesirable jack-and-jill bathGranite countertopsWhole-house vacuum systemImpressive brick-front residenceSoaring two-story foyer
- 5 days |
- 312 |
- 11 |
Zillow last checked:
Listing updated:
Listed by:
Lilly Mail 571-243-0537,
Coldwell Banker Realty 7034717220
Source: Bright MLS,MLS#: VAFX2323308
Facts & features
Interior
Bedrooms & bathrooms
- Bedrooms: 5
- Bathrooms: 5
- Full bathrooms: 5
- Main level bathrooms: 1
- Main level bedrooms: 1
Rooms
- Room types: Living Room, Dining Room, Primary Bedroom, Bedroom 2, Bedroom 3, Kitchen, Game Room, Utility Room, Workshop, Bedroom 6
Primary bedroom
- Level: Main
- Area: 165 Square Feet
- Dimensions: 11 X 15
Bedroom 2
- Level: Main
- Area: 132 Square Feet
- Dimensions: 11 X 12
Bedroom 3
- Level: Main
- Area: 90 Square Feet
- Dimensions: 9 X 10
Bedroom 6
- Level: Unspecified
Dining room
- Level: Main
- Area: 99 Square Feet
- Dimensions: 9 X 11
Game room
- Level: Lower
- Area: 598 Square Feet
- Dimensions: 23 X 26
Kitchen
- Level: Main
- Area: 110 Square Feet
- Dimensions: 10 X 11
Living room
- Features: Fireplace - Wood Burning
- Level: Main
- Area: 247 Square Feet
- Dimensions: 13 X 19
Utility room
- Level: Unspecified
Workshop
- Level: Unspecified
Heating
- Forced Air, Natural Gas
Cooling
- Ceiling Fan(s), Central Air, Electric
Appliances
- Included: Microwave, Disposal, Dryer, Refrigerator, Cooktop, Washer, Oven, Central Vacuum, Gas Water Heater
Features
- Breakfast Area, Dining Area, Open Floorplan, Dry Wall
- Flooring: Wood
- Windows: Storm Window(s)
- Basement: Walk-Out Access
- Number of fireplaces: 1
- Fireplace features: Screen
Interior area
- Total structure area: 3,908
- Total interior livable area: 3,908 sqft
- Finished area above ground: 2,792
- Finished area below ground: 1,116
Property
Parking
- Parking features: Driveway
- Has uncovered spaces: Yes
Accessibility
- Accessibility features: None
Features
- Levels: Three
- Stories: 3
- Exterior features: Sidewalks
- Pool features: None
- Fencing: Privacy,Vinyl
Lot
- Size: 0.26 Acres
Details
- Additional structures: Above Grade, Below Grade
- Parcel number: 0612 15 0043
- Zoning: 130
- Special conditions: Standard
Construction
Type & style
- Home type: SingleFamily
- Architectural style: Colonial
- Property subtype: Single Family Residence
Materials
- Brick, Vinyl Siding
- Foundation: Other
Condition
- New construction: No
- Year built: 2004
Details
- Builder model: RAMBLER
Utilities & green energy
- Sewer: Public Sewer
- Water: Public
- Utilities for property: Cable Available
Community & HOA
Community
- Security: Main Entrance Lock, Smoke Detector(s)
- Subdivision: Parkhaven
HOA
- Has HOA: No
Location
- Region: Falls Church
Financial & listing details
- Price per square foot: $307/sqft
- Tax assessed value: $1,082,360
- Annual tax amount: $13,320
- Date on market: 7/22/2026
- Listing agreement: Exclusive Right To Sell
- Listing terms: Cash,Conventional,FHA,VA Loan
- Ownership: Fee Simple
Estimated market value
Not available
Estimated sales range
Not available
$6,457/mo
Price history
| Date | Event | Price |
|---|---|---|
| 7/22/2026 | Listed for sale | $1,200,000+26.3%$307/sqft |
Source:  Bright MLS #VAFX2323308 Report a problem Bright MLS #VAFX2323308 Report a problem | ||
| 9/12/2023 | Sold | $950,000$243/sqft |
Source: Bright MLS #VAFX2130524 Report a problem | ||
| 8/4/2023 | Pending sale | $950,000$243/sqft |
Source: Bright MLS #VAFX2130524 Report a problem | ||
| 8/4/2023 | Contingent | $950,000$243/sqft |
Source: Bright MLS #VAFX2130524 Report a problem | ||
| 7/31/2023 | Price change | $950,000-4.9%$243/sqft |
Source: Bright MLS #VAFX2130524 Report a problem | ||
| 6/21/2023 | Listed for sale | $999,000+629.2%$256/sqft |
Source: Bright MLS #VAFX2130524 Report a problem | ||
| 11/12/1996 | Sold | $137,000$35/sqft |
Source: Public Record Report a problem | ||
Public tax history
| Year | Property taxes | Tax assessment |
|---|---|---|
| 2025 | $13,328 +1.8% | $1,082,360 +1.6% |
| 2024 | $13,093 +13.2% | $1,064,820 +9.6% |
| 2023 | $11,569 +11.7% | $971,430 +13.6% |
| 2022 | $10,354 | $854,980 +10.3% |
| 2021 | -- | $774,960 -1% |
| 2020 | $9,732 +9.6% | $783,110 +10.2% |
| 2019 | $8,879 +6.1% | $710,460 +6% |
| 2018 | $8,369 +11.5% | $670,210 +9.9% |
| 2017 | $7,507 +0% | $610,030 |
| 2016 | $7,504 +5.6% | $610,030 +2% |
| 2015 | $7,109 +1.5% | $598,030 +1.4% |
| 2014 | $7,003 | $590,030 -5.9% |
| 2013 | -- | $627,340 +1% |
| 2012 | -- | $621,340 +1% |
| 2011 | -- | $615,340 +1.3% |
| 2010 | -- | $607,340 -9.1% |
| 2009 | -- | $668,270 -17% |
| 2008 | -- | $804,970 -0.7% |
| 2007 | -- | $810,880 +227.2% |
| 2003 | -- | $247,855 +21.6% |
| 2002 | -- | $203,855 +16.5% |
| 2001 | -- | $175,015 |
Find assessor info on the county website
Monthly payment
Est. payment
Payment breakdown
Explore the cost of this home by adjusting the details. Changes won't be saved.Climate risks
Neighborhood: 22041
Nearby schools
GreatSchools rating
- 2/10Bailey's Elementary School for the Arts and SciencesGrades: PK-2Distance: 0.1 mi
- 2/10Glasgow Middle SchoolGrades: 6-8Distance: 1.1 mi
- 2/10Justice High SchoolGrades: 9-12Distance: 0.4 mi
Schools provided by the listing agent
- High: Justice
- District: Fairfax County Public Schools
Source: Bright MLS. This data may not be complete. We recommend contacting the local school district to confirm school assignments for this home.
- $812,2004 bd2 ba1.5k sqft3334 Freedom Pl, Falls Church, VA 22041Off Market
- $863,0005 bd2 ba2.2k sqft6111 Vista Dr, Falls Church, VA 22041Off Market

- $775,800-- bd2 ba1.2k sqft3331 Glenmore Dr, Falls Church, VA 22041Off Market
- $728,0003 bd1 ba1.2k sqft3336 Freedom Pl, Falls Church, VA 22041Off Market
- $766,7003 bd2 ba1.2k sqft3333 Glenmore Dr, Falls Church, VA 22041Off Market
- $757,0004 bd2 ba1.2k sqft6115 Vista Dr, Falls Church, VA 22041Off Market
- $762,0004 bd2 ba1.2k sqft3331 Freedom Pl, Falls Church, VA 22041Off Market
- $780,1003 bd1 ba1.2k sqft3335 Glenmore Dr, Falls Church, VA 22041Off Market
A local agent can set up tours, give advice and negotiate with sellers.
Similar homes
- $1,099,0004 bd4 ba3.2k sqft3444 Washington Dr, Falls Church, VA 22041For Sale

 MLS ID #VAFX2304992, Tony Villeda, Vista Properties Group. Bright MLS
 - $1,299,9195 bd4 ba3k sqft1919 Youngblood St, Mc Lean, VA 22101For Sale
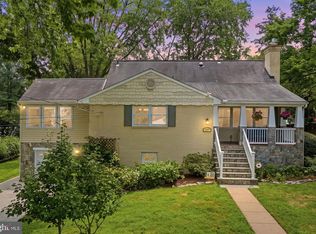 MLS ID #VAFX2329828, Harrison Beacher, Keller Williams Capital Properties. Bright MLS
 - $1,250,0003 bd3 ba3.4k sqft709 E Broad St, Falls Church, VA 22046For Sale
 MLS ID #VAFA2004082, Stacy Martin, Keller Williams Realty/Lee Beaver & Assoc.. Bright MLS
 - $775,0005 bd2 ba2k sqft6116 Munson Hill Rd, Falls Church, VA 22044For Sale
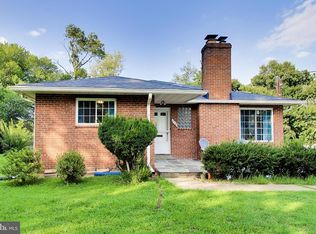 MLS ID #VAFX2320916, Ronnie Molina, Weichert, REALTORS. Bright MLS
 - $1,375,0004 bd2 ba2.2k sqft2510 N Upland St, Arlington, VA 22207For SaleMLS ID #VAAR2076968, Katherine Karafotas, Compass. Bright MLS
- $1,295,0005 bd4 ba4.3k sqft11120 Tattersall Trl, Oakton, VA 22124For SaleMLS ID #VAFX2305702, Taylor Tolbert, Samson Properties. Bright MLS
- $1,099,0005 bd4 ba3.4k sqft6355 Willowfield Way, Springfield, VA 22150For SaleMLS ID #VAFX2326278, Jennifer Hernandez, CENTURY 21 New Millennium. Bright MLS
- $795,0008 bd5 ba3.3k sqft6025 Arlington Blvd, Falls Church, VA 22044For SaleMLS ID #VAFX2321454, Samuel Wogeta, Keller Williams Capital Properties. Bright MLS
- $1,180,0004 bd5 ba2.7k sqft6312 Maryview St, Alexandria, VA 22310For SaleMLS ID #VAFX2297070, John Lytle, Pearson Smith Realty, LLC. Bright MLS
- $1,099,9955 bd4 ba2.9k sqft3502 Holly Rd, Annandale, VA 22003For SaleMLS ID #VAFX2313180, Junaid Bashir, Samson Properties. Bright MLS
- $1,175,0004 bd5 ba4.5k sqft13004 Graphite Ct, Clifton, VA 20124For SaleMLS ID #VAFX2326434, Ryan Marquiss, Samson Properties. Bright MLS
- $1,199,9005 bd3 ba3.3k sqft7868 Midday Ln, Alexandria, VA 22306For SaleMLS ID #VAFX2323062, Ashley Tauzier, Berkshire Hathaway HomeServices PenFed Realty. Bright MLS
- $1,199,9996 bd5 ba3.5k sqft2008 Mason Hill Dr, Alexandria, VA 22307For SaleMLS ID #VAFX2314336, Chris White, Long & Foster Real Estate, Inc.. Bright MLS
- $1,025,0004 bd5 ba4.2k sqft6356 Lee Forest Path, Centreville, VA 20120For SaleMLS ID #VAFX2329826, Lauryn Eadie, Real Broker, LLC. Bright MLS
- $1,399,0005 bd5 ba4.9k sqft7705 Magarity Rd, Falls Church, VA 22043For SaleMLS ID #VAFX2315448, Gary Fitzgibbon, RE/MAX Gateway, LLC. Bright MLS
- $1,269,0004 bd3 ba2.8k sqft1805 Great Falls St, Mc Lean, VA 22101For SaleMLS ID #VAFX2320926, Atul Philips, Fairfax Realty 50/66 LLC. Bright MLS
- $1,299,9005 bd3 ba2.2k sqft6900 Southridge Dr, Mc Lean, VA 22101For SaleMLS ID #VAFX2321156, Roberto Roncales, Keller Williams Realty. Bright MLS
- $1,395,0008 bd4 ba2.6k sqft3107 34th St NW, Washington, DC 20008For SaleMLS ID #DCDC2274946, Kerry Fortune, Washington Fine Properties, LLC. Bright MLS
- $1,190,0004 bd5 ba4.2k sqft8722 Foxhall Ter, Fairfax Station, VA 22039For SaleMLS ID #VAFX2316558, AnaMaria Galindo, Century 21 Redwood Realty. Bright MLS
- $958,1255 bd4 ba3k sqft12821 Kettering Dr, Herndon, VA 20171For SaleMLS ID #VAFX2330442, Eric Brooks, Jason Mitchell Group. Bright MLS
