This house comes with a REDUCED RATE as low as 6.75% (APR 7.292%) as of 10/07/2026 through List & Lock™. This is a seller paid rate-buydown that reduces the buyer’s interest rate and monthly payment. Terms apply, see disclosures for more information. Welcome home to 709 E Broad St — a beautifully updated brick colonial in the heart of Falls Church, feeding into the highly sought-after **Meridian High School**. This prime location puts you minutes from the W&OD Trail, shops, restaurants, Whole Foods, and commuter routes, all within a top-rated Falls Church City school pyramid. Step inside to gleaming hardwood floors that flow through the living room, dining room, and hallway. The living room is anchored by a wood-burning fireplace with a custom stone backsplash, granite mantle, and low granite hearth, plus recessed lighting and classic chair rail with shadow box molding. The adjoining dining room continues the elegant detailing with recessed lighting, chair rail, and shadow box trim. The kitchen is outfitted with tile flooring, granite counters, a tile backsplash, and a full stainless steel appliance suite — refrigerator, dishwasher, stove, and built-in microwave — all under recessed lighting. A tiled foyer with chair rail and shadow box detailing welcomes you in. Bright bonus family room off the kitchen with fireplace, offering flexible space for a home office, playroom, media room, or sunroom. This room is a newer addition featuring a mini split system, glass pocket doors, and recessed lighting — a flexible, comfortable space for everyday living. Upstairs, the owner's suite offers hardwood flooring, recessed lighting, and room-darkening shades, with an en-suite bath boasting a smart toilet, smart mirror, single sink, tile flooring, and a hex penny tile shower stall with updated hardware. Bedroom 2 offers hardwood floors and recessed lighting. The updated hall bath impresses with a dual-sink vanity, comfort-height smart toilet, smart mirror, updated shower/tub hardware, and a linen closet. Bedroom 3 features hardwood floors, recessed lighting, and room-darkening shades. The finished basement adds even more living space with a rec room featuring recessed lighting, carpet, and a second wood-burning fireplace. The den offers flexibility as a den/bedroom (NTC) with carpet, a closet, and recessed lighting. A basement full bath includes tile flooring, a single sink, and shower. The laundry room is tiled and equipped with a laundry tub/sink, gas hot water heater, and washer and dryer. Outside, enjoy a brick paver patio with railroad tie accents and city-protected stone walls — a charming, low-maintenance outdoor retreat. The garage entry matches the laundry room tile and includes a one-car garage with a single opener, two controllers, and smart phone remote access; the electrical panel is conveniently located in the garage. Be sure to check out the videos. Recent Updates - Windows replaced in 2019 - Updated hall and master bathrooms with smart toilets and smart mirrors - Gas furnace HVAC and gas hot water heater Quick Facts - 3 bedrooms on the upper level (plus basement den), 3 full bathrooms - Hardwood floors throughout main living areas and bedrooms - Two wood-burning fireplaces plus a family room electric fireplace - Finished basement with rec room, den, full bath, and laundry - One-car garage with smart remote access - **Feeds into Meridian High School** in the Falls Church City school system Don't miss this move-in-ready home combining classic charm, thoughtful updates, and an unbeatable Falls Church location. Situated right in the heart of Falls Church City. This prime location is surrounded by local retail strips, major grocery chains such as Whole Foods, and popular shopping hubs along the Route 7 corridor. This property is also for RENT.
For sale
Price cut: $75K (10/5)
$1,100,000
709 E Broad St, Falls Church, VA 22046
3beds
3,412sqft
Single Family Residence
Built in 1939
0.3 Acres Lot
$1,082,400 Zestimate®
$322/sqft
$-- HOA
What's special
Beautifully updated brick colonialRecessed lightingGleaming hardwood floors
- 105 days
- 1,324
- 56
Likely to sell faster than
Zillow last checked:
Listing updated:
Listed by:
Stacy Martin 703-795-3959,
Keller Williams Realty/Lee Beaver & Assoc. 7033302222
Source: Bright MLS,MLS#: VAFA2004082
Facts & features
Interior
Bedrooms & bathrooms
- Bedrooms: 3
- Bathrooms: 3
- Full bathrooms: 3
- Main level bathrooms: 2
- Main level bedrooms: 3
Rooms
- Room types: Living Room, Dining Room, Primary Bedroom, Bedroom 2, Bedroom 3, Kitchen, Family Room, Den, Recreation Room, Utility Room, Bathroom 3
Primary bedroom
- Features: Flooring - HardWood
- Level: Main
- Area: 154 Square Feet
- Dimensions: 11 X 14
Bedroom 2
- Features: Flooring - HardWood
- Level: Main
- Area: 121 Square Feet
- Dimensions: 11 X 11
Bedroom 3
- Features: Flooring - HardWood
- Level: Main
- Area: 132 Square Feet
- Dimensions: 11 X 12
Bathroom 3
- Features: Flooring - Ceramic Tile
- Level: Lower
- Area: 48 Square Feet
- Dimensions: 6 X 8
Den
- Features: Flooring - Carpet
- Level: Lower
- Area: 132 Square Feet
- Dimensions: 11 X 12
Dining room
- Features: Flooring - HardWood
- Level: Main
- Area: 132 Square Feet
- Dimensions: 11 X 12
Family room
- Features: Fireplace - Electric, Flooring - HardWood
- Level: Main
- Area: 154 Square Feet
- Dimensions: 14 X 11
Kitchen
- Features: Flooring - Ceramic Tile, Granite Counters, Kitchen - Electric Cooking
- Level: Main
- Area: 176 Square Feet
- Dimensions: 11 X 16
Living room
- Features: Flooring - HardWood, Fireplace - Wood Burning
- Level: Main
- Area: 247 Square Feet
- Dimensions: 13 X 19
Recreation room
- Features: Flooring - Carpet, Fireplace - Wood Burning
- Level: Lower
- Area: 912 Square Feet
- Dimensions: 24 X 38
Utility room
- Features: Flooring - Concrete
- Level: Lower
- Area: 80 Square Feet
- Dimensions: 10 X 8
Heating
- Central, Natural Gas
Cooling
- Central Air, Whole House Fan, Electric
Appliances
- Included: Dishwasher, Disposal, Dryer, Refrigerator, Cooktop, Washer, Gas Water Heater
- Laundry: In Basement, Has Laundry, Lower Level, Washer In Unit, Dryer In Unit
Features
- Floor Plan - Traditional, Recessed Lighting, Upgraded Countertops
- Flooring: Wood, Carpet
- Basement: Finished,Garage Access,Improved,Full
- Number of fireplaces: 3
- Fireplace features: Electric, Wood Burning
Interior area
- Total structure area: 3,794
- Total interior livable area: 3,412 sqft
- Finished area above ground: 2,601
- Finished area below ground: 811
Video & virtual tour
Property
Parking
- Total spaces: 4
- Parking features: Garage Faces Front, Garage Door Opener, Inside Entrance, Asphalt, Attached, Driveway
- Attached garage spaces: 1
- Uncovered spaces: 3
- Details: Garage Sqft: 364
Accessibility
- Accessibility features: None
Features
- Levels: Two
- Stories: 2
- Pool features: None
Lot
- Size: 0.3 Acres
Details
- Additional structures: Above Grade, Below Grade
- Parcel number: 53210014
- Zoning: R-1A
- Special conditions: Standard
Construction
Type & style
- Home type: SingleFamily
- Architectural style: Ranch/Rambler
- Property subtype: Single Family Residence
Materials
- Brick
- Foundation: Concrete Perimeter, Block
Condition
- New construction: No
- Year built: 1939
Utilities & green energy
- Sewer: Public Sewer
- Water: Public
- Utilities for property: Water Available, Sewer Available, Natural Gas Available, Fiber Optic
Community & HOA
Community
- Subdivision: Broadmont
HOA
- Has HOA: No
Location
- Region: Falls Church
Financial & listing details
- Price per square foot: $322/sqft
- Tax assessed value: $1,187,600
- Annual tax amount: $14,370
- Date on market: 7/7/2026
- Listing agreement: Exclusive Right To Sell
- Listing terms: Conventional,Cash,FHA,VA Loan
- Ownership: Fee Simple
Estimated market value
$1,082,400
$1.03M - $1.14M
$5,809/mo
Price history
| Date | Event | Price |
|---|---|---|
| 10/5/2026 | Listed for rent | $4,195$1/sqft |
Source: Bright MLS #VAFA2004296 Report a problem | ||
| 10/5/2026 | Price change | $1,100,000-6.4%$322/sqft |
Source:  Bright MLS #VAFA2004082 Report a problem Bright MLS #VAFA2004082 Report a problem | ||
| 8/11/2026 | Price change | $1,175,000-6%$344/sqft |
Source: Bright MLS #VAFA2004082 Report a problem | ||
| 7/7/2026 | Listed for sale | $1,250,000+58.2%$366/sqft |
Source: Bright MLS #VAFA2004082 Report a problem | ||
| 12/1/2019 | Listing removed | $789,900$232/sqft |
Source: RE/MAX Premiere Selections #VAFA110754 Report a problem | ||
| 10/10/2019 | Price change | $789,900-1.1%$232/sqft |
Source: RE/MAX Premiere Selections #VAFA110754 Report a problem | ||
| 9/27/2019 | Price change | $799,000-0.2%$234/sqft |
Source: MAE Real Estate, LLC #VAFA110382 Report a problem | ||
| 9/23/2019 | Price change | $801,000-0.5%$235/sqft |
Source: MAE Real Estate, LLC #VAFA110382 Report a problem | ||
| 9/12/2019 | Price change | $805,000-0.6%$236/sqft |
Source: MAE Real Estate, LLC #VAFA110382 Report a problem | ||
| 9/3/2019 | Price change | $810,000-1.2%$237/sqft |
Source: MAE Real Estate, LLC #VAFA110382 Report a problem | ||
| 8/14/2019 | Price change | $820,000-1.2%$240/sqft |
Source: MAE Real Estate, LLC #VAFA110382 Report a problem | ||
| 7/19/2019 | Price change | $830,000-1.2%$243/sqft |
Source: MAE Real Estate, LLC #VAFA110382 Report a problem | ||
| 7/12/2019 | Listed for sale | $840,000+58.5%$246/sqft |
Source: MAE Real Estate, LLC #VAFA110382 Report a problem | ||
| 1/12/2017 | Sold | $530,000$155/sqft |
Source: Public Record Report a problem | ||
Public tax history
| Year | Property taxes | Tax assessment |
|---|---|---|
| 2025 | $13,751 -0.8% | $1,187,600 +6.9% |
| 2024 | $13,860 +2.5% | $1,110,700 +0.8% |
| 2023 | $13,522 +10.3% | $1,102,400 +2.5% |
| 2022 | $12,260 -0.3% | $1,075,800 +18.5% |
| 2021 | $12,297 +1.5% | $907,500 +1.5% |
| 2020 | $12,115 -3.8% | $894,100 +6.5% |
| 2018 | $12,596 +20.9% | $839,700 +10.1% |
| 2017 | $10,417 +3% | $762,500 +1.9% |
| 2016 | $10,114 +0.1% | $748,200 |
| 2015 | $10,109 +0.7% | $748,200 |
| 2014 | $10,034 | $748,200 +5.2% |
| 2013 | -- | $711,200 +2.8% |
| 2012 | -- | $692,100 +2.1% |
| 2011 | -- | $677,900 +2.2% |
| 2010 | -- | $663,600 |
| 2009 | -- | $663,600 -4.4% |
| 2008 | -- | $694,500 -6.1% |
| 2007 | -- | $740,000 -2.3% |
| 2006 | -- | $757,800 +89.3% |
| 2002 | -- | $400,300 +21.4% |
| 2001 | $3,726 | $329,700 |
Find assessor info on the county website
Monthly payment
Est. payment
Payment breakdown
Explore the cost of this home by adjusting the details. Changes won't be saved.Climate risks
Neighborhood: 22046
Nearby schools
Schools provided by the listing agent
- High: Meridian
- District: Falls Church City Public Schools
Source: Bright MLS. This data may not be complete. We recommend contacting the local school district to confirm school assignments for this home.
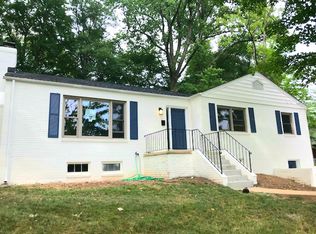
- $1,354,5003 bd3 ba2.9k sqft707 E Broad St, Falls Church, VA 22046Off Market

- $2,332,4005 bd6 ba6k sqft711 E Broad St, Falls Church, VA 22046Off Market
- $2,481,1006 bd4 ba4.1k sqft702 Villa Ridge Rd, Falls Church, VA 22046Off Market
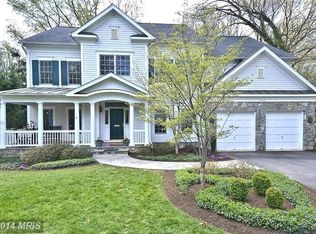
- $2,315,7006 bd5 ba5.7k sqft700 Villa Ridge Rd, Falls Church, VA 22046Off Market
Similar homes
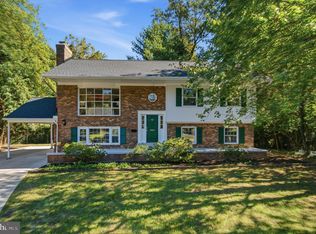
- $995,0005 bd3 ba2.4k sqft3343 Slade Run Dr, Falls Church, VA 22042For Sale
 MLS ID #VAFX2342680, Vicky Noufal, Real Broker, LLC. Bright MLS
 - $1,099,9004 bd5 ba3.4k sqft6312 Maryview St, Alexandria, VA 22310For Sale
 MLS ID #VAFX2345780, Ms. Cory NarcisoMolina, TTR Sotheby's International Realty. Bright MLS
 - $885,0003 bd3 ba2.3k sqft3210 Patrick Henry Dr, Falls Church, VA 22044For Sale
 MLS ID #VAFX2327066, Jim Shirey, Corcoran McEnearney. Bright MLS
 - $1,199,9005 bd5 ba3.5k sqftLeonard, Falls Church, VA 22043For Sale
 MLS ID #VAFX2339182, Robert Wittman, Redfin Corporation. Bright MLS
 - $989,9904 bd4 ba2.3k sqft7945 Freehollow Dr, Falls Church, VA 22042For SaleMLS ID #VAFX2340270, REY GOMEZ, Samson Properties. Bright MLS
- $895,0005 bd3 ba3.6k sqft6334 Edgemoor Ln, Alexandria, VA 22312For SaleMLS ID #VAFX2338520, Danielle Carter, Redfin Corporation. Bright MLS
- $1,199,0003 bd3 ba2.6k sqft2617 S Arlington Ridge Rd, Arlington, VA 22202For SaleMLS ID #VAAR2077922, Tonya McKee Finlay, KW Metro Center. Bright MLS
- $1,150,0005 bd4 ba2.2k sqft131 Casmar St SE, Vienna, VA 22180For SaleMLS ID #VAFX2339580, FERI SOHRABIAN, Samson Properties. Bright MLS
- $835,0005 bd3 ba2.4k sqft6474 Oakwood Dr, Falls Church, VA 22041For SaleMLS ID #VAFX2306162, Mr. Tom S Hennerty, NetRealtyNow.com, LLC. Bright MLS
- $898,0004 bd4 ba2.8k sqft7406 Valleycrest Blvd, Annandale, VA 22003For SaleMLS ID #VAFX2341014, Eli Tucker, RLAH @properties. Bright MLS
- $989,5004 bd5 ba4.2k sqft4217 Scotland Rd, Alexandria, VA 22309For SaleMLS ID #VAFX2346334, Chris White, Long & Foster Real Estate, Inc.. Bright MLS
- $1,000,0004 bd5 ba3.4k sqft1728 14th St S, Arlington, VA 22204For SaleMLS ID #VAAR2078984, Amanda Etro, Serhant. Bright MLS
- $1,190,0006 bd4 ba3.4k sqft7800 Seven Locks Rd, Bethesda, MD 20817For SaleMLS ID #MDMC2250568, Mandy Rehm, RE/MAX Realty Group. Bright MLS
- $957,0005 bd3 ba3k sqft3713 Chanel Rd, Annandale, VA 22003For SaleMLS ID #VAFX2316788, Monir Dellawar, Samson Properties. Bright MLS
- $798,8884 bd3 ba2.7k sqftFountainbleau, Annandale, VA 22003For SaleMLS ID #VAFX2326744, Nathan Arnold, eXp Realty LLC. Bright MLS
- $1,450,0004 bd4 ba2.3k sqft6022 26th St N, Arlington, VA 22207For SaleMLS ID #VAAR2074034, Diane Lewis, Washington Fine Properties, LLC. Bright MLS
- $1,199,0004 bd3 ba2.3k sqft5701 Radnor Ct, Bethesda, MD 20817For SaleMLS ID #MDMC2251580, Jennifer Drennan, Taylor Properties. Bright MLS
- $1,069,0004 bd4 ba2.8k sqft11568 Paramus Dr, Gaithersburg, MD 20878For SaleMLS ID #MDMC2258522, Kathleen Meyer, Rory S. Coakley Realty, Inc.. Bright MLS
- $865,0004 bd3 ba2.7k sqft8340 Bound Brook Ln, Alexandria, VA 22309For SaleMLS ID #VAFX2345868, Monique Milucky, Berkshire Hathaway HomeServices PenFed Realty. Bright MLS
