Opportunity awaits at 1728 14th St S! This spacious 4-bedroom, 4.5-bathroom home offers incredible potential in a prime Arlington location, just off bustling Columbia Pike and tucked away at the end of a quiet cul-de-sac with seasonal golf course views. Ready for its next chapter, the home offers an exciting opportunity for investors, renovators, or buyers looking to customize a property and make it their own. With generous living space, a flexible floor plan, and a location that is hard to beat, there is plenty of room to reimagine, renovate, and add value. Excellent LOCATION with convenient access to Columbia Pike, Pentagon City, National Landing, Washington, DC, major commuter routes, shopping, dining, parks, and more. Bring your contractor, your vision, and your ideas. This is a unique opportunity to create something special in the heart of Arlington!
For sale
$1,000,000
1728 14th St S, Arlington, VA 22204
4beds
3,439sqft
Single Family Residence
Built in 1904
6,844 Square Feet Lot
$984,200 Zestimate®
$291/sqft
$-- HOA
What's special
Seasonal golf course viewsFlexible floor planGenerous living spaceQuiet cul-de-sac
- 34 days
- 1,351
- 88
Likely to sell faster than
Zillow last checked:
Listing updated:
Listed by:
Amanda Etro 703-477-5423,
Serhant 8777374268,
Listing Team: The Mcdonald Etro Group, Co-Listing Team: The Mcdonald Etro Group,Co-Listing Agent: Kathleen G Mcdonald 703-785-8048,
Serhant
Source: Bright MLS,MLS#: VAAR2078984
Facts & features
Interior
Bedrooms & bathrooms
- Bedrooms: 4
- Bathrooms: 5
- Full bathrooms: 4
- 1/2 bathrooms: 1
- Main level bathrooms: 5
- Main level bedrooms: 4
Basement
- Area: 457
Heating
- Forced Air, Natural Gas
Cooling
- Central Air, Electric
Appliances
- Included: Microwave, Dishwasher, Disposal, Dryer, Oven/Range - Electric, Refrigerator, Washer, Gas Water Heater
- Laundry: Upper Level
Features
- Built-in Features, Combination Dining/Living, Entry Level Bedroom, Floor Plan - Traditional, Kitchen - Gourmet, Kitchenette, Primary Bath(s), Soaking Tub, Pantry, 2 Story Ceilings
- Flooring: Wood
- Basement: Other
- Has fireplace: No
Interior area
- Total structure area: 3,439
- Total interior livable area: 3,439 sqft
- Finished area above ground: 2,982
- Finished area below ground: 457
Video & virtual tour
Property
Parking
- Parking features: Driveway
- Has uncovered spaces: Yes
Accessibility
- Accessibility features: None
Features
- Levels: Three
- Stories: 3
- Patio & porch: Deck
- Exterior features: Lighting, Sidewalks
- Pool features: None
- Fencing: Decorative,Picket
- Has view: Yes
- View description: Golf Course
Lot
- Size: 6,844 Square Feet
- Features: Cul-De-Sac, No Thru Street
Details
- Additional structures: Above Grade, Below Grade
- Parcel number: 33011007
- Zoning: R-5
- Special conditions: Standard
Construction
Type & style
- Home type: SingleFamily
- Architectural style: Contemporary
- Property subtype: Single Family Residence
Materials
- Brick
- Foundation: Block
Condition
- Fixer
- New construction: No
- Year built: 1904
Utilities & green energy
- Sewer: Public Sewer
- Water: Public
- Utilities for property: Natural Gas Available, Electricity Available
Community & HOA
Community
- Subdivision: Arlington View
HOA
- Has HOA: No
Location
- Region: Arlington
Financial & listing details
- Price per square foot: $291/sqft
- Tax assessed value: $988,200
- Annual tax amount: $10,406
- Date on market: 9/17/2026
- Listing agreement: Exclusive Right To Sell
- Ownership: Fee Simple
Estimated market value
$984,200
$935,000 - $1.03M
$6,763/mo
Price history
| Date | Event | Price |
|---|---|---|
| 9/17/2026 | Listed for sale | $1,000,000+42.3%$291/sqft |
Source:  Bright MLS #VAAR2078984 Report a problem | ||
| 7/9/2020 | Listing removed | $4,000$1/sqft |
Source: Pearson Smith Realty, LLC #VAAR164182 Report a problem | ||
| 6/24/2020 | Listed for rent | $4,000$1/sqft |
Source: Pearson Smith Realty, LLC #VAAR164182 Report a problem | ||
| 7/31/2019 | Listing removed | $4,000$1/sqft |
Source: TTR Sotheby's International Realty #VAAR151996 Report a problem | ||
| 7/10/2019 | Listed for rent | $4,000$1/sqft |
Source: TTR Sotheby's International Realty #VAAR151996 Report a problem | ||
| 6/1/2016 | Sold | $702,500-3.1%$204/sqft |
Source: Public Record Report a problem | ||
| 4/1/2016 | Pending sale | $725,000$211/sqft |
Source: CENTURY 21 New Millennium #AR9568011 Report a problem | ||
| 3/3/2016 | Price change | $725,000-3.3%$211/sqft |
Source: CENTURY 21 New Millennium #AR9568011 Report a problem | ||
| 1/16/2016 | Listed for sale | $749,900$218/sqft |
Source: RE/MAX Xecutex #AR9554101 Report a problem | ||
| 10/11/2015 | Listing removed | $749,900$218/sqft |
Source: RE/MAX XECUTEX #AR8739466 Report a problem | ||
| 8/10/2015 | Price change | $749,900-9.1%$218/sqft |
Source: RE/MAX XECUTEX #AR8728507 Report a problem | ||
| 4/18/2015 | Listed for sale | $825,000$240/sqft |
Source: RE/MAX Xecutex #AR8608229 Report a problem | ||
| 3/1/2015 | Listing removed | $825,000$240/sqft |
Source: RE/MAX One Solutions #AR8431629 Report a problem | ||
| 1/18/2015 | Price change | $825,000-1.8%$240/sqft |
Source: RE/MAX One Solutions #AR8431629 Report a problem | ||
| 10/22/2014 | Price change | $840,000-1.2%$244/sqft |
Source: Real Estate One Solutions #AR8431629 Report a problem | ||
| 8/14/2014 | Listed for sale | $850,000+534.3%$247/sqft |
Source: Real Estate One Solutions, Inc #AR8431629 Report a problem | ||
| 10/1/1998 | Sold | $134,000$39/sqft |
Source: Public Record Report a problem | ||
Public tax history
| Year | Property taxes | Tax assessment |
|---|---|---|
| 2025 | $9,913 +2.8% | $959,600 +2.8% |
| 2024 | $9,639 +3.3% | $933,100 +3% |
| 2023 | $9,334 +3.1% | $906,200 +3.1% |
| 2022 | $9,057 +4.6% | $879,300 +4.6% |
| 2021 | $8,659 +3.8% | $840,700 +3.4% |
| 2020 | $8,345 +5.1% | $813,400 +5.1% |
| 2019 | $7,943 +2.6% | $774,200 +0.6% |
| 2018 | $7,742 +9.3% | $769,600 +9.3% |
| 2017 | $7,082 +8.6% | $704,000 +7% |
| 2016 | $6,523 -3.3% | $658,200 -2.8% |
| 2015 | $6,742 +13.9% | $676,900 +13.9% |
| 2014 | $5,917 +11% | $594,100 +12.1% |
| 2013 | $5,333 +4.8% | $530,100 |
| 2012 | $5,087 +1.4% | -- |
| 2011 | $5,019 | -- |
| 2009 | -- | -- |
| 2008 | -- | -- |
| 2007 | -- | -- |
| 2006 | -- | -- |
| 2005 | -- | -- |
| 2004 | -- | -- |
| 2003 | -- | -- |
| 2002 | -- | -- |
| 2001 | -- | $144,300 |
Find assessor info on the county website
Monthly payment
Est. payment
Payment breakdown
Explore the cost of this home by adjusting the details. Changes won't be saved.Climate risks
Neighborhood: Arlington View
Nearby schools
Schools provided by the listing agent
- Elementary: Hoffman-boston
- Middle: Jefferson
- High: Wakefield
- District: Arlington County Public Schools
Source: Bright MLS. This data may not be complete. We recommend contacting the local school district to confirm school assignments for this home.


Similar homes
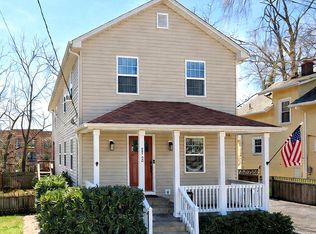
- $999,9994 bd4 ba3.2k sqft4001 W Braddock Rd, Alexandria, VA 22304For Sale
 MLS ID #VAAX2063540, Gordon Wood, Corcoran McEnearney. Bright MLS
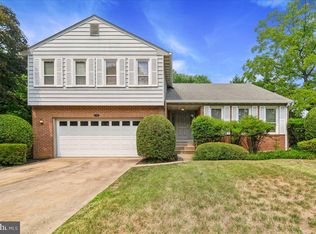
- $989,5004 bd5 ba4.2k sqft4217 Scotland Rd, Alexandria, VA 22309For Sale
 MLS ID #VAFX2346334, Chris White, Long & Foster Real Estate, Inc.. Bright MLS
- $1,099,9004 bd5 ba3.4k sqft6312 Maryview St, Alexandria, VA 22310For Sale
 MLS ID #VAFX2345780, Ms. Cory NarcisoMolina, TTR Sotheby's International Realty. Bright MLS
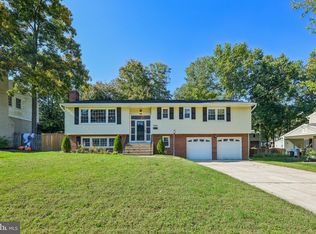
- $865,0004 bd3 ba2.7k sqft8340 Bound Brook Ln, Alexandria, VA 22309For Sale
 MLS ID #VAFX2345868, Monique Milucky, Berkshire Hathaway HomeServices PenFed Realty. Bright MLS
- $895,0005 bd3 ba3.6k sqft6334 Edgemoor Ln, Alexandria, VA 22312For SaleMLS ID #VAFX2338520, Danielle Carter, Redfin Corporation. Bright MLS
- $819,9004 bd3 ba2.5k sqft7032 Coventry Rd, Alexandria, VA 22306For SaleMLS ID #VAFX2344112, Muhammad mir, First American Real Estate. Bright MLS
- $885,0003 bd3 ba2.3k sqft3210 Patrick Henry Dr, Falls Church, VA 22044For SaleMLS ID #VAFX2327066, Jim Shirey, Corcoran McEnearney. Bright MLS
- $1,275,0003 bd3 ba1.8k sqft2206 S Grant St, Arlington, VA 22202For SaleMLS ID #VAAR2070678, Andy Meruvia, Pearson Smith Realty, LLC. Bright MLS
- $957,0005 bd3 ba3k sqft3713 Chanel Rd, Annandale, VA 22003For SaleMLS ID #VAFX2316788, Monir Dellawar, Samson Properties. Bright MLS
- $949,9005 bd5 ba3.4k sqft13901 Mount Oak Ct, Bowie, MD 20721For SaleMLS ID #MDPG2217248, Andy MacPherson, W F Chesley Real Estate, LLC.. Bright MLS
- $965,0004 bd4 ba2.2k sqft11902 Enid Dr, Rockville, MD 20854For SaleMLS ID #MDMC2256280, Joseph Obeid, Samson Properties. Bright MLS
- $799,9004 bd3 ba2.4k sqft6702 Lenclair St, Alexandria, VA 22306For SaleMLS ID #VAFX2336362, Jeannie Nguyen, Century 21 Redwood Realty. Bright MLS
- $948,5006 bd5 ba4k sqft17034 Barn Ridge Dr, Silver Spring, MD 20906For SaleMLS ID #MDMC2252308, Kathleen Moore, Real Broker, LLC - Gaithersburg. Bright MLS
- $875,0004 bd5 ba4.2k sqft10711 Gatewood Ave, Silver Spring, MD 20903For SaleMLS ID #MDMC2251084, Angela Goldstein, Northgate Realty, LLC. Bright MLS
- $1,399,9005 bd4 ba3.5k sqft3843 30th St N, Arlington, VA 22207For SaleMLS ID #VAAR2077120, Tori McKinney, KW Metro Center. Bright MLS
- $1,199,9004 bd3 ba3.8k sqft9720 Wilden Ln, Rockville, MD 20854For SaleMLS ID #MDMC2260264, Teresa Burton, Compass. Bright MLS
- $1,200,0004 bd3 ba3.2k sqft1418 Floral St NW, Washington, DC 20012For SaleMLS ID #DCDC2285282, JeLene Lee, Samson Properties. Bright MLS
- $925,0004 bd3 ba2.5k sqft11820 Enid Dr, Rockville, MD 20854For SaleMLS ID #MDMC2258352, Ellie Hitt, RE/MAX Realty Centre, Inc.. Bright MLS
- $790,0005 bd2 ba2.2k sqft4529 Eaton Pl, Alexandria, VA 22310For SaleMLS ID #VAFX2327940, Jim Sabol, Pearson Smith Realty, LLC. Bright MLS
- $700,0004 bd4 ba4.1k sqft103 Cross Foxes Dr, Fort Washington, MD 20744For SaleMLS ID #MDPG2219704, Frank Mcknew, RE/MAX Realty Group. Bright MLS
