*******INVESTOR OPPOURTUNITY, GREAT RENTAL INCOME FROM 3 UNITS******* Info on rental income potential available upon request. 12 month utility history also available. Unbeatable location — meticulously maintained property ideal for investors or owner-occupants. Excellent opportunity to live in the main residence while generating income from separate rental units. Strong rental potential, low-maintenance condition, and turnkey readiness for immediate occupancy or leasing. Lot zoned R-5 — 3 separate areas in the property. Features 2 kitchens (main level and upper) + a basement kitchenette with separate living quarters and entrance. Full kitchens feature granite counters and stainless-steel appliances. Three full baths with custom showers. Three separate entrances — ideal for a professional office combined with residence or for multi-tenant rental income. Separate gas and electric meters: one meter serves the main level and basement; the second services the upper level.
For sale
$1,275,000
2206 S Grant St, Arlington, VA 22202
3beds
1,866sqft
:
Get pre-qualified$7,803/mo
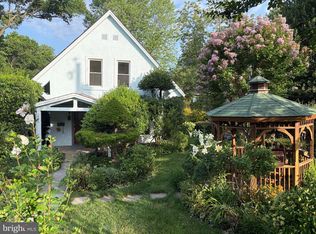
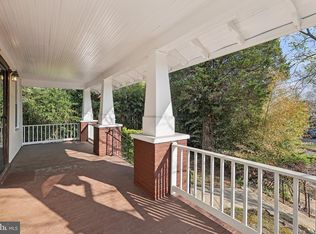
Single Family Residence
Built in 1925
3,750 Square Feet Lot
$1,242,100 Zestimate®
$683/sqft
$-- HOA
What's special
Three separate entrances
- 101 days |
- 593 |
- 9 |
Zillow last checked:
Listing updated:
Listed by:
Andy Meruvia 571-249-7179,
Pearson Smith Realty, LLC 571-386-1075
Source: Bright MLS,MLS#: VAAR2070678
Facts & features
Interior
Bedrooms & bathrooms
- Bedrooms: 3
- Bathrooms: 3
- Full bathrooms: 3
- Main level bathrooms: 1
- Main level bedrooms: 1
Rooms
- Room types: Living Room, Primary Bedroom, Sitting Room, Kitchen, Den, Foyer, Breakfast Room, Bedroom 1, Study, Laundry, Other, Solarium, Efficiency (Additional), Attic
Primary bedroom
- Level: Unspecified
Bedroom 1
- Features: Flooring - HardWood
- Level: Upper
- Area: 195 Square Feet
- Dimensions: 13 X 15
Other
- Features: Attic - Finished
- Level: Unspecified
Breakfast room
- Features: Flooring - Tile/Brick
- Level: Lower
- Area: 100 Square Feet
- Dimensions: 10 X 10
Den
- Features: Flooring - HardWood
- Level: Main
- Area: 70 Square Feet
- Dimensions: 10 X 7
Other
- Level: Unspecified
Foyer
- Features: Flooring - Tile/Brick
- Level: Main
- Area: 192 Square Feet
- Dimensions: 8 X 24
Kitchen
- Features: Flooring - Tile/Brick
- Level: Main
- Area: 156 Square Feet
- Dimensions: 13 X 12
Laundry
- Level: Unspecified
Living room
- Features: Flooring - HardWood
- Level: Main
- Area: 169 Square Feet
- Dimensions: 13 X 13
Other
- Features: Flooring - Tile/Brick
- Level: Upper
- Area: 120 Square Feet
- Dimensions: 12 X 10
Sitting room
- Features: Flooring - HardWood
- Level: Upper
- Area: 128 Square Feet
- Dimensions: 8 X 16
Other
- Level: Unspecified
Study
- Level: Unspecified
Heating
- Forced Air, Central, Natural Gas
Cooling
- Central Air, Electric
Appliances
- Included: Cooktop, Dishwasher, Disposal, Exhaust Fan, Range Hood, Refrigerator, Washer, Dryer, Gas Water Heater
- Laundry: Laundry Room
Features
- Combination Kitchen/Dining, Kitchen - Table Space, Upgraded Countertops, Open Floorplan, Ceiling Fan(s)
- Flooring: Wood
- Windows: Window Treatments
- Basement: Other
- Has fireplace: No
Interior area
- Total structure area: 1,896
- Total interior livable area: 1,866 sqft
- Finished area above ground: 1,296
- Finished area below ground: 570
Property
Parking
- Parking features: Off Street, On Street
- Has uncovered spaces: Yes
Accessibility
- Accessibility features: 2+ Access Exits
Features
- Levels: Three
- Stories: 3
- Patio & porch: Screened
- Pool features: None
- Fencing: Full
Lot
- Size: 3,750 Square Feet
Details
- Additional structures: Above Grade, Below Grade
- Parcel number: 36030010
- Zoning: R-5
- Special conditions: Standard
Construction
Type & style
- Home type: SingleFamily
- Architectural style: Colonial
- Property subtype: Single Family Residence
Materials
- Stone, Vinyl Siding
- Foundation: Slab
- Roof: Shingle
Condition
- New construction: No
- Year built: 1925
- Major remodel year: 2005
Details
- Builder name: RENHUAL
Utilities & green energy
- Sewer: Public Sewer
- Water: Public
- Utilities for property: Cable Available
Community & HOA
Community
- Subdivision: Addison Heights
HOA
- Has HOA: No
Location
- Region: Arlington
Financial & listing details
- Price per square foot: $683/sqft
- Tax assessed value: $1,185,200
- Annual tax amount: $11,967
- Date on market: 4/15/2026
- Listing agreement: Exclusive Right To Sell
- Ownership: Fee Simple
Estimated market value
$1,242,100
$1.18M - $1.30M
$4,621/mo
Price history
| Date | Event | Price |
|---|---|---|
| 4/15/2026 | Listed for sale | $1,275,000+355.4%$683/sqft |
Source:  Bright MLS #VAAR2070678 Report a problem Bright MLS #VAAR2070678 Report a problem | ||
| 3/5/2021 | Listing removed | -- |
Source: Zillow Rental Manager Report a problem | ||
| 2/26/2021 | Listed for rent | $1,700+0.3%$1/sqft |
Source: Zillow Rental Manager Report a problem | ||
| 5/4/2020 | Listing removed | $1,695$1/sqft |
Source: Owner Report a problem | ||
| 4/27/2020 | Price change | $1,695-3.1%$1/sqft |
Source: Owner Report a problem | ||
| 3/2/2020 | Price change | $1,750-5.4%$1/sqft |
Source: Owner Report a problem | ||
| 2/24/2020 | Listed for rent | $1,850+37%$1/sqft |
Source: Owner Report a problem | ||
| 4/26/2018 | Listing removed | $1,350$1/sqft |
Source: Owner Report a problem | ||
| 4/10/2018 | Listed for rent | $1,350+1.9%$1/sqft |
Source: Owner Report a problem | ||
| 8/25/2017 | Listing removed | $1,325$1/sqft |
Source: Owner Report a problem | ||
| 8/9/2017 | Listed for rent | $1,325$1/sqft |
Source: Owner Report a problem | ||
| 3/29/2004 | Sold | $280,000$150/sqft |
Source: Public Record Report a problem | ||
Public tax history
| Year | Property taxes | Tax assessment |
|---|---|---|
| 2025 | $11,967 +7.1% | $1,158,500 +7.1% |
| 2024 | $11,171 -0.1% | $1,081,400 -0.4% |
| 2023 | $11,183 +3.6% | $1,085,700 +3.6% |
| 2022 | $10,790 +12.5% | $1,047,600 +12.5% |
| 2021 | $9,590 +4.9% | $931,100 +4.5% |
| 2020 | $9,143 +6.6% | $891,100 +6.6% |
| 2019 | $8,578 +1.7% | $836,100 -0.3% |
| 2018 | $8,438 +3.9% | $838,800 +3.9% |
| 2017 | $8,123 +2.6% | $807,500 +1% |
| 2016 | $7,921 -3% | $799,300 -2.5% |
| 2015 | $8,167 +7.9% | $820,000 +7.9% |
| 2014 | $7,568 +4.4% | $759,800 +5.4% |
| 2013 | $7,249 +5.1% | $720,600 |
| 2012 | $6,897 +1.4% | -- |
| 2011 | $6,805 | -- |
| 2009 | -- | -- |
| 2008 | -- | -- |
| 2007 | -- | -- |
| 2006 | -- | -- |
| 2005 | -- | -- |
| 2004 | -- | -- |
| 2003 | -- | -- |
| 2002 | -- | -- |
| 2001 | -- | $189,100 |
Find assessor info on the county website
Monthly payment
Est. payment
Payment breakdown
Explore the cost of this home by adjusting the details. Changes won't be saved.Climate risks
Neighborhood: Aurora Highlands
Nearby schools
GreatSchools rating
- 6/10Oakridge Elementary SchoolGrades: PK-5Distance: 0.7 mi
- 7/10Gunston Middle SchoolGrades: 6-8Distance: 0.7 mi
- 4/10Wakefield High SchoolGrades: 9-12Distance: 2.9 mi
Schools provided by the listing agent
- Elementary: Oakridge
- Middle: Gunston
- High: Wakefield
- District: Arlington County Public Schools
Source: Bright MLS. This data may not be complete. We recommend contacting the local school district to confirm school assignments for this home.
- $--1 bd1 ba500 sqft2206 S Grant St #BASEMENT, Arlington, VA 22202Off Market
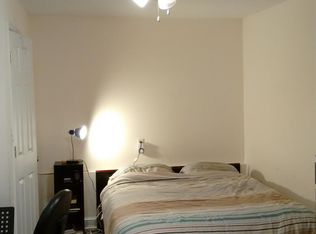
- $---- bd-- ba-- sqft2206 S Grant St APT A, Arlington, VA 22202Off Market
- $--1 bd1 ba814 sqft2206 S Grant St APT B, Arlington, VA 22202Off Market
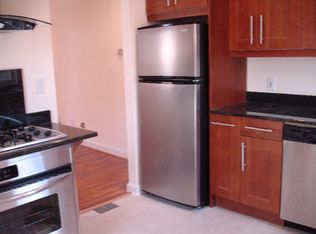
- $---- bd1 ba400 sqft702 22nd St S #5, Arlington, VA 22202Off Market
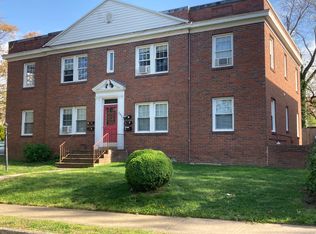
- $--2 bd1 ba825 sqft702 22nd St S APT 3, Arlington, VA 22202Off Market
- $526,8002 bd1 ba825 sqft702 22nd St S, Arlington, VA 22202Off Market
- $--2 bd1 ba825 sqft702 22nd St S APT 4, Arlington, VA 22202Off Market
- $--2 bd1 ba825 sqft702 22nd St S APT 2, Arlington, VA 22202Off Market
A local agent can set up tours, give advice and negotiate with sellers.
Similar homes
- $765,0003 bd3 ba1.5k sqft510 26th Rd S, Arlington, VA 22202For Sale

 MLS ID #VAAR2074636, James P Andors, Keller Williams Realty. Bright MLS
 - $1,300,0003 bd4 ba2k sqft638 N Nelson St, Arlington, VA 22203For Sale
 MLS ID #VAAR2074810, Casi Carey, Property Collective. Bright MLS
 - $1,350,0003 bd4 ba2.7k sqft1406 N Nicholas St, Arlington, VA 22205For Sale
 MLS ID #VAAR2075296, Shirah Cohen, RLAH @properties. Bright MLS
 - $974,0004 bd2 ba2.1k sqft2417 Washington Blvd, Arlington, VA 22201For Sale
 MLS ID #VAAR2070536, Phyllis Bedford, Samson Properties. Bright MLS
 - $1,500,0004 bd4 ba1.8k sqft3707 John Marshall Dr, Arlington, VA 22207For SaleMLS ID #VAAR2076390, Norm Odeneal, KW Metro Center. Bright MLS
- $795,0002 bd2 ba1.5k sqft825 S Ivy St, Arlington, VA 22204For SaleMLS ID #VAAR2075866, Jonathan Reed, United Real Estate Premier. Bright MLS
- $1,299,9005 bd3 ba2.2k sqft6900 Southridge Dr, Mc Lean, VA 22101For SaleMLS ID #VAFX2321156, Roberto Roncales, Keller Williams Realty. Bright MLS
- $800,0003 bd3 ba1.3k sqft29 N Bedford St, Arlington, VA 22201For SaleMLS ID #VAAR2073900, Claire Belcher, TTR Sotheby's International Realty. Bright MLS
- $1,375,0003 bd4 ba1.9k sqft3810 T St NW, Washington, DC 20007For SaleMLS ID #DCDC2264458, Lenore Rubino, Washington Fine Properties, LLC. Bright MLS
- $1,180,0004 bd5 ba2.7k sqft6312 Maryview St, Alexandria, VA 22310For SaleMLS ID #VAFX2297070, John Lytle, Pearson Smith Realty, LLC. Bright MLS
- $965,0005 bd3 ba1.1k sqft1316 S Dinwiddie St, Arlington, VA 22206For SaleMLS ID #VAAR2074170, Francesca Keith, Corcoran McEnearney. Bright MLS
- $875,0004 bd4 ba2.7k sqft6811 Valley Brook Dr, Falls Church, VA 22042For SaleMLS ID #VAFX2329758, Nick Gashel, Samson Properties. Bright MLS
- $1,150,0003 bd2 ba2.3k sqft3810 Beecher St NW, Washington, DC 20007For SaleMLS ID #DCDC2271482, Rob Carter, TTR Sotheby's International Realty. Bright MLS
- $989,9003 bd4 ba1.6k sqft1869 N Adams St, Arlington, VA 22201For SaleMLS ID #VAAR2074812, Mehmet Matt Halici, Weichert, REALTORS. Bright MLS
- $1,499,0003 bd3 ba2.3k sqft1221 E St SE, Washington, DC 20003For SaleMLS ID #DCDC2268782, Alex Burrell-Hodges, Cottage Street Realty LLC. Bright MLS
- $970,0004 bd2 ba2k sqft3525 Devon Dr, Falls Church, VA 22042For SaleMLS ID #VAFX2311526, Chris Regan, Berkshire Hathaway HomeServices PenFed Realty. Bright MLS
- $699,9004 bd3 ba2.1k sqft7500 Long Pine Dr, Springfield, VA 22151For SaleMLS ID #VAFX2326962, Laurie Newberry, Weichert, REALTORS. Bright MLS
- $849,9994 bd3 ba1.9k sqft4513 Iowa Ave NW, Washington, DC 20011For SaleMLS ID #DCDC2274722, Russ Carter, Keller Williams Capital Properties. Bright MLS
- $1,150,0003 bd4 ba2.1k sqft706 12th St NE, Washington, DC 20002For SaleMLS ID #DCDC2259170, Stephen Gabauer, CENTURY 21 New Millennium. Bright MLS
- $869,9004 bd3 ba2.5k sqft4300 Roberts Ave, Annandale, VA 22003For SaleMLS ID #VAFX2315710, Sofia Pellegrino, Samson Properties. Bright MLS
