Skip main navigation
For sale
  • $970,000

    3525 Devon Dr, Falls Church, VA 22042

    4beds
    2,056sqft
    : 
    Loading
    Get pre-qualified
    Single Family Residence
    Built in 1956
    0.47 Acres Lot
    $950,600 Zestimate®
    $472/sqft
    $-- HOA

    What's special

    Cozy gas fireplaceLight-filled single-level residencePeaceful outdoor retreatThoughtfully designed landscapingSpacious great roomOpen and inviting layoutWarm comfortable family room
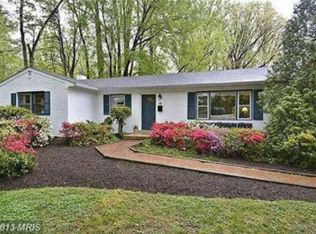
    Welcome to a beautifully maintained home in an unbeatable location—just minutes from shopping, commuter routes, parks, and a neighborhood pool right around the corner! This light-filled, single-level residence offers effortless living with a contemporary flair. The spacious great room is lined with expansive east-facing windows, filling the home with natural light and showcasing serene views of trees and lush greenery. Set on nearly half an acre, the property features stunning hardscaping and thoughtfully designed landscaping, creating a peaceful outdoor retreat. Inside, you’ll find an open and inviting layout with a generous dining area and a warm, comfortable family room complete with built-in shelving and a cozy gas fireplace. The gourmet kitchen is designed for both function and style, featuring a gas cooktop, wall oven, Silestone countertops, built-in microwave, ample storage, and convenient access to the garage—perfect for easy unloading. The main living areas and one bedroom feature elegant Swedish Kahrs hardwood flooring, while both bathrooms are finished with tile. The primary suite includes a private en suite bath, while the hall bath boasts a spacious walk-in shower and ample storage cabinetry. A main-level laundry area near the bedrooms adds everyday convenience. The lower level includes a versatile bonus room with luxury plank vinyl flooring and walkout access to a fully fenced backyard—ideal for guests, hobbies, or a home office. Outdoors, enjoy beautifully blooming front and back gardens, along with a truly unique feature: a large shed, equipped with electricity and a retractable roof —perfectly suited as a private observatory for stargazing enthusiasts, just add your telescope! Additional highlights include a two-car garage with a quiet door opener and a natural gas generator for peace of mind. Lovingly cared for and thoughtfully upgraded, this exceptional property offers comfort, character, and a sense of retreat—ready to welcome you home!
    44 days
    |
    728
    |
    42
    |

    Zillow last checked:

    Listing updated:

    Listed by:

    Chris Regan 571-437-8761,

    Berkshire Hathaway HomeServices PenFed Realty 703-281-8500

    Source: Bright MLS,MLS#: VAFX2311526MLS Logo

    Loading...

      Facts & features

      Interior

      Bedrooms & bathrooms
      • Bedrooms: 4
      • Bathrooms: 2
      • Full bathrooms: 2
      • Main level bathrooms: 2
      • Main level bedrooms: 4
      Heating
      • Forced Air, Natural Gas
      Cooling
      • Central Air, Electric
      Appliances
      • Included: Gas Water Heater
      Features
      • Flooring: Carpet, Ceramic Tile, Hardwood
      • Basement: Partial
      • Number of fireplaces: 1
      Interior area
      • Total structure area: 2,056
      • Total interior livable area: 2,056 sqft
      • Finished area above ground: 2,056

      Property

      Parking
      • Total spaces: 5
      • Parking features: Garage Door Opener, Attached, Driveway, On Street
      • Attached garage spaces: 2
      • Uncovered spaces: 3
      Accessibility
      • Accessibility features: Accessible Entrance
      Features
      • Levels: One and One Half
      • Stories: 1.5
      • Pool features: None
      • Has view: Yes
      • View description: Trees/Woods
      Lot
      • Size: 0.47 Acres
      Details
      • Additional structures: Above Grade
      • Parcel number: 0602 24 0055
      • Zoning: 120
      • Special conditions: Standard

      Construction

      Type & style
      • Home type: SingleFamily
      • Architectural style: Ranch/Rambler
      • Property subtype: Single Family Residence
      Materials
      • Other
      • Foundation: Crawl Space, Slab
      • Roof: Asphalt
      Condition
      • New construction: No
      • Year built: 1956

      Utilities & green energy

      • Sewer: Public Sewer
      • Water: Public

      Community & HOA

      Community
      • Subdivision: Holmes Run Park
      HOA
      • Has HOA: No
      Location
      • Region: Falls Church

      Financial & listing details

      • Price per square foot: $472/sqft
      • Tax assessed value: $892,900
      • Annual tax amount: $11,102
      • Date on market: 6/5/2026
      • Listing agreement: Exclusive Right To Sell
      • Ownership: Fee Simple

        Estimated market value

        $950,600

        $903,000 - $998,000

        $3,681/mo

        Price history

        DateEventPrice
        6/5/2026Listed for sale$970,000+14.1%$472/sqft
        Source: Bright MLS #VAFX2311526 Report a problem
        6/30/2023Sold$850,000$413/sqft
        Source: Bright MLS #VAFX2130068 Report a problem
        6/12/2023Pending sale$850,000$413/sqft
        Source: Bright MLS #VAFX2130068 Report a problem
        6/6/2023Contingent$850,000$413/sqft
        Source: Bright MLS #VAFX2130068 Report a problem
        6/3/2023Listed for sale$850,000+18.9%$413/sqft
        Source: Bright MLS #VAFX2130068 Report a problem
        12/11/2019Sold$715,000+2.9%$348/sqft
        Source: Public Record Report a problem
        11/5/2019Listed for sale$695,000$338/sqft
        Source: McEnearney Associates, Inc. #VAFX1097662 Report a problem

        Public tax history

        YearProperty taxesTax assessment
        2025$11,102 +9.2%$892,900 +9.4%
        2024$10,164 +3.7%$816,020 -0.1%
        2023$9,805 +4.3%$816,740 +5.7%
        2022$9,404 $772,740 +12.1%
        2021-- $689,280 +8%
        2020$8,003 +14.6%$638,490 +15.6%
        2019$6,986 +0.4%$552,150
        2018$6,956 +1.9%$552,150
        2017$6,827 +1.8%$552,150 +1.8%
        2016$6,707 +6.7%$542,150 +3.2%
        2015$6,286 +20.3%$525,250 +21.5%
        2014$5,224 $432,300 +5.9%
        2013-- $408,160 +4.1%
        2012-- $392,160 -5%
        2011-- $412,840
        2010-- $412,840
        2009-- $412,840 -18.3%
        2008-- $505,290 -2%
        2007-- $515,490 +57.4%
        2003-- $327,505 +12%
        2002-- $292,415 +23.2%
        2001-- $237,410
        Find assessor info on the county website

        Monthly payment

        Est. payment

        Payment breakdown

        Explore the cost of this home by adjusting the details. Changes won't be saved.
        All calculations are estimates and provided by Zillow, Inc. for informational purposes only. Actual amounts may vary.
        HOA fees may include property taxes on listings classified as Co-Ops. Contact the listing agent and/or owner for fee details.
        Mortgage interest rates are dependent on a number of factors, including credit score, down payment, and repayment length. Interest rate data provided by Zillow Group Marketplace, Inc. as of 1/1/1970 from various mortgage lenders with which we have lead or other similar arrangements; the Estimated Payment is an average of those rates.
        See how much you could borrow to make a competitive offer.

        Climate risks

        Neighborhood: 22042

        Getting around

        16 / 100
        Car-Dependent
        29 / 100
        Somewhat Bikeable

        Nearby schools

        GreatSchools rating
        Schools provided by the listing agent
        • District: Fairfax County Public Schools

        Source: Bright MLS. This data may not be complete. We recommend contacting the local school district to confirm school assignments for this home.

        A local agent can set up tours, give advice and negotiate with sellers.

        Browse local experts

        Similar homes