Skip main navigation
Off market
  • $1,722,100

    3522 Devon Dr, Falls Church, VA 22042

    6beds
    5,553sqft
    Detached
    Built in 2011
    0.4 Acres Lot
    $1,722,100 Zestimate®
    $310/sqft
    $7,657 Estimated rent

    Home value

    $1,722,100

    $1.64M - $1.83M

    $7,657/mo

    Zestimate® history
    Loading
    Loading...

    Owner options

    List your home for rent

    $7,657/mo

    Rent Zestimate®

    Find your next renter with Zillow Rental Manager. Plus, with online applications, you can quickly screen prospective tenants – for free.

    Learn more

    $7,657/mo

    Rent Zestimate®

    Refinance and save

    $8,701/mo

    Est. payment

    Refinancing to a lower rate could help reduce your monthly payments and save thousands over the life of the loan.

    See today's rates

    $8,701/mo

    Est. payment

    Explore your selling options

    Work with a Zillow partner agent

    Leverage their expertise and Zillow's premium Showcase listings to get your home seen by more buyers.

    Get started

    List with your own agent

    Get your home in front of millions of buyers by listing it on Zillow.

    Learn how to do it

    Sell it yourself

    Take full control of how buyers see your home on Zillow by listing For Sale by Owner (FSBO).

    List your home

    What's special

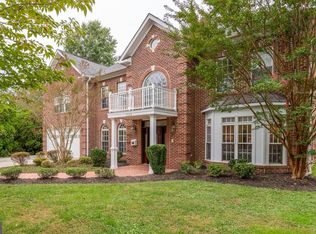
    A Young welcoming Craftsman home nestled on quiet street. This better than new, in perfect move-in ready condition, boasts upscale appointments at every turn. There are no dreary drapes or dusty blinds but custom plantation shutters, open spaces, 10~-ceilings with tall 8~ solid core doors and true-finished in place, oversized, hardwood flooring (not laminate) on the main level. Architectural accents, custom millwork that include oversized crown, chair moldings, wainscotting, built-in bookcases and closet organizers. A Chef's kitchen; every dish will be within reach with banks of Kraft Maid custom glazed 42~ cabinetry, granite countertops, high end stainless steel appliances: 6 burner freestanding gas stove, plus convection wall, speed ovens a built-in 48~ refrigerator, beverage center, pendant lighting skylights, vaulted ceiling, overlooking the warm, cozy family room with its floor to ceiling stone fireplace and coffered ceiling treatment, all these designer upscale touches that will clearly make you the envy of your friends. There are 3-fireplaces, a formal living and dining room, a gorgeous 4-season, temperature-controlled Sunroom that opens to inviting Family Room and additional flex-space on main level for executive office suite or bedroom with a full bath when need the arises. A fully finished lower level with additional bedroom and full bath ideal for an au-pair, in-law or private guest suite, hosting a large wrap around wet-bar, media room, game room, recreational area, that walks-up to slate patio, sprawling, manicured yard with decorative fencing and mature plantings, This home is truly turnkey and prepared for any occasion or any type of weather: 4 complete HVAC systems, a Generac natural gas-powered generator, security systems, the only thing missing is you!

    This property is off market, which means it's not currently listed for sale or rent on Zillow. This may be different from what's available on other websites or public sources.

    Facts & features

    Interior

    Bedrooms & bathrooms
    • Bedrooms: 6
    • Bathrooms: 5
    • Full bathrooms: 5
    Heating
    • Forced air, Electric
    Cooling
    • Central
    Appliances
    • Included: Dishwasher, Microwave, Range / Oven, Refrigerator, Washer
    Features
    • Kitchen Island, Pantry, Recessed Lighting, Walk-In Closet(s), Dining Area, Eat-in Kitchen, Crown Molding, Open Floorplan, Bar, Butlers Pantry, Entry Level Bedroom, Formal/Separate Dining Room, Master Bath(s), Breakfast Area, Upgraded Countertops, Kitchen - Table Space, Kitchen - Gourmet, Family Room Off Kitchen
    • Flooring: Carpet, Hardwood
    • Windows: Skylight(s), Window Treatments
    • Basement: Y
    • Has fireplace: Yes
    Interior area
    • Total interior livable area: 5,553 sqft
    • Finished area below ground: 885

    Property

    Parking
    • Parking features: Garage - Attached
    Features
    • Exterior features: Stone
    Lot
    • Size: 0.4 Acres
    Details
    • Parcel number: 0602240072
    • Special conditions: Standard

    Construction

    Type & style
    • Home type: SingleFamily
    • Architectural style: Craftsman
    • Property subtype: Detached
    Materials
    • Stone
    • Roof: Other
    Condition
    • Year built: 2011

    Community & HOA

    Location
    • Region: Falls Church

    Financial & listing details

    • Price per square foot: $310/sqft
    • Tax assessed value: $1,453,850
    • Annual tax amount: $17,693

    Price history

    DateEventPrice
    1/7/2020Sold$1,250,000$225/sqft
    Source: Public Record Report a problem
    11/18/2019Pending sale$1,250,000$225/sqft
    Source: Long & Foster Fairfax Centre #VAFX1091242 Report a problem
    10/19/2019Listed for sale$1,250,000+9.7%$225/sqft
    Source: Long & Foster Real Estate, Inc. #VAFX1091242 Report a problem
    5/24/2012Sold$1,139,000-5%$205/sqft
    Source: Public Record Report a problem
    1/13/2012Price change$1,199,000-3.7%$216/sqft
    Source: Long & Foster Real Estate #FX7753332 Report a problem
    10/26/2011Listed for sale$1,245,000+236.6%$224/sqft
    Source: Long & Foster Real Estate #FX7715292 Report a problem
    3/31/2011Sold$369,900$67/sqft
    Source: Public Record Report a problem
    2/25/2011Listed for sale$369,900+126.9%$67/sqft
    Source: Coldwell Banker Elite Report a problem
    4/28/1997Sold$163,000$29/sqft
    Source: Public Record Report a problem

    Public tax history

    YearProperty taxesTax assessment
    2025$17,693 +6.5%$1,453,850 +6.6%
    2024$16,609 +3.6%$1,363,380
    2023$16,039 +2.9%$1,363,380 +4.3%
    2022$15,585 $1,307,690 +3.5%
    2021-- $1,264,040 +1.7%
    2020$15,223 +1.7%$1,242,410 +1.9%
    2019$14,963 +7.7%$1,219,370 +7.7%
    2018$13,894 +1.9%$1,131,970
    2017$13,634 +0.9%$1,131,970 +0.9%
    2016$13,511 +7.6%$1,121,970 +3.9%
    2015$12,552 +5.3%$1,079,350 +5.2%
    2014$11,923 $1,025,970 -1.1%
    2013-- $1,037,830 +14.7%
    2012-- $904,620 +141.3%
    2010-- $374,820
    2009-- $374,820 -21%
    2008-- $474,430 +4.1%
    2007-- $455,800 +73.7%
    2003-- $262,410 +12%
    2002-- $234,295 +23.2%
    2001-- $190,220
    Find assessor info on the county website

    Neighborhood: 22042

    Nearby schools

    GreatSchools rating
    Schools provided by the listing agent
    • Elementary: BEECH TREE
    • Middle: GLASGOW
    • High: JUSTICE
    • District: FAIRFAX COUNTY PUBLIC SCHOOLS

    Source: The MLS. This data may not be complete. We recommend contacting the local school district to confirm school assignments for this home.

    Get a cash offer in 3 minutes
    Find out how much your home could sell for in as little as 3 minutes with a no-obligation cash offer.
    Estimated market value
    $1,722,100
    Get a cash offer in 3 minutes
    Find out how much your home could sell for in as little as 3 minutes with a no-obligation cash offer.
    Estimated market value
    $1,722,100