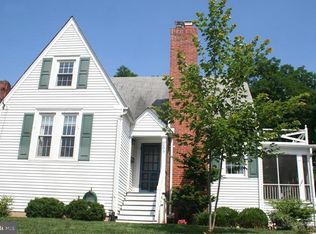
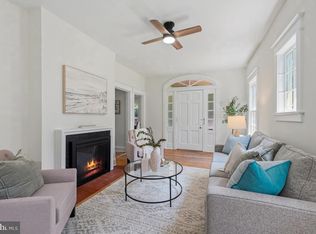
PRICE IMPROVEMENT – LIVE/WORK OPPORTUNITY IN CLARENDON! Rare opportunity to own a spacious Clarendon property offering both residential flexibility and potential for an eligible home-based business. Located on highly visible Washington Boulevard with off-street parking, a long driveway and rear parking pad. This classic bungalow features hardwood floors, a light-filled living room with fireplace, two main-level bedrooms, a full bath and updated kitchen. Upstairs, a finished loft offers additional flexible space for a bedroom, home office or creative retreat. Priced below assessed value! The lower level features a separate exterior entrance, second kitchen, finished space and an additional room, offering further possibilities for workspace, storage or future customization. Fourth bedroom in basement is NTC. HOME-BASED BUSINESS OPPORTUNITY: Arlington County allows certain professional, creative and service-oriented home occupations in R-5 properties, including consultants, accountants, attorneys, engineers, architects, computer programmers, real estate brokers, authors, editors, translators, artists, photographers, music instructors, arts and crafts instructors, tailors, dressmakers and certain small repair services. Buyer to verify requirements and suitability for intended use with Arlington County. The property also has a history of business use and previously operated as a licensed daycare. Any future daycare or other business use is subject to current zoning, licensing, permitting and code requirements. Outside, enjoy a deep backyard, detached shed, long driveway and rear parking area. An excellent candidate for FHA 203(k) or other renovation financing, allowing qualified buyers to personalize and update the property while potentially financing improvements into their mortgage. Property is vacant This classic bungalow features hardwood floors, a light-filled living room with fireplace, two main-level bedrooms, a full bath and updated kitchen. Upstairs, a finished loft offers additional flexible space for a bedroom, home office or creative retreat. The lower level features a separate exterior entrance, second kitchen, finished space and an additional room, offering further possibilities for workspace, storage or future customization. Fourth bedroom in basement is NTC. HOME-BASED BUSINESS OPPORTUNITY: Arlington County allows certain professional, creative and service-oriented home occupations in R-5 properties, including consultants, accountants, attorneys, engineers, architects, computer programmers, real estate brokers, authors, editors, translators, artists, photographers, music instructors, arts and crafts instructors, tailors, dressmakers and certain small repair services. Buyer to verify requirements and suitability for intended use with Arlington County. The property also has a history of business use and previously operated as a licensed daycare. Any future daycare or other business use is subject to current zoning, licensing, permitting and code requirements. Outside, enjoy a deep backyard, detached shed, long driveway and rear parking area. An excellent candidate for FHA 203(k) or other renovation financing, allowing qualified buyers to personalize and update the property while potentially financing improvements into their mortgage. Property is vacant and
For sale
Price cut: $24K (10/14)
$925,000
2417 Washington Blvd, Arlington, VA 22201
4beds
2,146sqft
Single Family Residence
Built in 1920
7,050 Square Feet Lot
$923,200 Zestimate®
$431/sqft
$-- HOA
What's special
Finished loftFinished spaceSeparate exterior entranceHighly visible washington boulevardLong drivewayOff-street parkingDetached shed
- 194 days
- 1,602
- 97
Zillow last checked:
Listing updated:
Listed by:
Phyllis Bedford 571-249-3686,
Samson Properties (703) 378-8810
Source: Bright MLS,MLS#: VAAR2070536
Facts & features
Interior
Bedrooms & bathrooms
- Bedrooms: 4
- Bathrooms: 2
- Full bathrooms: 2
- Main level bathrooms: 1
- Main level bedrooms: 2
Basement
- Area: 801
Heating
- Forced Air, Electric
Cooling
- Central Air, Electric
Appliances
- Included: Trash Compactor, Dishwasher, Dryer, Oven/Range - Gas, Refrigerator, Cooktop, Washer, Electric Water Heater
- Laundry: Main Level
Features
- Basement: Partial,Finished
- Number of fireplaces: 1
Interior area
- Total structure area: 2,271
- Total interior livable area: 2,146 sqft
- Finished area above ground: 1,470
- Finished area below ground: 676
Video & virtual tour
Property
Parking
- Total spaces: 4
- Parking features: Asphalt, Off Street, Driveway
- Uncovered spaces: 4
Accessibility
- Accessibility features: Accessible Hallway(s), Accessible Doors
Features
- Levels: One and One Half
- Stories: 1.5
- Exterior features: Stone Retaining Walls
- Pool features: None
- Frontage length: Road Frontage: 70
Lot
- Size: 7,050 Square Feet
Details
- Additional structures: Above Grade, Below Grade
- Parcel number: 18059001
- Zoning: R-5
- Special conditions: Standard
Construction
Type & style
- Home type: SingleFamily
- Architectural style: Bungalow
- Property subtype: Single Family Residence
Materials
- Wood Siding, Concrete
- Foundation: Concrete Perimeter, Slab
- Roof: Asbestos Shingle
Condition
- New construction: No
- Year built: 1920
Utilities & green energy
- Sewer: No Septic System
- Water: Public
Community & HOA
Community
- Subdivision: Lyon Park
HOA
- Has HOA: No
Location
- Region: Arlington
Financial & listing details
- Price per square foot: $431/sqft
- Tax assessed value: $935,600
- Annual tax amount: $9,665
- Date on market: 4/3/2026
- Listing agreement: Exclusive Right To Sell
- Listing terms: Cash,Conventional,VA Loan,FHA 203(k)
- Ownership: Fee Simple
Estimated market value
$923,200
$877,000 - $969,000
$4,960/mo
Price history
| Date | Event | Price |
|---|---|---|
| 10/14/2026 | Price change | $925,000-2.5%$431/sqft |
Source:  Bright MLS #VAAR2070536 Report a problem Bright MLS #VAAR2070536 Report a problem | ||
| 8/29/2026 | Price change | $949,000-2.6%$442/sqft |
Source: Bright MLS #VAAR2070536 Report a problem | ||
| 6/8/2026 | Price change | $974,000-2.5%$454/sqft |
Source: Bright MLS #VAAR2070536 Report a problem | ||
| 5/9/2026 | Price change | $999,000-2.5%$466/sqft |
Source: Bright MLS #VAAR2070536 Report a problem | ||
| 4/21/2026 | Price change | $1,025,000-2.4%$478/sqft |
Source: Bright MLS #VAAR2070536 Report a problem | ||
| 4/3/2026 | Listed for sale | $1,050,000+85.8%$489/sqft |
Source: Bright MLS #VAAR2070536 Report a problem | ||
| 11/17/2025 | Listing removed | $3,900$2/sqft |
Source: Bright MLS #VAAR2062066 Report a problem | ||
| 10/20/2025 | Price change | $3,900-4.9%$2/sqft |
Source: Bright MLS #VAAR2062066 Report a problem | ||
| 9/27/2025 | Price change | $4,100-4.7%$2/sqft |
Source: Bright MLS #VAAR2062066 Report a problem | ||
| 8/27/2025 | Listed for rent | $4,300+22.9%$2/sqft |
Source: Bright MLS #VAAR2062066 Report a problem | ||
| 3/21/2017 | Listing removed | $3,500$2/sqft |
Source: Maedwell Residential Report a problem | ||
| 1/25/2017 | Listed for rent | $3,500$2/sqft |
Source: Maedwell Residential Report a problem | ||
| 7/8/2009 | Sold | $565,000-5.8%$263/sqft |
Source: Public Record Report a problem | ||
| 6/21/2009 | Price change | $599,900-11.1%$280/sqft |
Source: Ron Cathell #AR7052289 Report a problem | ||
| 5/16/2009 | Listed for sale | $675,000+251.7%$315/sqft |
Source: Ron Cathell #AR7052289 Report a problem | ||
| 12/26/1996 | Sold | $191,900$89/sqft |
Source: Public Record Report a problem | ||
Public tax history
| Year | Property taxes | Tax assessment |
|---|---|---|
| 2025 | $9,665 +4.8% | $935,600 +4.8% |
| 2024 | $9,220 +2.5% | $892,500 +2.2% |
| 2023 | $8,997 +3.4% | $873,500 +3.4% |
| 2022 | $8,702 +2% | $844,900 +2% |
| 2021 | $8,528 +8.4% | $828,000 +8% |
| 2020 | $7,868 +4.3% | $766,900 +4.3% |
| 2019 | $7,541 +4.3% | $735,000 +2.3% |
| 2018 | $7,230 +2% | $718,700 +2% |
| 2017 | $7,087 +7.4% | $704,500 +5.8% |
| 2016 | $6,596 +2.9% | $665,600 +3.4% |
| 2015 | $6,411 +5.4% | $643,700 +5.4% |
| 2014 | $6,084 +2.5% | $610,800 +3.5% |
| 2013 | $5,935 +3.6% | $590,000 |
| 2012 | $5,729 +3.5% | -- |
| 2011 | $5,537 | -- |
| 2009 | -- | -- |
| 2008 | -- | -- |
| 2007 | -- | -- |
| 2006 | -- | -- |
| 2005 | -- | -- |
| 2004 | -- | -- |
| 2003 | -- | -- |
| 2002 | -- | -- |
| 2001 | -- | $224,300 |
Find assessor info on the county website
Monthly payment
Est. payment
Payment breakdown
Explore the cost of this home by adjusting the details. Changes won't be saved.Climate risks
Neighborhood: Lyon Park
Nearby schools
Schools provided by the listing agent
- Elementary: Long Branch
- Middle: Jefferson
- High: Washington-liberty
- District: Arlington County Public Schools
Source: Bright MLS. This data may not be complete. We recommend contacting the local school district to confirm school assignments for this home.
- $881,2004 bd1 ba-- sqft2417 Washington Blvd UPPR AND, Arlington, VA 22201Off Market
- $1,057,5003 bd2 ba-- sqft2417 Washington Blvd BSMT AREA, Arlington, VA 22201Off Market
- $1,232,2003 bd2 ba1.8k sqft205 N Barton St, Arlington, VA 22201Off Market
- $21,051,1003.52 acres104 N Wayne St, Arlington, VA 22201Off Market
Similar homes
- $900,0004 bd3 ba2.2k sqft4323 Fessenden St NW, Washington, DC 20016For Sale
 MLS ID #DCDC2287884, Julia Gallagher, Compass. Bright MLS
 - $1,290,0005 bd3 ba3k sqft27 N Fenwick St, Arlington, VA 22201For Sale
 MLS ID #VAAR2080554, Karina Srebrow, Beltran & Associates Realty LLC. Bright MLS
 - $999,0003 bd2 ba1.4k sqft112 N Wakefield St, Arlington, VA 22203For Sale
 MLS ID #VAAR2080472, Aidan Duffy, Compass. Bright MLS
 - $925,0004 bd4 ba2.4k sqft8403 Greeley Blvd, Springfield, VA 22152For Sale
 MLS ID #VAFX2342142, Jillian Keck Hogan, Corcoran McEnearney. Bright MLS
 - $900,0004 bd2 ba2.1k sqft4514 Rynex Dr, Alexandria, VA 22312For SaleMLS ID #VAFX2261646, Bassem Yamak, Weichert, REALTORS. Bright MLS
- $899,0004 bd5 ba2.2k sqft3216 18th St NE, Washington, DC 20018For SaleMLS ID #DCDC2267830, Mr. Steven Rollins, Coldwell Banker Realty. Bright MLS
- $897,0004 bd2 ba2.1k sqft2207 Wittington Blvd, Alexandria, VA 22308For SaleMLS ID #VAFX2330878, Randy Martinson, Samson Properties. Bright MLS
- $899,0004 bd3 ba2.2k sqft8511 Freyman Dr, Chevy Chase, MD 20815For SaleMLS ID #MDMC2248352, Jan Brito, Compass. Bright MLS
- $950,0004 bd3 ba2.5k sqft710 Wayne Ave, Silver Spring, MD 20910For SaleMLS ID #MDMC2239378, Kerri Murphy, RLAH @properties. Bright MLS
- $798,8884 bd3 ba2.7k sqftFountainbleau, Annandale, VA 22003For SaleMLS ID #VAFX2326744, Nathan Arnold, eXp Realty LLC. Bright MLS
- $899,0005 bd2 ba2k sqft3603 Faircastle Dr, Chevy Chase, MD 20815For SaleMLS ID #MDMC2253470, Belinda Caron, Pearson Smith Realty, LLC. Bright MLS
- $935,0004 bd4 ba3.1k sqft2663 Yukon Rd, Herndon, VA 20171For SaleMLS ID #VAFX2344612, Kristie Gaibler, Pearson Smith Realty, LLC. Bright MLS
- $815,0003 bd2 ba1.3k sqft7011 Jefferson Ave, Falls Church, VA 22042For SaleMLS ID #VAFX2335038, Ryan Boothe, Compass. Bright MLS
- $899,9995 bd4 ba2.4k sqft8509 Flower Ave, Takoma Park, MD 20912For SaleMLS ID #MDMC2200150, Dan Metcalf, Perennial Real Estate. Bright MLS
- $825,0005 bd3 ba2.2k sqft7001 Aspen Ave, Takoma Park, MD 20912For SaleMLS ID #MDMC2258632, JR Ruzic, Keller Williams Realty. Bright MLS
- $624,9004 bd2 ba2.1k sqft6630 S Kings Hwy, Alexandria, VA 22306For SaleMLS ID #VAFX2341844, Heather North, North Real Estate LLC. Bright MLS
- $749,0003 bd4 ba2.7k sqft3317 Gainesville St SE, Washington, DC 20020For SaleMLS ID #DCDC2280090, Joel Nelson, Keller Williams Capital Properties. Bright MLS
- $799,9005 bd3 ba2.2k sqft8410 Bound Brook Ln, Alexandria, VA 22309For SaleMLS ID #VAFX2338724, Jamie Test, Compass. Bright MLS
