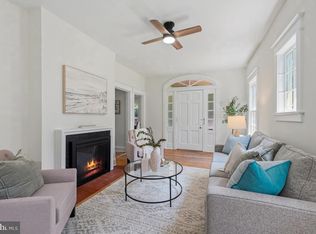
Nestled in a serene suburban enclave, this exquisite Cape Cod-style residence offers a harmonious blend of classic charm and modern luxury. Built in 1963 and meticulously maintained, this detached home boasts an impressive 5 bedrooms and 2 full bathrooms, providing ample space for both relaxation and entertainment. Step inside to discover a warm and inviting interior, where hardwood and luxury vinyl tile flooring create a seamless flow throughout. The kitchen is designed for both functionality and style, with a built-in microwave, self-cleaning oven, and gas range, ensuring culinary adventures are a delight. The spacious dining area and traditional floor plan enhance the home's welcoming atmosphere, while the living room, complete with a charming gas fireplace, serves as the perfect backdrop for cozy evenings. Natural light pours in through bay window, illuminating the inviting spaces and highlighting the thoughtful details, such as recessed lighting and ceiling fans. Retreat to the luxurious primary suite, where comfort meets elegance. The bathrooms are designed with modern fixtures, including a walk-in shower that adds a touch of spa-like serenity. Additional features such as a large cedar closet and an attic to provide ample storage, ensuring that every inch of this home is utilized to its fullest potential. The outdoor space is equally impressive, with a private lot that adjoins open space, offering a tranquil escape. Located on a peaceful cul-de-sac, the property features beautifully landscaped grounds and a paved driveway with space for two vehicles and plenty of street parking.Enjoy the convenience of nearby public transportation, with bus stops and metro stations just a short distance away. This home is not just a residence; it's a lifestyle. Experience the perfect blend of comfort, elegance, and convenience in a location that offers both privacy and accessibility. Whether you're hosting gatherings or enjoying quiet evenings at home, this property is designed to cater to your every need, making it the ideal sanctuary for those who appreciate the finer things in life. All new appliances, cabinets and most lighting fixtures. Bathrooms updated, Freshly painted, Spacious bedroom in lower level, large closet, great natural light, with walk out to rear yard.
For sale
$899,000
3603 Faircastle Dr, Chevy Chase, MD 20815
5beds
2,002sqft
Single Family Residence
Built in 1963
6,234 Square Feet Lot
$-- Zestimate®
$449/sqft
$-- HOA
What's special
Large closetBathrooms updatedLarge cedar closetWalk-in showerFreshly paintedGreat natural lightRecessed lighting
- 56 days
- 803
- 84
Zillow last checked:
Listing updated:
Listed by:
Belinda Caron 301-252-2589,
Pearson Smith Realty, LLC 571-386-1075
Source: Bright MLS,MLS#: MDMC2253470
Facts & features
Interior
Bedrooms & bathrooms
- Bedrooms: 5
- Bathrooms: 2
- Full bathrooms: 2
- Main level bathrooms: 1
- Main level bedrooms: 2
Basement
- Area: 1034
Heating
- Forced Air, Natural Gas
Cooling
- Central Air, Electric
Appliances
- Included: Microwave, Dishwasher, Disposal, Dryer, Exhaust Fan, Ice Maker, Self Cleaning Oven, Oven/Range - Gas, Refrigerator, Stainless Steel Appliance(s), Cooktop, Washer, Water Heater, Gas Water Heater
- Laundry: In Basement, Lower Level, Has Laundry
Features
- Attic, Bathroom - Walk-In Shower, Breakfast Area, Cedar Closet(s), Ceiling Fan(s), Dining Area, Entry Level Bedroom, Floor Plan - Traditional, Eat-in Kitchen, Kitchen - Gourmet, Kitchen - Table Space, Recessed Lighting, Upgraded Countertops
- Flooring: Hardwood, Luxury Vinyl
- Doors: Storm Door(s)
- Windows: Bay/Bow
- Basement: Connecting Stairway,Partial,Drain,Full,Exterior Entry,Heated,Improved
- Number of fireplaces: 1
- Fireplace features: Brick, Gas/Propane
Interior area
- Total structure area: 2,686
- Total interior livable area: 2,002 sqft
- Finished area above ground: 1,652
- Finished area below ground: 350
Property
Parking
- Total spaces: 2
- Parking features: Driveway, On Street
- Uncovered spaces: 2
Accessibility
- Accessibility features: None
Features
- Levels: Three
- Stories: 3
- Patio & porch: Patio
- Exterior features: Other
- Pool features: Community
Lot
- Size: 6,234 Square Feet
- Features: Adjoins - Open Space, Cul-De-Sac, Suburban
Details
- Additional structures: Above Grade, Below Grade
- Parcel number: 160700694788
- Zoning: R60
- Zoning description: Residential, One Family
- Special conditions: Standard
Construction
Type & style
- Home type: SingleFamily
- Architectural style: Cape Cod
- Property subtype: Single Family Residence
Materials
- Brick, Aluminum Siding
- Foundation: Block
- Roof: Shingle
Condition
- Excellent
- New construction: No
- Year built: 1963
Utilities & green energy
- Sewer: Public Sewer
- Water: Public
Community & HOA
Community
- Features: Pool
- Security: Carbon Monoxide Detector(s), Smoke Detector(s)
- Subdivision: None Available
HOA
- Has HOA: No
Location
- Region: Chevy Chase
Financial & listing details
- Price per square foot: $449/sqft
- Tax assessed value: $594,333
- Annual tax amount: $7,330
- Date on market: 8/30/2026
- Listing agreement: Exclusive Right To Sell
- Listing terms: Cash,Conventional,FHA
- Inclusions: See Disclosure
- Ownership: Fee Simple
Estimated market value
Not available
Estimated sales range
Not available
Not available
Price history
| Date | Event | Price |
|---|---|---|
| 8/30/2026 | Listed for sale | $899,000$449/sqft |
Source:  Bright MLS #MDMC2253470 Report a problem Bright MLS #MDMC2253470 Report a problem | ||
Public tax history
| Year | Property taxes | Tax assessment |
|---|---|---|
| 2026 | $7,618 +84.1% | $594,333 +3.9% |
| 2025 | $4,138 -37.2% | $572,000 |
| 2024 | $6,585 -0.1% | $572,000 |
| 2023 | $6,591 -3.8% | $572,000 -7.8% |
| 2022 | $6,849 +0.5% | $620,700 +0.5% |
| 2021 | $6,812 +0.4% | $617,900 +0.5% |
| 2020 | $6,786 +2% | $615,100 +0.5% |
| 2019 | $6,656 -0.2% | $612,300 +1.4% |
| 2018 | $6,668 -1.2% | $603,567 +1.5% |
| 2017 | $6,751 +49.9% | $594,833 +1.5% |
| 2016 | $4,505 | $586,100 +5.1% |
| 2015 | $4,505 | $557,867 +5.3% |
| 2014 | $4,505 | $529,633 +5.6% |
| 2013 | -- | $501,400 |
| 2012 | -- | $501,400 |
| 2011 | -- | $501,400 -15.5% |
| 2010 | -- | $593,340 +3.7% |
| 2009 | -- | $572,226 +3.8% |
| 2008 | -- | $551,113 +4% |
| 2007 | -- | $530,000 +23.5% |
| 2006 | -- | $429,256 +30.7% |
| 2005 | -- | $328,513 +44.2% |
| 2004 | -- | $227,770 |
| 2003 | -- | $227,770 |
| 2002 | -- | $227,770 -6.3% |
| 2001 | -- | $243,050 |
Find assessor info on the county website
Monthly payment
Est. payment
Payment breakdown
Explore the cost of this home by adjusting the details. Changes won't be saved.Climate risks
Neighborhood: 20815
Nearby schools
Schools provided by the listing agent
- District: Montgomery County Public Schools
Source: Bright MLS. This data may not be complete. We recommend contacting the local school district to confirm school assignments for this home.
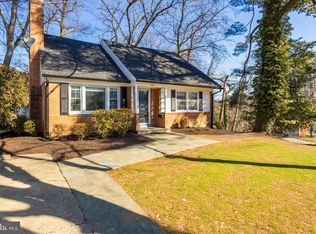
- $895,0004 bd2 ba2.1k sqft3601 Faircastle Dr, Chevy Chase, MD 20815Sold
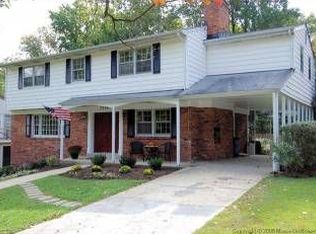
- $1,088,4006 bd3 ba2.2k sqft3606 Faircastle Dr, Chevy Chase, MD 20815Off Market
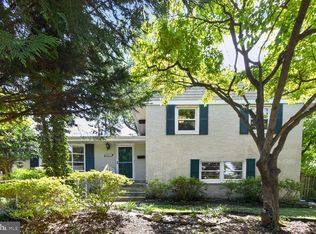
- $1,014,8005 bd3 ba2.4k sqft3608 Faircastle Dr, Chevy Chase, MD 20815Off Market
- $992,8004 bd2 ba2k sqft3604 Faircastle Dr, Chevy Chase, MD 20815Off Market
Similar homes
- $899,0004 bd3 ba2.2k sqft8511 Freyman Dr, Chevy Chase, MD 20815For Sale
 MLS ID #MDMC2248352, Jan Brito, Compass. Bright MLS
 - $900,0004 bd3 ba2.2k sqft4323 Fessenden St NW, Washington, DC 20016For Sale
 MLS ID #DCDC2287884, Julia Gallagher, Compass. Bright MLS
 - $865,0005 bd4 ba2.3k sqft1014 Perry St NE, Washington, DC 20017For Sale
 MLS ID #DCDC2287610, Tammy Gale, Washington Fine Properties, LLC. Bright MLS
 - $950,0004 bd3 ba2.5k sqft710 Wayne Ave, Silver Spring, MD 20910For Sale
 MLS ID #MDMC2239378, Kerri Murphy, RLAH @properties. Bright MLS
 - $749,9004 bd2 ba1.9k sqft4100 Spruell Dr, Kensington, MD 20895For SaleMLS ID #MDMC2248838, Vishal Doddanna, Keller Williams Realty Centre. Bright MLS
- $1,095,0005 bd3 ba2.7k sqft5910 Greentree Rd, Bethesda, MD 20817For SaleMLS ID #MDMC2257628, Jenn Smira, Compass. Bright MLS
- $875,0004 bd2 ba1.8k sqft4145 6th St S, Arlington, VA 22204For SaleMLS ID #VAAR2079798, Marga Pirozzoli, Compass. Bright MLS
- $789,0003 bd4 ba2.4k sqft307 Indian Spring Dr, Silver Spring, MD 20901For SaleMLS ID #MDMC2253196, Dan Metcalf, Perennial Real Estate. Bright MLS
- $799,0005 bd3 ba2.2k sqft4703 Tara Dr, Fairfax, VA 22032For SaleMLS ID #VAFX2347422, Denean Lee Jones, Redfin Corporation. Bright MLS
- $1,099,9504 bd4 ba2.5k sqft8232 Eastern Ave NW, Washington, DC 20012For SaleMLS ID #DCDC2277710, SCOTT FROST, Compass. Bright MLS
- $895,0004 bd3 ba2k sqft6932 Chestnut Ave, Falls Church, VA 22042For SaleMLS ID #VAFX2343238, Elliott Oliva, Keller Williams Realty. Bright MLS
- $669,9004 bd2 ba2k sqft156 Fleetwood Ter, Silver Spring, MD 20910For SaleMLS ID #MDMC2250474, Debbie Gerald, Compass. Bright MLS
- $624,9003 bd3 ba2.6k sqft9807 Merwood Ln, Silver Spring, MD 20901For SaleMLS ID #MDMC2260760, Cari Jordan, RLAH @properties. Bright MLS
- $649,9003 bd4 ba2k sqft10419 Grandin Rd, Silver Spring, MD 20902For SaleMLS ID #MDMC2258456, Christine Song, Samson Properties. Bright MLS
- $925,0004 bd4 ba2.4k sqft8403 Greeley Blvd, Springfield, VA 22152For SaleMLS ID #VAFX2342142, Jillian Keck Hogan, Corcoran McEnearney. Bright MLS
- $1,200,0005 bd3 ba2k sqft6010 Benalder Dr, Bethesda, MD 20816For SaleMLS ID #MDMC2249024, Gregg Zeiler, Compass. Bright MLS
- $899,0003 bd4 ba2.3k sqftRivendell On The Park,mount Pleasant, Washington, DC 20010For SaleMLS ID #DCDC2284646, Timur Loynab, McWilliams/Ballard Inc.. Bright MLS
- $1,199,0004 bd3 ba2.3k sqft3812 N Ridgeview Rd, Arlington, VA 22207For SaleMLS ID #VAAR2080986, Katri Hunter, Compass. Bright MLS
- $625,0003 bd2 ba1.7k sqft240 Whitmoor Ter, Silver Spring, MD 20901For SaleMLS ID #MDMC2250466, Hedy Klotz, RLAH @properties. Bright MLS
- $924,9005 bd5 ba2.2k sqft916 Shepherd St NW, Washington, DC 20011For SaleMLS ID #DCDC2260064, Daryl Laster, Coldwell Banker Realty. Bright MLS
