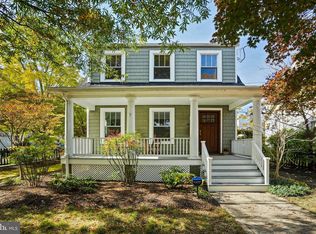
OPEN HOUSE 11/7 12-2. Welcome to 1014 Perry Street NE in the popular and lively Brookland neighborhood. The home has a picturesque gabled facade, a welcoming covered porch and carefully cultivated planting beds out front. Inside, the first level features a gracious foyer with walk-in closet, a spacious living/dining room, a kitchen that opens to a rear deck, and two bedrooms that share a hall bath. On the second floor are three additional bedrooms, each with a charming sloped ceiling. Two of the bedrooms open to a bath; the third would also make a wonderful office or family room. The lowest level has laundry, an additional full bath, a bonus room, and play or exercise space. The rear garden has a seating area and is fully fenced. The home is beautifully located — close to the Brookland/CUA metro, to a Yes! Organic Market and a Trader Joe’s Grocery Store. The Brookland Arts District and the Turkey Thicket Playground, with its outdoor pool, playground, splash park, tennis and pickleball courts, are both within walking distance, and a number of other parks and green spaces are close by. This is a delightful home in one of the city’s most vibrant and interesting neighborhoods.
For sale
$865,000
1014 Perry St NE, Washington, DC 20017
5beds
2,314sqft
Single Family Residence
Built in 1927
2,750 Square Feet Lot
$856,500 Zestimate®
$374/sqft
$-- HOA
What's special
Welcoming covered porchPicturesque gabled facade
- 20 days
- 785
- 85
Likely to sell faster than
Zillow last checked:
Listing updated:
Listed by:
Tammy Gale 202-297-0169,
Washington Fine Properties, LLC,
Co-Listing Agent: Lydia A Hatfield 202-487-4294,
Washington Fine Properties, LLC
Source: Bright MLS,MLS#: DCDC2287610
Facts & features
Interior
Bedrooms & bathrooms
- Bedrooms: 5
- Bathrooms: 4
- Full bathrooms: 4
- Main level bathrooms: 1
- Main level bedrooms: 2
Basement
- Area: 540
Heating
- Forced Air, Natural Gas
Cooling
- Central Air, Electric
Appliances
- Included: Gas Water Heater
- Laundry: In Basement
Features
- Basement: Connecting Stairway,Partial,Partially Finished,Rear Entrance,Windows
- Number of fireplaces: 1
- Fireplace features: Decorative
Interior area
- Total structure area: 2,330
- Total interior livable area: 2,314 sqft
- Finished area above ground: 1,790
- Finished area below ground: 524
Video & virtual tour
Property
Parking
- Parking features: On Street
- Has uncovered spaces: Yes
Accessibility
- Accessibility features: None
Features
- Levels: Three
- Stories: 3
- Pool features: None
- Fencing: Back Yard,Vinyl
Lot
- Size: 2,750 Square Feet
- Features: Urban Land-Sassafras-Chillum
Details
- Additional structures: Above Grade, Below Grade
- Parcel number: 3884//0807
- Zoning: 1B - RESIDENTIAL
- Special conditions: Standard
Construction
Type & style
- Home type: SingleFamily
- Architectural style: Bungalow,Craftsman
- Property subtype: Single Family Residence
Materials
- Stucco
- Foundation: Other
Condition
- New construction: No
- Year built: 1927
Utilities & green energy
- Sewer: Public Sewer
- Water: Public
Community & HOA
Community
- Subdivision: Brookland
HOA
- Has HOA: No
Location
- Region: Washington
Financial & listing details
- Price per square foot: $374/sqft
- Tax assessed value: $967,770
- Annual tax amount: $7,496
- Date on market: 10/20/2026
- Listing agreement: Exclusive Right To Sell
- Ownership: Fee Simple
Estimated market value
$856,500
$814,000 - $899,000
$5,015/mo
Price history
| Date | Event | Price |
|---|---|---|
| 10/20/2026 | Listed for sale | $865,000+44.4%$374/sqft |
Source:  Bright MLS #DCDC2287610 Report a problem | ||
| 7/2/2013 | Sold | $599,000-0.2%$259/sqft |
Source: Agent Provided Report a problem | ||
| 6/6/2013 | Pending sale | $599,900$259/sqft |
Source: Coldwell Banker Residential Brokerage - Bethesda Downtown #DC8084595 Report a problem | ||
| 5/16/2013 | Price change | $599,900-4%$259/sqft |
Source: Coldwell Banker Residential Brokerage - Bethesda Downtown #DC8084595 Report a problem | ||
| 5/9/2013 | Price change | $625,000-2.2%$270/sqft |
Source: Coldwell Banker Residential Brokerage - Bethesda Downtown #DC8084595 Report a problem | ||
| 5/4/2013 | Price change | $639,000-5.9%$276/sqft |
Source: Coldwell Banker Residential Brokerage - Bethesda Downtown #DC8084595 Report a problem | ||
| 4/16/2013 | Listed for sale | $679,000-28.5%$293/sqft |
Source: Coldwell Banker Residential Brokerage - Bethesda Downtown #DC8084595 Report a problem | ||
| 3/18/2008 | Sold | $950,000+187.9%$411/sqft |
Source: Public Record Report a problem | ||
| 6/22/2006 | Sold | $330,000+57.1%$143/sqft |
Source: Public Record Report a problem | ||
| 2/19/2003 | Sold | $210,000+121.1%$91/sqft |
Source: Public Record Report a problem | ||
| 9/17/1997 | Sold | $95,000$41/sqft |
Source: Public Record Report a problem | ||
Public tax history
| Year | Property taxes | Tax assessment |
|---|---|---|
| 2026 | $7,496 -0.1% | $973,800 +0.2% |
| 2025 | $7,501 +3.2% | $972,270 +3.2% |
| 2024 | $7,270 +4.5% | $942,390 +4.4% |
| 2023 | $6,959 +7.5% | $902,670 +7.4% |
| 2022 | $6,475 +3.3% | $840,430 +3.3% |
| 2021 | $6,266 +1.7% | $813,510 +1.6% |
| 2020 | $6,163 +0.8% | $800,760 +1% |
| 2018 | $6,116 +5.6% | $792,870 +1.6% |
| 2017 | $5,789 +9.9% | $780,520 +12.9% |
| 2016 | $5,269 +9.2% | $691,640 +8.2% |
| 2015 | $4,827 +46.4% | $639,310 +5.6% |
| 2014 | $3,296 +27.5% | $605,540 +99.1% |
| 2013 | $2,585 -0.3% | $304,110 -0.3% |
| 2012 | $2,592 | $304,900 |
| 2011 | $2,592 -11.2% | $304,900 -11.2% |
| 2010 | $2,919 -14% | $343,410 -14% |
| 2009 | $3,396 +4.9% | $399,530 +8.6% |
| 2007 | $3,236 +17.9% | $367,740 +23.3% |
| 2006 | $2,744 +25.3% | $298,230 +30.7% |
| 2005 | $2,191 +12% | $228,180 +12% |
| 2004 | $1,956 +69.1% | $203,730 +69.1% |
| 2003 | $1,157 | $120,480 |
| 2002 | -- | $120,480 +200% |
| 2001 | -- | $40,160 |
Find assessor info on the county website
Monthly payment
Est. payment
Payment breakdown
Explore the cost of this home by adjusting the details. Changes won't be saved.Climate risks
Neighborhood: Brookland
Nearby schools
Schools provided by the listing agent
- District: District Of Columbia Public Schools
Source: Bright MLS. This data may not be complete. We recommend contacting the local school district to confirm school assignments for this home.
Similar homes
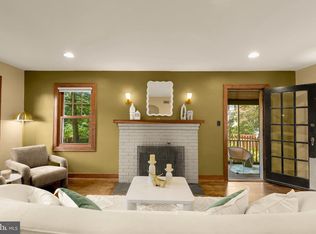
- $1,050,0004 bd3 ba2.2k sqft4212 12th St NE, Washington, DC 20017For Sale
 MLS ID #DCDC2287742, Jennifir Birtwhistle, KW Metro Center. Bright MLS
- $891,9006 bd5 ba3.3k sqft4037 22nd St NE, Washington, DC 20018For Sale
 MLS ID #DCDC2261744, Yvonne Lee, Keller Williams Capital Properties. Bright MLS
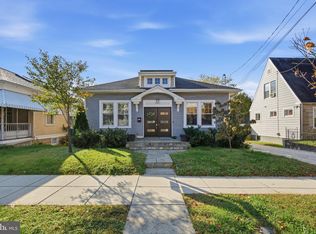
- $850,0005 bd3 ba2.4k sqft5707 39th Ave, Hyattsville, MD 20781For Sale
 MLS ID #MDPG2219548, Randy LiVorsi, Compass. Bright MLS
- $1,050,0005 bd4 ba2.6k sqft236 Peabody St NW, Washington, DC 20011For Sale
 MLS ID #DCDC2289964, Steve Centrella, Compass. Bright MLS
- $784,9003 bd4 ba2.8k sqft4514 S Dakota Ave NE, Washington, DC 20017For SaleMLS ID #DCDC2281708, Miriam Miller, Corcoran McEnearney. Bright MLS
- $875,0004 bd4 ba2.2k sqft1319 Sheridan St NW, Washington, DC 20011For SaleMLS ID #DCDC2288058, Eric Broermann, Compass. Bright MLS
- $800,0002 bd2 ba2k sqft25 Darwin Ave, Takoma Park, MD 20912For SaleMLS ID #MDMC2262548, Katie Bocock, Compass. Bright MLS
- $930,0004 bd4 ba2.3k sqft641 Gallatin St NW, Washington, DC 20011For SaleMLS ID #DCDC2281788, Lisa Gilmore, Keller Williams Flagship. Bright MLS
- $924,9005 bd5 ba2.2k sqft916 Shepherd St NW, Washington, DC 20011For SaleMLS ID #DCDC2260064, Daryl Laster, Coldwell Banker Realty. Bright MLS
- $699,9994 bd4 ba2k sqft3122 Newton St NE, Washington, DC 20018For SaleMLS ID #DCDC2267838, Olisi Hindin, Long & Foster Real Estate, Inc.. Bright MLS
- $799,0004 bd2 ba2.1k sqft229 P St NW, Washington, DC 20001For SaleMLS ID #DCDC2281224, Tohmai Smith, RLAH @properties. Bright MLS
- $695,0006 bd3 ba2.4k sqft4408 31st St, Mount Rainier, MD 20712For SaleMLS ID #MDPG2223400, Nurit Coombe, The Agency DC. Bright MLS
- $899,0006 bd4 ba2k sqft113 15th St SE, Washington, DC 20003For SaleMLS ID #DCDC2288652, Jenn Smira, Compass. Bright MLS
- $799,9997 bd5 ba3.3k sqft2239 Mount View Pl SE, Washington, DC 20020For SaleMLS ID #DCDC2290118, Rachel Adler, Realty USA. Bright MLS
- $814,7994 bd4 ba1.8k sqft5107 New Hampshire Ave NW, Washington, DC 20011For SaleMLS ID #DCDC2259702, Rashi Givens, Innovative Touch Realty, LLC. Bright MLS
- $949,5004 bd4 ba2k sqft1428 Parkwood Pl NW, Washington, DC 20010For SaleMLS ID #DCDC2283110, Mitch Curtis, KW United. Bright MLS
- $700,0003 bd3 ba1.6k sqft41 Kennedy St NE, Washington, DC 20011For SaleMLS ID #DCDC2278150, Jocelyn Lederman, Compass. Bright MLS
- $895,0003 bd2 ba1.3k sqft4214 3rd St NW, Washington, DC 20011For SaleMLS ID #DCDC2277892, Brandi Jones, Sovereign Home Realty. Bright MLS
- $910,0004 bd4 ba1.9k sqft1710 3rd St NE, Washington, DC 20002For SaleMLS ID #DCDC2271978, Rob Traister, RE/MAX Ideal. Bright MLS
- $865,0004 bd4 ba1.8k sqft1227 1st St NW, Washington, DC 20001For SaleMLS ID #DCDC2270020, Phil Snedegar, Berkshire Hathaway HomeServices PenFed Realty. Bright MLS
