OPEN SUN, NOV. 15TH: 1,30-4PM. Original 1912 one-of-a-kind, 6-bedroom, 4.5 bathroom, Victorian single family home with many period architectural details such as pocket doors, high ceilings, window trim, door knobs, banisters, newel posts, heart of pine hardwood flooring, stained glass and beveled windows and multiple front porches. This charming home sports many upgrades completed in 2022 & 2023 including new roof, gutters, hot water heater, HVAC, double pane windows throughout, 2-zone central air conditioning, upgraded electrical panel, renovated table-space main level kitchen with 42" white wood cabinetry, granite counters, stainless steel high-end appliances, waterfall island with seating for 4 and shelving and cabinetry for additional storage, rebuilt multiple front porches and new rear multi-level deck. Lower level has been renovated to include a 2-bedroom apartment with kitchen, full bathroom, and rear and side exits and can be an additional income-producing opportunity either as a rental or Air Bnb! The very top floor has a large family room or office plus a bedroom and full bathroom; an additional kitchenette could also be easily added for another in-law suite if desired. The second floor showcases 4 large bedrooms and 2 renovated full bathrooms with designer fixtures and hardware; a second front porch can be accessed from the top of the 2nd floor staircase. The main level living and dining rooms can be decorated as very stately or very casual depending upon your style; the kitchen is voluminous and bay windows enclose the large table space area. A rear mudroom and laundry room with spacious powder room round out the floor plan. SPECIAL FINANCING: As little as 3% down, NO mortgage insurance at lower than standard conforming rates,a $7,500 lender closing cost credit, and available to any homebuyer(not necessary to be 1st time buyer) as long as this property will be a primary residence, is available for this property. When touring this home, there is more furniture and in some cases different furnishings in the rooms than shown in the photos; room sizes are accurately portrayed; computerized floor plan included in photo link. Anacostia continues to expand with new retail, dining, arts, and community spaces in a vintage and contemporary settings. The Anacostia Arts Center, the Smithsonian’s Anacostia Community Museum, and the Frederick Douglass historic Cedar Hill estate (only 1 block away) highlight the rich history and societal impact of their respective eras. Anacostia Park and the Anacostia Riverwalk Trail offer miles of waterfront trails, pool, tennis courts, green space, and outdoor recreation spots. Continued investment and expansion in Anacostia area corresponds to future growth and equity in real estate and other businesses and amenities. Take advantage of the opportunity to be part of one of DC’s most dynamic and historic neighborhoods!
For sale
$799,999
2239 Mount View Pl SE, Washington, DC 20020
7beds
3,316sqft
Single Family Residence
Built in 1912
3,920 Square Feet Lot
$777,800 Zestimate®
$241/sqft
$-- HOA
What's special
Newel postsRear and side exitsNew roofMultiple front porchesRebuilt multiple front porchesGranite countersPeriod architectural details
- 18 days
- 334
- 50
Likely to sell faster than
Zillow last checked:
Listing updated:
Listed by:
Rachel Adler 301-503-5036,
Realty USA
Source: Bright MLS,MLS#: DCDC2290118
Facts & features
Interior
Bedrooms & bathrooms
- Bedrooms: 7
- Bathrooms: 5
- Full bathrooms: 4
- 1/2 bathrooms: 1
- Main level bathrooms: 1
Rooms
- Room types: Living Room, Dining Room, Kitchen, Foyer, Laundry
Dining room
- Level: Main
Foyer
- Level: Main
Kitchen
- Level: Lower
Kitchen
- Level: Main
Laundry
- Level: Lower
Laundry
- Level: Main
Living room
- Level: Lower
Living room
- Level: Main
Mud room
- Level: Main
Heating
- Forced Air, Programmable Thermostat, Zoned, Heat Pump, Natural Gas
Cooling
- Programmable Thermostat, Central Air, Electric
Appliances
- Included: Microwave, Cooktop, Dishwasher, Disposal, Dryer, Exhaust Fan, Ice Maker, Self Cleaning Oven, Oven, Oven/Range - Gas, Refrigerator, Stainless Steel Appliance(s), Washer, Water Heater, Electric Water Heater
- Laundry: Main Level, Lower Level, Has Laundry, Dryer In Unit, Washer In Unit, Laundry Room, Mud Room
Features
- 2nd Kitchen, Additional Stairway, Bathroom - Tub Shower, Built-in Features, Butlers Pantry, Family Room Off Kitchen, Floor Plan - Traditional, Formal/Separate Dining Room, Kitchen - Country, Eat-in Kitchen, Kitchen - Gourmet, Kitchen Island, Kitchen - Table Space, Pantry, Recessed Lighting
- Flooring: Hardwood, Ceramic Tile, Luxury Vinyl, Wood
- Windows: Bay/Bow, Double Pane Windows, Screens, Transom, Wood Frames, Stain/Lead Glass, Window Treatments
- Basement: Interior Entry,Rear Entrance,Side Entrance,Finished,Drain,Sump Pump
- Has fireplace: No
Interior area
- Total structure area: 3,316
- Total interior livable area: 3,316 sqft
- Finished area above ground: 2,380
- Finished area below ground: 936
Property
Parking
- Total spaces: 4
- Parking features: Parking Space Conveys, Paved, Off Street
Accessibility
- Accessibility features: None
Features
- Levels: Four
- Stories: 4
- Exterior features: Lighting, Flood Lights, Sidewalks, Storage, Street Lights
- Pool features: Community
- Fencing: Full,Back Yard,Wood,Wrought Iron
Lot
- Size: 3,920 Square Feet
- Features: Urban Land-Galestown-Rumford
Details
- Additional structures: Above Grade, Below Grade
- Parcel number: 5800//0901
- Zoning: R-3
- Special conditions: Standard
Construction
Type & style
- Home type: SingleFamily
- Architectural style: Victorian
- Property subtype: Single Family Residence
Materials
- Wood Siding
- Foundation: Block
- Roof: Architectural Shingle
Condition
- Very Good
- New construction: No
- Year built: 1912
- Major remodel year: 2023
Utilities & green energy
- Sewer: Public Sewer
- Water: Public
Community & HOA
Community
- Security: Exterior Cameras
- Subdivision: Anacostia
HOA
- Has HOA: No
Location
- Region: Washington
Financial & listing details
- Price per square foot: $241/sqft
- Tax assessed value: $571,810
- Annual tax amount: $4,222
- Date on market: 11/1/2026
- Listing agreement: Exclusive Right To Sell
- Ownership: Fee Simple
Estimated market value
$777,800
$739,000 - $817,000
$8,945/mo
Price history
| Date | Event | Price |
|---|---|---|
| 11/1/2026 | Listed for sale | $799,999-19.2%$241/sqft |
Source:  Bright MLS #DCDC2290118 Report a problem | ||
| 7/28/2026 | Listing removed | $990,000$299/sqft |
Source: Bright MLS #DCDC2273524 Report a problem | ||
| 7/26/2026 | Listed for sale | $990,000+88.5%$299/sqft |
Source: Bright MLS #DCDC2273524 Report a problem | ||
| 5/11/2022 | Sold | $525,155+5%$158/sqft |
Source: Bright MLS #DCDC2036986 Report a problem | ||
| 3/16/2022 | Pending sale | $500,000$151/sqft |
Source: Bright MLS #DCDC2036986 Report a problem | ||
| 3/4/2022 | Listed for sale | $500,000$151/sqft |
Source: Bright MLS #DCDC2036986 Report a problem | ||
| 3/4/2022 | Pending sale | $500,000$151/sqft |
Source: Bright MLS #DCDC2036986 Report a problem | ||
| 3/3/2022 | Listed for sale | $500,000$151/sqft |
Source: Bright MLS #DCDC2036986 Report a problem | ||
Public tax history
| Year | Property taxes | Tax assessment |
|---|---|---|
| 2026 | $4,222 +0.5% | $496,660 +0.5% |
| 2025 | $4,203 +2.9% | $494,430 +2.9% |
| 2024 | $4,086 +5.3% | $480,650 +5.3% |
| 2023 | $3,879 +448.3% | $456,390 +10.1% |
| 2022 | $708 +3.5% | $414,390 +6.2% |
| 2021 | $683 +4.6% | $390,320 +1.6% |
| 2020 | $653 +14.6% | $384,360 +22.3% |
| 2018 | $570 +9.3% | $314,370 +31.5% |
| 2017 | $522 +9.3% | $239,000 +20.8% |
| 2016 | $477 +9.7% | $197,820 +10.2% |
| 2015 | $435 +8.6% | $179,530 +9.2% |
| 2014 | $401 -8.7% | $164,470 -4.6% |
| 2013 | $439 -20.7% | $172,400 -18.5% |
| 2012 | $553 | $211,550 |
| 2011 | $553 +21% | $211,550 -21.4% |
| 2010 | $457 +17.2% | $269,050 -8.5% |
| 2009 | $390 +7.6% | $294,160 +41.5% |
| 2007 | $363 +5.2% | $207,830 +27.7% |
| 2006 | $345 -20.3% | $162,770 +27% |
| 2005 | $433 +10.6% | $128,120 +7.2% |
| 2004 | $391 -17.8% | $119,470 -7.5% |
| 2003 | $476 +20.5% | $129,140 +15% |
| 2002 | $395 | $112,295 |
| 2001 | $395 | $112,295 |
Find assessor info on the county website
Monthly payment
Est. payment
Payment breakdown
Explore the cost of this home by adjusting the details. Changes won't be saved.Climate risks
Neighborhood: Anacostia
Nearby schools
Schools provided by the listing agent
- Elementary: Savoy
- Middle: Kramer
- High: Anacostia
- District: District Of Columbia Public Schools
Source: Bright MLS. This data may not be complete. We recommend contacting the local school district to confirm school assignments for this home.
- $4,5003 bd3 ba2.3k sqft2237 Mount View Pl SE, Washington, DC 20020For Rent
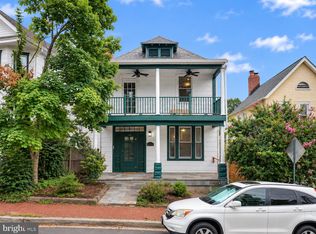
- $486,3003 bd1 ba1.6k sqft2245 Mount View Pl SE, Washington, DC 20020Off Market
- $560,9003 bd2 ba1.4k sqft2233 Mount View Pl SE, Washington, DC 20020Off Market

- $730,0004 bd4 ba2.6k sqft2247 Mount View Pl SE, Washington, DC 20020Sold

Similar homes
- $840,0005 bd6 ba4.2k sqft3000 Alabama Ave SE, Washington, DC 20020For Sale
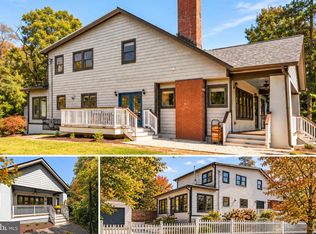
 MLS ID #DCDC2280626, Joel Nelson, Keller Williams Capital Properties. Bright MLS
- $745,0005 bd3 ba2.2k sqft2616 33rd St SE, Washington, DC 20020For Sale
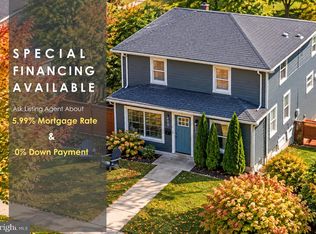 MLS ID #DCDC2280622, Joel Nelson, Keller Williams Capital Properties. Bright MLS
- $800,0004 bd4 ba2k sqft165 Adams St NW, Washington, DC 20001For Sale
 MLS ID #DCDC2291880, Bob Lamborn, Keller Williams Realty. Bright MLS
- $899,9004 bd3 ba3.1k sqft1824 3rd St NE, Washington, DC 20002For Sale
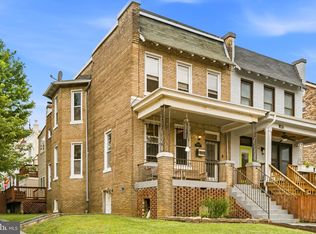 MLS ID #DCDC2291528, Solomon Chase, KW Metro Center. Bright MLS
- $750,0004 bd4 ba3.3k sqft1247 Mount Olivet Rd NE, Washington, DC 20002For SaleMLS ID #DCDC2276918, Chris Craddock, EXP Realty, LLC. Bright MLS
- $689,0004 bd4 ba2.8k sqft3127 G St SE, Washington, DC 20019For SaleMLS ID #DCDC2282270, Ryan Butler, Keller Williams Capital Properties. Bright MLS
- $799,0004 bd2 ba2.1k sqft229 P St NW, Washington, DC 20001For SaleMLS ID #DCDC2281224, Tohmai Smith, RLAH @properties. Bright MLS
- $799,9995 bd4 ba3.6k sqft13911 Piscataway Dr, Fort Washington, MD 20744For SaleMLS ID #MDPG2217478, Catelin Schwarz, NextHome Envision. Bright MLS
- $865,0005 bd4 ba2.3k sqft1014 Perry St NE, Washington, DC 20017For SaleMLS ID #DCDC2287610, Tammy Gale, Washington Fine Properties, LLC. Bright MLS
- $625,0004 bd4 ba2.3k sqft4321 Minnesota Ave NE, Washington, DC 20019For SaleMLS ID #DCDC2290492, Mrs. LASHIKA S MASON, Keller Williams Preferred Properties. Bright MLS
- $891,9006 bd5 ba3.3k sqft4037 22nd St NE, Washington, DC 20018For SaleMLS ID #DCDC2261744, Yvonne Lee, Keller Williams Capital Properties. Bright MLS
- $839,0004 bd2 ba2.4k sqft1014 6th St NE, Washington, DC 20002For SaleMLS ID #DCDC2289840, ivory frimpong, Samson Properties. Bright MLS
- $899,9004 bd4 ba2.2k sqft2105 4th St NE, Washington, DC 20002For SaleMLS ID #DCDC2286522, Alan Chargin, Keller Williams Capital Properties. Bright MLS
- $874,9995 bd3 ba1.9k sqft7516 Camp Alger Ave, Falls Church, VA 22042For SaleMLS ID #VAFX2350046, Sam Misleh, Samson Properties. Bright MLS
- $850,0004 bd5 ba2.2k sqft3216 18th St NE, Washington, DC 20018For SaleMLS ID #DCDC2267830, Mr. Steven Rollins, Coldwell Banker Realty. Bright MLS
- $800,0004 bd3 ba2.3k sqft6310 Yellowstone Dr, Alexandria, VA 22312For SaleMLS ID #VAFX2348662, Donald Weaver, RE/MAX Allegiance. Bright MLS
- $799,9005 bd4 ba2.1k sqft2803 Greenway Blvd, Falls Church, VA 22042New ConstructionMLS ID #VAFX2349852, Burhan Khan, H2YL PROPERTIES LLC. Bright MLS
- $899,9004 bd4 ba1.9k sqft444 Kenyon St NW, Washington, DC 20010For SaleMLS ID #DCDC2289004, Yony Kifle, EXP Realty, LLC. Bright MLS
- $899,0004 bd4 ba2.2k sqft1254 Florida Ave NE, Washington, DC 20002For SaleMLS ID #DCDC2243572, Michael Sheridan, TTR Sotheby's International Realty. Bright MLS
- $494,9904 bd3 ba3k sqft1601 19th St SE, Washington, DC 20020For SaleMLS ID #DCDC2267012, Angie Lacey, Pearson Smith Realty, LLC. Bright MLS
