ABUNDANCE ON ALABAMA AVENUE - Big space, bold style, and built-in INCOME potential! This substantial 5 BED / 5.5 BATH Hillcrest home delivers an oversized sun-filled main level, showpiece navy-and-quartz kitchen with massive island, formal dining room opening to an Ipe deck, and living room with wood-burning fireplace and covered porch. Upstairs, the spacious primary suite includes a walk-in closet, dressing room, and glass-enclosed shower. Downstairs, a separate 1BR apartment with Certificate of Occupancy, private entrance, full kitchen and bath, hardwood floors, and 9' ceilings offers true income-generating flexibility. Add a two-car garage, abundant storage, and easy access to Skyland Town Center, Fort Circle trails, and Capitol Hill. Room to host, grow, and generate income—schedule your private tour today! Visit the open house SATURDAY 1:00-3:00 AND SUNDAY 11:00-1:00.
For sale
$849,000
3000 Alabama Ave SE, Washington, DC 20020
5beds
4,227sqft
Single Family Residence
Built in 1920
7,829 Square Feet Lot
$824,800 Zestimate®
$201/sqft
$-- HOA
What's special
Bold styleTwo-car garageDressing roomBig spaceAbundant storageOversized sun-filled main levelShowpiece navy-and-quartz kitchen
- 24 days
- 663
- 97
Zillow last checked:
Listing updated:
Listed by:
Joel Nelson 202-243-7707,
Keller Williams Capital Properties,
Co-Listing Agent: Taylor Marlene Irwin 202-240-2447,
Keller Williams Capital Properties
Source: Bright MLS,MLS#: DCDC2280626
Facts & features
Interior
Bedrooms & bathrooms
- Bedrooms: 5
- Bathrooms: 6
- Full bathrooms: 5
- 1/2 bathrooms: 1
- Main level bathrooms: 3
- Main level bedrooms: 2
Basement
- Area: 1260
Heating
- Forced Air, Natural Gas
Cooling
- Central Air, Electric
Appliances
- Included: Dishwasher, Disposal, Dryer, Exhaust Fan, Ice Maker, Instant Hot Water, Microwave, Oven/Range - Gas, Refrigerator
- Laundry: Has Laundry
Features
- Dining Area, Family Room Off Kitchen, Floor Plan - Traditional, Eat-in Kitchen, Kitchen Island, Primary Bath(s), Pantry, Solar Tube(s), Walk-In Closet(s), Wine Storage, Dry Wall
- Flooring: Engineered Wood, Hardwood, Wood
- Doors: French Doors, Storm Door(s)
- Windows: Double Hung, Casement, Screens
- Basement: Full,Finished,Interior Entry,Exterior Entry,Sump Pump
- Number of fireplaces: 1
- Fireplace features: Wood Burning, Brick
Interior area
- Total structure area: 4,687
- Total interior livable area: 4,227 sqft
- Finished area above ground: 3,427
- Finished area below ground: 800
Property
Parking
- Total spaces: 4
- Parking features: Storage, Oversized, Concrete, Detached, Driveway
- Garage spaces: 2
- Uncovered spaces: 2
Accessibility
- Accessibility features: >84" Garage Door, 2+ Access Exits
Features
- Levels: Three
- Stories: 3
- Patio & porch: Deck, Porch
- Exterior features: Extensive Hardscape, Rain Gutters, Play Area, Storage
- Pool features: None
- Fencing: Picket
- Has view: Yes
- View description: City
Lot
- Size: 7,829 Square Feet
- Features: Urban, Urban Land-Sassafras-Chillum
Details
- Additional structures: Above Grade, Below Grade
- Parcel number: 5652//0060
- Zoning: R-1B
- Special conditions: Standard
- Other equipment: None
Construction
Type & style
- Home type: SingleFamily
- Architectural style: Craftsman
- Property subtype: Single Family Residence
Materials
- Stone, Combination
- Foundation: Concrete Perimeter
- Roof: Architectural Shingle
Condition
- Excellent
- New construction: No
- Year built: 1920
- Major remodel year: 2024
Utilities & green energy
- Electric: 200+ Amp Service
- Sewer: Public Sewer
- Water: Public
- Utilities for property: Above Ground
Community & HOA
Community
- Security: Carbon Monoxide Detector(s), Security System, Fire Sprinkler System
- Subdivision: Hillcrest
HOA
- Has HOA: No
- Amenities included: None
- Services included: None
Location
- Region: Washington
Financial & listing details
- Price per square foot: $201/sqft
- Tax assessed value: $884,990
- Annual tax amount: $6,612
- Date on market: 9/10/2026
- Listing agreement: Exclusive Right To Sell
- Listing terms: Cash,Contract,Conventional,FHA,Negotiable
- Ownership: Fee Simple
Estimated market value
$824,800
$784,000 - $866,000
$5,521/mo
Price history
| Date | Event | Price |
|---|---|---|
| 9/10/2026 | Listed for sale | $849,000+36.9%$201/sqft |
Source:  Bright MLS #DCDC2280626 Report a problem Bright MLS #DCDC2280626 Report a problem | ||
| 8/19/2016 | Sold | $620,000+8.8%$147/sqft |
Source: Public Record Report a problem | ||
| 2/20/2015 | Sold | $570,000+100.7%$135/sqft |
Source: Public Record Report a problem | ||
| 12/17/2004 | Sold | $284,000$67/sqft |
Source: Public Record Report a problem | ||
Public tax history
| Year | Property taxes | Tax assessment |
|---|---|---|
| 2026 | $6,612 +1.1% | $869,860 +1.3% |
| 2025 | $6,538 +1.2% | $859,000 +1.4% |
| 2024 | $6,462 +3.2% | $847,270 +3.2% |
| 2023 | $6,264 +8.2% | $820,970 +8.1% |
| 2022 | $5,788 +4.3% | $759,690 +4.2% |
| 2021 | $5,550 +5% | $729,260 +4.5% |
| 2020 | $5,287 +15% | $697,690 +10% |
| 2018 | $4,597 +9.8% | $634,530 +12.3% |
| 2017 | $4,187 -2.6% | $565,030 +4.3% |
| 2016 | $4,298 +26.2% | $541,520 +4.4% |
| 2015 | $3,405 +9.6% | $518,780 +19.1% |
| 2014 | $3,105 -0.8% | $435,540 -0.5% |
| 2013 | $3,132 +3.6% | $437,550 +3.4% |
| 2012 | $3,023 | $423,160 |
| 2011 | $3,023 -33.8% | $423,160 -30% |
| 2010 | $4,565 -11.5% | $604,560 -10.3% |
| 2009 | $5,158 +20.7% | $674,270 +73.2% |
| 2007 | $4,274 +57.1% | $389,250 +31.6% |
| 2006 | $2,721 +3.4% | $295,790 +7.9% |
| 2005 | $2,632 +29% | $274,120 +29% |
| 2004 | $2,041 +0.6% | $212,560 +0.6% |
| 2003 | $2,029 +15% | $211,350 +15% |
| 2002 | $1,764 -6.5% | $183,785 +12% |
| 2001 | $1,887 | $164,094 |
Find assessor info on the county website
Monthly payment
Est. payment
Payment breakdown
Explore the cost of this home by adjusting the details. Changes won't be saved.Climate risks
Neighborhood: Good Hope
Nearby schools
Schools provided by the listing agent
- District: District Of Columbia Public Schools
Source: Bright MLS. This data may not be complete. We recommend contacting the local school district to confirm school assignments for this home.
Similar homes
- $750,0005 bd3 ba2.2k sqft2616 33rd St SE, Washington, DC 20020For Sale
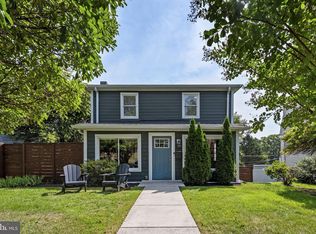
 MLS ID #DCDC2280622, Joel Nelson, Keller Williams Capital Properties. Bright MLS
 - $835,0006 bd3 ba3.9k sqft1750 Overlook Dr, Silver Spring, MD 20903For Sale
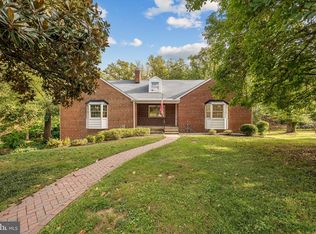 MLS ID #MDMC2258182, Khaneisha Pagan, KW Metro Center. Bright MLS
 - $849,9995 bd4 ba3.6k sqft13911 Piscataway Dr, Fort Washington, MD 20744For Sale
 MLS ID #MDPG2217478, Catelin Schwarz, NextHome Envision. Bright MLS
 - $891,9006 bd5 ba3.3k sqft4037 22nd St NE, Washington, DC 20018For Sale
 MLS ID #DCDC2261744, Yvonne Lee, Keller Williams Capital Properties. Bright MLS
 - $899,0004 bd5 ba2.2k sqft3216 18th St NE, Washington, DC 20018For SaleMLS ID #DCDC2267830, Mr. Steven Rollins, Coldwell Banker Realty. Bright MLS
- $849,9904 bd3 ba2.2k sqft6126 Redwood Ln, Alexandria, VA 22310For SaleMLS ID #VAFX2334712, Darius Mahdavi, Samson Properties. Bright MLS
- $925,0003 bd4 ba2.8k sqft4002 Millcreek Dr, Annandale, VA 22003For SaleMLS ID #VAFX2343884, Jeff Wu, Keller Williams Capital Properties. Bright MLS
- $825,0003 bd3 ba2.3k sqft4442 S Dakota Ave NE, Washington, DC 20017For SaleMLS ID #DCDC2269840, Valeriia Solodka, Redfin Corp. Bright MLS
- $860,0004 bd2 ba2.2k sqft4636 Taney Ave, Alexandria, VA 22304For SaleMLS ID #VAAX2065096, Dana Elam, Pearson Smith Realty, LLC. Bright MLS
- $825,0005 bd3 ba2.4k sqft8715 Falkstone Ln, Alexandria, VA 22309For SaleMLS ID #VAFX2341526, Jeff Jacobs, Compass. Bright MLS
- $859,9504 bd3 ba2.9k sqft3134 Clayborne Ave, Alexandria, VA 22306For SaleMLS ID #VAFX2333080, Cindy Schneider, Long & Foster Real Estate, Inc.. Bright MLS
- $898,0004 bd4 ba2.8k sqft7406 Valleycrest Blvd, Annandale, VA 22003For SaleMLS ID #VAFX2341014, Eli Tucker, RLAH @properties. Bright MLS
- $924,9004 bd3 ba2.4k sqft6429 Eppard St, Falls Church, VA 22044For SaleMLS ID #VAFX2331350, David Early, RLAH @properties. Bright MLS
- $749,0004 bd3 ba2.1k sqft2200 Ellis St, Silver Spring, MD 20910For SaleMLS ID #MDMC2258032, Lindsay Lucas, Compass. Bright MLS
- $899,0004 bd4 ba2.3k sqft1212 Underwood St NW, Washington, DC 20012For SaleMLS ID #DCDC2276376, Kira Epstein Begal, Washington Fine Properties, LLC. Bright MLS
- $825,0005 bd3 ba2.2k sqft4703 Tara Dr, Fairfax, VA 22032For SaleMLS ID #VAFX2338580, Denean Lee Jones, Redfin Corporation. Bright MLS
- $1,099,0004 bd4 ba2.8k sqft2410 20th St NE, Washington, DC 20018For SaleMLS ID #DCDC2267878, Francis Fernandez de Castro, EXP Realty, LLC. Bright MLS
- $855,0003 bd3 ba2.2k sqft9030 Chestnut Ridge Rd, Fairfax Station, VA 22039For SaleMLS ID #VAFX2344564, olga Andreev, Samson Properties. Bright MLS
- $799,9003 bd4 ba2.8k sqft4514 S Dakota Ave NE, Washington, DC 20017For SaleMLS ID #DCDC2281708, Miriam Miller, Corcoran McEnearney. Bright MLS
- $669,0005 bd4 ba3k sqft8715 Crestmont Ln, Laurel, MD 20708For SaleMLS ID #MDPG2220854, John Williams, RE/MAX Realty Services. Bright MLS
