**NEWLY INSTALLED, FULLY PAID SOLAR ENERGY SYSTEM INCLUDED!** The solar energy system is included in the sale at **no additional cost to the new owner**, offering improved energy efficiency and the potential for significantly reduced electricity expenses. This valuable feature provides exceptional long-term savings and value. Welcome to this **beautifully designed, modern, and artistic home** in the heart of the highly sought-after **Chillum neighborhood**, completed in March 2020. This unique property is truly a masterpiece, offering a rare combination of modern design, spacious living, smart technology, and flexible living arrangements. Spanning **over 3,000 square feet**, this expansive **5-bedroom, 4.5-bathroom** residence blends luxury finishes with thoughtful design and versatility. Located just minutes from the newly revitalized **Kennedy Street NW corridor**, the property offers excellent convenience and potential for both comfortable living and income generation. **Plenty of parking is possible.** ### Property Highlights **Open & Airy Layout:** Gorgeous hardwood floors throughout and abundant natural light create a bright, warm, and welcoming atmosphere. **Gourmet Kitchen:** Outfitted with premium **KitchenAid appliances**, modern cabinetry, and a generous island, the kitchen is ideal for everyday cooking and entertaining. **Smart Living:** Home audio systems are installed in both living rooms and all bedrooms, along with video monitors on each level for enhanced security, convenience, and connectivity. **Outdoor & Entertaining Space:** Enjoy **three private balconies**, each accessed through elegant French doors, plus a large yard perfect for gatherings, pets, gardening, or relaxing outdoors. **Flexible Living Arrangements:** Two separate entrances provide the flexibility to configure the home into **two separate living areas**, making it ideal for multi-generational living, extended family, or potential rental income. **Dual HVAC Systems:** Two HVAC/AC systems provide efficient and comfortable climate control throughout the home's multiple levels. **Laundry Convenience:** Two washer/dryer hookups—one for each living area—provide added flexibility and convenience. **Prime Location:** Enjoy easy access to **Fort Totten Metro, Rock Creek Park, Kennedy Street NW**, and major commuter routes, making this home convenient for both city living and commuting. With its **fully paid solar energy system, spacious layout, luxury finishes, smart-home features, multiple outdoor spaces, and flexible living potential**, this exceptional property offers a unique opportunity for homeowners seeking comfort, efficiency, versatility, and long-term value.
For sale
$935,000
5700 Blair Rd NE, Washington, DC 20011
5beds
3,280sqft
Single Family Residence
Built in 2020
3,485 Square Feet Lot
$914,400 Zestimate®
$285/sqft
$-- HOA
What's special
Luxury finishesTwo separate entrancesOpen and airy layoutSpacious layoutSmart-home featuresElegant french doorsThree private balconies
- 377 days
- 270
- 26
Zillow last checked:
Listing updated:
Listed by:
Bron Davis 202-860-7680,
TTR Sotheby's International Realty
Source: Bright MLS,MLS#: DCDC2222720
Facts & features
Interior
Bedrooms & bathrooms
- Bedrooms: 5
- Bathrooms: 5
- Full bathrooms: 4
- 1/2 bathrooms: 1
- Main level bathrooms: 1
Rooms
- Room types: Dining Room, Primary Bedroom, Sitting Room, Bedroom 2, Bedroom 3, Bedroom 4, Bedroom 5, Kitchen, Foyer, 2nd Stry Fam Rm, Great Room, Laundry, Recreation Room, Utility Room, Bathroom 1, Bathroom 2, Bathroom 3, Primary Bathroom, Half Bath
Primary bedroom
- Features: Flooring - HardWood, Window Treatments
- Level: Upper
Bedroom 2
- Level: Upper
Bedroom 3
- Features: Flooring - HardWood, Window Treatments
- Level: Upper
Bedroom 4
- Features: Flooring - HardWood
- Level: Lower
Bedroom 5
- Features: Flooring - HardWood
- Level: Lower
Primary bathroom
- Features: Bathroom - Jetted Tub, Soaking Tub, Bathroom - Walk-In Shower, Flooring - Ceramic Tile
- Level: Upper
Bathroom 1
- Features: Soaking Tub, Countertop(s) - Ceramic
- Level: Upper
Bathroom 2
- Features: Soaking Tub, Countertop(s) - Ceramic
- Level: Upper
Bathroom 3
- Features: Soaking Tub, Countertop(s) - Ceramic
- Level: Lower
Other
- Features: Flooring - HardWood
- Level: Upper
Dining room
- Features: Flooring - HardWood, Lighting - Pendants, Window Treatments
- Level: Main
Foyer
- Features: Flooring - Ceramic Tile, Lighting - Pendants
- Level: Main
Great room
- Features: Flooring - HardWood, Crown Molding, Chair Rail, Window Treatments
- Level: Main
Half bath
- Level: Main
Kitchen
- Features: Countertop(s) - Quartz, Flooring - HardWood, Kitchen Island, Recessed Lighting, Pantry, Window Treatments, Breakfast Bar, Built-in Features
- Level: Main
Laundry
- Level: Lower
Laundry
- Level: Upper
Recreation room
- Features: Flooring - HardWood, Wet Bar
- Level: Lower
Sitting room
- Level: Upper
Utility room
- Level: Lower
Heating
- Forced Air, Natural Gas
Cooling
- Central Air, Electric
Appliances
- Included: Microwave, Cooktop, Oven, Refrigerator, Stainless Steel Appliance(s), Dishwasher, Disposal, Dryer, Washer, Gas Water Heater
- Laundry: Upper Level, Lower Level, Dryer In Unit, Washer In Unit, Hookup, Laundry Room
Features
- Soaking Tub, Bathroom - Stall Shower, Bathroom - Walk-In Shower, Built-in Features, Breakfast Area, Chair Railings, Crown Molding, Dining Area, Open Floorplan, Formal/Separate Dining Room, Kitchen - Efficiency, Kitchen - Gourmet, Kitchen Island, Kitchen - Table Space, Pantry, Primary Bath(s), Recessed Lighting, Sound System, Walk-In Closet(s), Bar
- Flooring: Hardwood, Ceramic Tile, Wood
- Doors: French Doors
- Windows: Double Pane Windows, Window Treatments
- Basement: Full,Finished,Exterior Entry,Rear Entrance,Side Entrance,Walk-Out Access,Windows
- Has fireplace: No
Interior area
- Total structure area: 3,492
- Total interior livable area: 3,280 sqft
- Finished area above ground: 2,603
- Finished area below ground: 677
Video & virtual tour
Property
Parking
- Parking features: Off Site, On Street, Off Street, Other
- Has uncovered spaces: Yes
Accessibility
- Accessibility features: None
Features
- Levels: Four
- Stories: 4
- Patio & porch: Brick
- Exterior features: Balcony
- Pool features: None
- Spa features: Bath
- Fencing: Full
- Has view: Yes
- View description: Trees/Woods
Lot
- Size: 3,485 Square Feet
- Features: Front Yard, Landscaped, Wooded, Unknown Soil Type
Details
- Additional structures: Above Grade, Below Grade
- Parcel number: 3709//0073
- Zoning: SEE ZONING MAP
- Special conditions: Standard
Construction
Type & style
- Home type: SingleFamily
- Architectural style: Contemporary
- Property subtype: Single Family Residence
Materials
- Brick, Combination
- Foundation: Concrete Perimeter, Other
Condition
- Excellent
- New construction: No
- Year built: 2020
Utilities & green energy
- Sewer: Public Sewer
- Water: Public
- Utilities for property: Water Available, Sewer Available, Natural Gas Available, Electricity Available
Community & HOA
Community
- Security: Main Entrance Lock, Smoke Detector(s)
- Subdivision: Chillum
HOA
- Has HOA: No
Location
- Region: Washington
Financial & listing details
- Price per square foot: $285/sqft
- Tax assessed value: $1,003,090
- Annual tax amount: $3,305
- Date on market: 9/17/2025
- Listing agreement: Exclusive Right To Sell
- Listing terms: Cash,Conventional
- Inclusions: Large Square Mirror With Gold Frame At The Entrance A Furniture In The Master Bedroom
- Ownership: Fee Simple
Estimated market value
$914,400
$869,000 - $960,000
$6,856/mo
Price history
| Date | Event | Price |
|---|---|---|
| 9/8/2026 | Listed for sale | $935,0000%$285/sqft |
Source:  Bright MLS #DCDC2222720 Report a problem Bright MLS #DCDC2222720 Report a problem | ||
| 7/17/2026 | Listing removed | $935,001$285/sqft |
Source: Bright MLS #DCDC2222720 Report a problem | ||
| 7/14/2026 | Price change | $935,001+0%$285/sqft |
Source: Bright MLS #DCDC2222720 Report a problem | ||
| 10/22/2025 | Price change | $935,000-4.1%$285/sqft |
Source: Bright MLS #DCDC2222720 Report a problem | ||
| 9/17/2025 | Listed for sale | $975,000+1.3%$297/sqft |
Source: Bright MLS #DCDC2222720 Report a problem | ||
| 8/30/2025 | Listing removed | $962,500$293/sqft |
Source: Bright MLS #DCDC2198204 Report a problem | ||
| 7/22/2025 | Listed for sale | $962,500-3.3%$293/sqft |
Source: Bright MLS #DCDC2198204 Report a problem | ||
| 5/1/2025 | Listing removed | $995,000$303/sqft |
Source: Bright MLS #DCDC2174098 Report a problem | ||
| 1/9/2025 | Listed for sale | $995,000-2.9%$303/sqft |
Source: Bright MLS #DCDC2174098 Report a problem | ||
| 12/9/2024 | Listing removed | $1,025,000$313/sqft |
Source: Bright MLS #DCDC2168868 Report a problem | ||
| 11/26/2024 | Listed for sale | $1,025,000+21.5%$313/sqft |
Source: Bright MLS #DCDC2168868 Report a problem | ||
| 8/25/2020 | Sold | $843,760-1.4%$257/sqft |
Source: Public Record Report a problem | ||
| 7/27/2020 | Pending sale | $855,995$261/sqft |
Source: RLAH Real Estate #DCDC463502 Report a problem | ||
| 7/13/2020 | Price change | $855,995-4.5%$261/sqft |
Source: RLAH Real Estate #DCDC463502 Report a problem | ||
| 5/26/2020 | Price change | $895,995-4.2%$273/sqft |
Source: RLAH Real Estate #DCDC463502 Report a problem | ||
| 4/13/2020 | Listed for sale | $935,000+3016.7%$285/sqft |
Source: RLAH Real Estate #DCDC463502 Report a problem | ||
| 12/29/2016 | Sold | $30,000$9/sqft |
Source: Public Record Report a problem | ||
Public tax history
| Year | Property taxes | Tax assessment |
|---|---|---|
| 2026 | $3,472 +1.7% | $989,480 -1.4% |
| 2025 | $3,413 +1.6% | $1,003,090 +3.1% |
| 2024 | $3,358 +1.6% | $972,540 +5.7% |
| 2023 | $3,305 +1.3% | $919,810 +8.7% |
| 2022 | $3,262 +1381.3% | $846,320 +3.3% |
| 2021 | $220 +4% | $818,950 +3186.3% |
| 2020 | $212 +12.1% | $24,920 +12.1% |
| 2018 | $189 +8.3% | $22,230 +8.3% |
| 2017 | $174 +2.9% | $20,520 +2.9% |
| 2016 | $169 +12.3% | $19,940 +12.3% |
| 2015 | $151 +26.2% | $17,750 +26.2% |
| 2014 | $120 | $14,070 |
Find assessor info on the county website
Monthly payment
Est. payment
Payment breakdown
Explore the cost of this home by adjusting the details. Changes won't be saved.Climate risks
Neighborhood: Riggs Park
Nearby schools
Schools provided by the listing agent
- District: District Of Columbia Public Schools
Source: Bright MLS. This data may not be complete. We recommend contacting the local school district to confirm school assignments for this home.
- $567,4003 bd2 ba1.6k sqft5729 N Capitol St NW, Washington, DC 20011Off Market
- $689,5004 bd2 ba1.3k sqft5721 N Capitol St NW, Washington, DC 20011Off Market
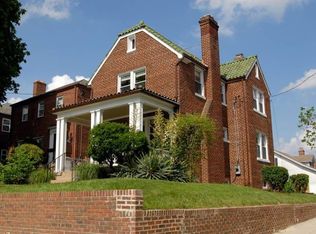
- $656,9003 bd2 ba1.5k sqft5725 N Capitol St NE, Washington, DC 20011Off Market
- $62,1903,476 sqft5709 N Capitol St NE, Washington, DC 20011Off Market
Similar homes
- $900,0004 bd3 ba3.4k sqft1316 Somerset Pl NW, Washington, DC 20011For Sale
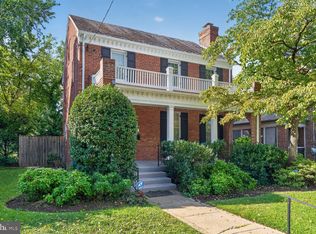
 MLS ID #DCDC2278060, Carlos Garcia, Keller Williams Capital Properties. Bright MLS
 - $875,0005 bd4 ba2.2k sqft700 Longfellow St NW, Washington, DC 20011For Sale
 MLS ID #DCDC2285054, Rachel Levey, Compass. Bright MLS
 - $1,095,0005 bd4 ba2.6k sqft236 Peabody St NW, Washington, DC 20011For Sale
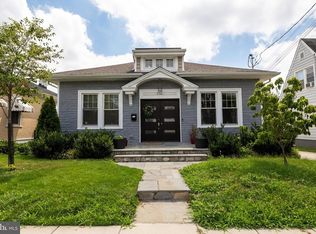 MLS ID #DCDC2279286, Mehrnaz Bazargan, Redfin Corp. Bright MLS
 - $1,149,0005 bd5 ba2.6k sqft219 Rittenhouse St NW, Washington, DC 20011For Sale
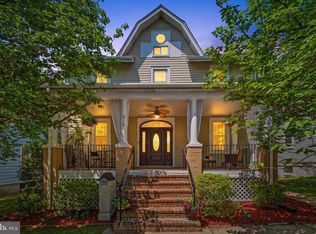 MLS ID #DCDC2282210, MARK COWAN, Compass. Bright MLS
 - $891,9006 bd5 ba3.3k sqft4037 22nd St NE, Washington, DC 20018For SaleMLS ID #DCDC2261744, Yvonne Lee, Keller Williams Capital Properties. Bright MLS
- $835,0004 bd4 ba2.9k sqft3801 S Dakota Ave NE, Washington, DC 20018For SaleMLS ID #DCDC2269600, Jesse Oakley, Compass. Bright MLS
- $975,0004 bd4 ba2.2k sqft205 Rock Creek Church Rd NW, Washington, DC 20011For SaleMLS ID #DCDC2266294, Lou Cardenas, TTR Sotheby's International Realty. Bright MLS
- $925,0004 bd3 ba2k sqft615 Irving St NW #2, Washington, DC 20010New ConstructionMLS ID #DCDC2284702, Paloma Costa, Compass. Bright MLS
- $999,0004 bd4 ba2.1k sqft4012 13th St NW, Washington, DC 20011For SaleMLS ID #DCDC2278396, Nathan Julian Guggenheim, Washington Fine Properties, LLC. Bright MLS
- $850,0005 bd4 ba2.4k sqft2111 Rand Pl NE, Washington, DC 20002For SaleMLS ID #DCDC2283392, Mark Rutstein, Compass. Bright MLS
- $899,0004 bd5 ba2.2k sqft3216 18th St NE, Washington, DC 20018For SaleMLS ID #DCDC2267830, Mr. Steven Rollins, Coldwell Banker Realty. Bright MLS
- $950,0004 bd4 ba2.7k sqft1018 McCeney Ave, Silver Spring, MD 20901For SaleMLS ID #MDMC2242460, Darleen Smith, CattaWood Spring Realty LLC. Bright MLS
- $1,299,9904 bd4 ba2.4k sqft301 Gallatin St NW, Washington, DC 20011For SaleMLS ID #DCDC2274072, Cameron Goodman, Thos D. Walsh, Inc.. Bright MLS
- $992,5004 bd4 ba2k sqft1428 Parkwood Pl NW, Washington, DC 20010For SaleMLS ID #DCDC2283110, Mitch Curtis, KW United. Bright MLS
- $859,9004 bd4 ba1.8k sqft1279 Oates St NE, Washington, DC 20002For SaleMLS ID #DCDC2284928, Garrett Cottrell, Coldwell Banker Realty - Washington. Bright MLS
- $999,0004 bd4 ba2.7k sqft445 Kenyon St NW, Washington, DC 20010For SaleMLS ID #DCDC2282754, Andrew Norris, Compass. Bright MLS
- $899,9995 bd3 ba2.4k sqft4014 Lawrence Ave, Kensington, MD 20895For SaleMLS ID #MDMC2253000, Sheena Saydam, Keller Williams Capital Properties. Bright MLS
- $1,249,9005 bd5 ba3k sqft3522 S Dakota Ave NE, Washington, DC 20018For SaleMLS ID #DCDC2278364, ERICK VELASQUEZ, Samson Properties. Bright MLS
- $1,349,9004 bd5 ba2.7k sqftColumbia Heights, Washington, DC 20011For SaleMLS ID #DCDC2282224, Mike Aubrey, Berkshire Hathaway HomeServices PenFed Realty. Bright MLS
- $825,0003 bd3 ba2.3k sqft4442 S Dakota Ave NE, Washington, DC 20017For SaleMLS ID #DCDC2269840, Valeriia Solodka, Redfin Corp. Bright MLS
