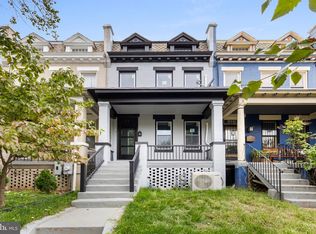
Welcome to 2111 Rand Place NE, a beautifully renovated 5-bedroom, 4.5-bath detached home tucked away on a quiet, tree-lined street just moments from the National Arboretum. Designed for both everyday living and entertaining, the home features an open main level with hardwood floors, a stylish kitchen with stainless steel appliances and granite countertops, plus a convenient main-level bedroom and full bath. Upstairs, you’ll find a spacious primary suite, two additional bedrooms and laundry, while the fully finished lower level offers a fifth bedroom, full bath, wet bar and flexible recreation space. A welcoming front porch, rear deck and off-street parking complete the home. Set in the Woodridge-Arboretum corridor, one of Northeast DC’s hidden gems, this location offers the perfect balance of tranquility and city convenience. Wake up to birdsong, explore the trails and gardens of the National Arboretum, and enjoy easy access to H Street, Union Market, Ivy City and downtown DC—all while coming home to a neighborhood that feels worlds away.
For sale
$850,000
2111 Rand Pl NE, Washington, DC 20002
5beds
2,449sqft
Single Family Residence
Built in 1929
4,085 Square Feet Lot
$837,400 Zestimate®
$347/sqft
$-- HOA
What's special
Off-street parkingQuiet tree-lined streetFully finished lower levelFlexible recreation spaceWet barWelcoming front porchBeautifully renovated
- 25 days
- 850
- 124
Zillow last checked:
Listing updated:
Listed by:
Mark Rutstein 202-498-1198,
Compass,
Co-Listing Agent: Stephen Rutgers 202-236-4196,
Compass
Source: Bright MLS,MLS#: DCDC2283392
Facts & features
Interior
Bedrooms & bathrooms
- Bedrooms: 5
- Bathrooms: 4
- Full bathrooms: 4
- Main level bathrooms: 1
- Main level bedrooms: 1
Basement
- Area: 832
Heating
- Forced Air, Natural Gas
Cooling
- Central Air, Electric
Appliances
- Included: Dishwasher, Disposal, Dryer, Ice Maker, Microwave, Oven/Range - Gas, Range Hood, Refrigerator, Washer, Water Heater, Gas Water Heater
- Laundry: Washer/Dryer Hookups Only
Features
- Combination Dining/Living, Entry Level Bedroom, Family Room Off Kitchen, Open Floorplan, Primary Bath(s), Upgraded Countertops, Bar
- Flooring: Wood
- Windows: Double Pane Windows
- Basement: Connecting Stairway,Partial,Finished,Rear Entrance,Walk-Out Access,Windows
- Has fireplace: No
Interior area
- Total structure area: 2,571
- Total interior livable area: 2,449 sqft
- Finished area above ground: 1,739
- Finished area below ground: 710
Property
Parking
- Total spaces: 2
- Parking features: Off Street
Accessibility
- Accessibility features: None
Features
- Levels: Three
- Stories: 3
- Patio & porch: Deck, Porch
- Exterior features: Sidewalks
- Pool features: None
- Fencing: Full
Lot
- Size: 4,085 Square Feet
- Features: Urban Land Not Rated, Urban Land-Cristiana-Sunnysider
Details
- Additional structures: Above Grade, Below Grade
- Parcel number: 4410//0105
- Zoning: RESIDENTIAL
- Special conditions: Standard
Construction
Type & style
- Home type: SingleFamily
- Architectural style: Bungalow
- Property subtype: Single Family Residence
Materials
- Vinyl Siding
- Foundation: Slab
Condition
- Very Good
- New construction: No
- Year built: 1929
- Major remodel year: 2015
Utilities & green energy
- Sewer: Public Sewer
- Water: Public
Community & HOA
Community
- Subdivision: Woodridge
HOA
- Has HOA: No
Location
- Region: Washington
Financial & listing details
- Price per square foot: $347/sqft
- Tax assessed value: $906,620
- Annual tax amount: $6,188
- Date on market: 9/15/2026
- Listing agreement: Exclusive Right To Sell
- Ownership: Fee Simple
Estimated market value
$837,400
$796,000 - $879,000
$6,903/mo
Price history
| Date | Event | Price |
|---|---|---|
| 9/15/2026 | Listed for sale | $850,000+38.2%$347/sqft |
Source:  Bright MLS #DCDC2283392 Report a problem Bright MLS #DCDC2283392 Report a problem | ||
| 1/21/2016 | Sold | $615,000-5.3%$251/sqft |
Source: Public Record Report a problem | ||
| 11/20/2015 | Pending sale | $649,500$265/sqft |
Source: Long & Foster Real Estate, Inc. #DC8715641 Report a problem | ||
| 10/7/2015 | Price change | $649,500-2.3%$265/sqft |
Source: Long & Foster Real Estate, Inc. #DC8715641 Report a problem | ||
| 8/8/2015 | Listed for sale | $665,000+77.3%$272/sqft |
Source: Long & Foster Real Estate, Inc. #DC8715641 Report a problem | ||
| 12/11/2014 | Listing removed | $375,000$153/sqft |
Source: Move4Free Realty, LLC #DC8475701 Report a problem | ||
| 10/1/2014 | Listed for sale | $375,000+25%$153/sqft |
Source: Owner #DC8475701 Report a problem | ||
| 8/12/2014 | Sold | $300,000+3.4%$122/sqft |
Source: Public Record Report a problem | ||
| 6/26/2014 | Pending sale | $290,000$118/sqft |
Source: Coldwell Banker Residential Brokerage - Crofton #DC8380298 Report a problem | ||
| 6/18/2014 | Listed for sale | $290,000$118/sqft |
Source: Coldwell Banker Residential Brokerage - Crofton #DC8380298 Report a problem | ||
Public tax history
| Year | Property taxes | Tax assessment |
|---|---|---|
| 2026 | $6,188 +3.3% | $819,910 +3.1% |
| 2025 | $5,993 +0.5% | $794,890 +0.8% |
| 2024 | $5,960 +3.2% | $788,270 +3.2% |
| 2023 | $5,778 +2.1% | $763,720 +2.6% |
| 2022 | $5,660 +3.5% | $744,570 +3.5% |
| 2021 | $5,466 +5.7% | $719,420 -2.9% |
| 2020 | $5,174 +14.8% | $741,250 +20.7% |
| 2018 | $4,506 +9.8% | $613,880 +10.6% |
| 2017 | $4,104 +115.3% | $555,290 +10.3% |
| 2016 | $1,906 -18.6% | $503,620 +82.8% |
| 2015 | $2,342 +220.5% | $275,570 +13.8% |
| 2014 | $731 +6.6% | $242,180 +1.4% |
| 2013 | $685 +8.9% | $238,730 -0.7% |
| 2012 | $629 | $240,520 |
| 2011 | $629 +21% | $240,520 -21.4% |
| 2010 | $520 +51.6% | $305,930 -12.5% |
| 2009 | $343 +6.5% | $349,630 +14.8% |
| 2007 | $322 +5.2% | $304,610 +27% |
| 2006 | $306 -20.8% | $239,930 +17% |
| 2005 | $387 +12% | $205,080 +35.1% |
| 2004 | $345 +12% | $151,750 +61.1% |
| 2003 | $308 +7.5% | $94,206 +5% |
| 2002 | $287 +8.1% | $89,735 +5.2% |
| 2001 | $265 | $85,265 |
Find assessor info on the county website
Monthly payment
Est. payment
Payment breakdown
Explore the cost of this home by adjusting the details. Changes won't be saved.Climate risks
Neighborhood: Arboretum
Nearby schools
Schools provided by the listing agent
- Elementary: Langdon
- High: Dunbar Senior
- District: District Of Columbia Public Schools
Source: Bright MLS. This data may not be complete. We recommend contacting the local school district to confirm school assignments for this home.
Similar homes
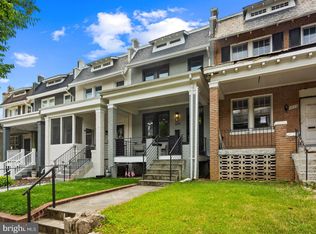
- $859,9004 bd4 ba1.8k sqft1279 Oates St NE, Washington, DC 20002For Sale
 MLS ID #DCDC2284928, Garrett Cottrell, Coldwell Banker Realty - Washington. Bright MLS
 - $835,0004 bd4 ba2.9k sqft3801 S Dakota Ave NE, Washington, DC 20018For Sale
 MLS ID #DCDC2269600, Jesse Oakley, Compass. Bright MLS
 - $929,0004 bd3 ba1.6k sqft914 5th St NE, Washington, DC 20002For Sale
 MLS ID #DCDC2286038, Chris Jackson, Keller Williams Preferred Properties. Bright MLS
 - $824,9003 bd3 ba1.6k sqftLedroit Park, Washington, DC 20001For Sale
 MLS ID #DCDC2286720, Lina Criales-McAuliffe, RLAH @properties. Bright MLS
 - $750,0005 bd3 ba2.2k sqft2616 33rd St SE, Washington, DC 20020For SaleMLS ID #DCDC2280622, Joel Nelson, Keller Williams Capital Properties. Bright MLS
- $891,9006 bd5 ba3.3k sqft4037 22nd St NE, Washington, DC 20018For SaleMLS ID #DCDC2261744, Yvonne Lee, Keller Williams Capital Properties. Bright MLS
- $825,0003 bd3 ba2.3k sqft4442 S Dakota Ave NE, Washington, DC 20017For SaleMLS ID #DCDC2269840, Valeriia Solodka, Redfin Corp. Bright MLS
- $745,0004 bd4 ba2k sqft3122 Newton St NE, Washington, DC 20018For SaleMLS ID #DCDC2267838, Olisi Hindin, Long & Foster Real Estate, Inc.. Bright MLS
- $875,0004 bd4 ba2k sqft165 Adams St NW, Washington, DC 20001For SaleMLS ID #DCDC2277106, Shelly Pratt, Keller Williams Capital Properties. Bright MLS
- $949,9004 bd4 ba2.1k sqft4507 13th St NW, Washington, DC 20011For SaleMLS ID #DCDC2286470, Marc Bertinelli, Washington Fine Properties, LLC. Bright MLS
- $1,150,0004 bd4 ba2.6k sqft226 S St NE, Washington, DC 20002For SaleMLS ID #DCDC2268482, Portia Bagley, HomeSmart. Bright MLS
- $799,9003 bd4 ba2.8k sqft4514 S Dakota Ave NE, Washington, DC 20017For SaleMLS ID #DCDC2281708, Miriam Miller, Corcoran McEnearney. Bright MLS
- $699,9006 bd3 ba2k sqft6204 Lombard St, Landover, MD 20785For SaleMLS ID #MDPG2215764, Yvette R Savoy, Colonial Realty. Bright MLS
- $1,073,0005 bd4 ba2.6k sqft236 Peabody St NW, Washington, DC 20011For SaleMLS ID #DCDC2279286, Mehrnaz Bazargan, Redfin Corp. Bright MLS
- $935,0005 bd5 ba3.2k sqft5700 Blair Rd NE, Washington, DC 20011For SaleMLS ID #DCDC2222720, Bron Davis, TTR Sotheby's International Realty. Bright MLS
- $889,9004 bd4 ba2.2k sqft1319 Sheridan St NW, Washington, DC 20011For SaleMLS ID #DCDC2282728, Eric Broermann, Compass. Bright MLS
- $1,249,9005 bd5 ba3k sqft3522 S Dakota Ave NE, Washington, DC 20018For SaleMLS ID #DCDC2278364, ERICK VELASQUEZ, Samson Properties. Bright MLS
- $675,0004 bd4 ba2.1k sqft2201 Taylor St NE, Washington, DC 20018For SaleMLS ID #DCDC2262496, Tim Tieff, Keller Williams Realty. Bright MLS
- $924,9003 bd3 ba1.6k sqftZoya On Independence, Washington, DC 20003For SaleMLS ID #DCDC2278362, Rachel Valentino, Keller Williams Realty. Bright MLS
- $975,0004 bd4 ba2.7k sqft445 Kenyon St NW, Washington, DC 20010For SaleMLS ID #DCDC2282754, Andrew Norris, Compass. Bright MLS
