Sun-filled and more than 24 feet wide, this move-in-ready Petworth home offers four bedrooms and three and a half bathrooms across three finished levels. An elevated front porch opens to a foyer with an exposed brick wall. The main level features hardwood floors, high ceilings, a spacious living room, dining area, an eat-in kitchen with stainless steel appliances and an island with bar seating, a powder room, and access to the rear deck. Upstairs, the bright primary bedroom features a high vaulted ceiling, a wall of closets, and an en-suite bathroom. Two additional bedrooms, a second full bathroom, and laundry complete the upper level, with hardwood floors throughout. The finished lower level includes a recreation room, fourth bedroom, third full bathroom, and garage parking accessed from the rear. New HVAC system in 2025. The home is conveniently located near the newly renovated Petworth Library and Upshur Park and Pool, which is part of a planned $19 million modernization of the recreation center, park, and pool. Nearby amenities include a dog park, playgrounds, tennis courts, restaurants, bars, and shops, with easy access to public transportation and Rock Creek Park.
Pending
$949,900
4507 13th St NW, Washington, DC 20011
4beds
2,141sqft
Townhouse
Built in 1922
1,157 Square Feet Lot
$950,300 Zestimate®
$444/sqft
$-- HOA
What's special
- --
- on Zillow
- 276
- views
- 16
- saves
Likely to sell faster than
Zillow last checked:
Listing updated:
Listed by:
Marc Bertinelli 202-657-9000,
Washington Fine Properties, LLC,
Co-Listing Agent: Thomas A Keane 202-441-2343,
Washington Fine Properties, LLC
Source: Bright MLS,MLS#: DCDC2286470
Facts & features
Interior
Bedrooms & bathrooms
- Bedrooms: 4
- Bathrooms: 4
- Full bathrooms: 3
- 1/2 bathrooms: 1
- Main level bathrooms: 1
Basement
- Area: 805
Heating
- Forced Air, Natural Gas
Cooling
- Central Air, Electric
Appliances
- Included: Gas Water Heater
- Laundry: Has Laundry, Upper Level, Washer In Unit
Features
- Ceiling Fan(s), Dining Area, Floor Plan - Traditional, Kitchen - Gourmet, Kitchen Island, Recessed Lighting
- Flooring: Ceramic Tile, Hardwood, Wood
- Basement: Finished,Garage Access,Heated,Interior Entry,Exterior Entry,Windows
- Number of fireplaces: 1
- Fireplace features: Decorative
Interior area
- Total structure area: 2,415
- Total interior livable area: 2,141 sqft
- Finished area above ground: 1,610
- Finished area below ground: 531
Video & virtual tour
Property
Parking
- Total spaces: 1
- Parking features: Basement, Attached, Off Street, On Street
- Attached garage spaces: 1
- Has uncovered spaces: Yes
Accessibility
- Accessibility features: None
Features
- Levels: Three
- Stories: 3
- Pool features: None
Lot
- Size: 1,157 Square Feet
- Features: Urban, Urban Land-Sassafras-Chillum
Details
- Additional structures: Above Grade, Below Grade
- Parcel number: 2919//0801
- Zoning: RESIDENTIAL
- Special conditions: Standard
Construction
Type & style
- Home type: Townhouse
- Architectural style: Contemporary
- Property subtype: Townhouse
Materials
- Brick
- Foundation: Slab
Condition
- Excellent
- New construction: No
- Year built: 1922
Utilities & green energy
- Sewer: Public Sewer
- Water: Public
Community & HOA
Community
- Subdivision: Petworth
HOA
- Has HOA: No
Location
- Region: Washington
Financial & listing details
- Price per square foot: $444/sqft
- Tax assessed value: $838,920
- Annual tax amount: $6,641
- Date on market: 10/5/2026
- Listing agreement: Exclusive Right To Sell
- Ownership: Fee Simple
Estimated market value
$950,300
$903,000 - $998,000
$4,504/mo
Price history
| Date | Event | Price |
|---|---|---|
| 7/8/2021 | Sold | $840,000$392/sqft |
Source: Public Record Report a problem | ||
| 5/12/2021 | Pending sale | $840,000$392/sqft |
Source:  Bright MLS #DCDC520612 Report a problem | ||
| 5/6/2021 | Listed for sale | $840,000+211.1%$392/sqft |
Source: Bright MLS #DCDC520612 Report a problem | ||
| 4/5/2011 | Sold | $270,000$126/sqft |
Source: Public Record Report a problem | ||
Public tax history
| Year | Property taxes | Tax assessment |
|---|---|---|
| 2026 | $6,641 +1.7% | $873,280 +1.8% |
| 2025 | $6,531 0% | $858,160 +0.3% |
| 2024 | $6,531 +3.1% | $855,420 +3.2% |
| 2023 | $6,333 +2.8% | $829,070 +3.2% |
| 2022 | $6,158 +1.2% | $803,150 +1.4% |
| 2021 | $6,082 +1.6% | $791,930 +1.5% |
| 2020 | $5,989 +9.5% | $780,270 +8.9% |
| 2018 | $5,469 +9.1% | $716,730 +5% |
| 2017 | $5,014 +9.9% | $682,490 +10.1% |
| 2016 | $4,564 +9.9% | $619,760 +7.1% |
| 2015 | $4,151 +9.7% | $578,510 +12.2% |
| 2014 | $3,784 +2.2% | $515,390 +2.2% |
| 2013 | $3,701 +139.7% | $504,510 +1.5% |
| 2012 | $1,544 -54.5% | $497,180 |
| 2011 | $3,392 +487.2% | $497,180 +46.3% |
| 2010 | $578 +14% | $339,750 -10.4% |
| 2009 | $506 +9.6% | $379,350 +8% |
| 2007 | $462 +5.2% | $351,400 +23.3% |
| 2006 | $439 -57.2% | $284,990 +5% |
| 2005 | $1,025 +12% | $271,420 +31.7% |
| 2004 | $915 +12% | $206,090 +79% |
| 2003 | $817 +4.9% | $115,135 +3.6% |
| 2002 | $779 +5.2% | $111,146 +3.7% |
| 2001 | $741 | $107,157 |
Find assessor info on the county website
Monthly payment
Est. payment
Payment breakdown
Explore the cost of this home by adjusting the details. Changes won't be saved.Climate risks
Neighborhood: Sixteenth Street Heights
Nearby schools
Schools provided by the listing agent
- District: District Of Columbia Public Schools
Source: Bright MLS. This data may not be complete. We recommend contacting the local school district to confirm school assignments for this home.
Similar homes
- $924,9005 bd5 ba2.2k sqft916 Shepherd St NW, Washington, DC 20011For Sale

 MLS ID #DCDC2260064, Daryl Laster, Coldwell Banker Realty. Bright MLS
- $999,0004 bd4 ba2.1k sqft4012 13th St NW, Washington, DC 20011For Sale
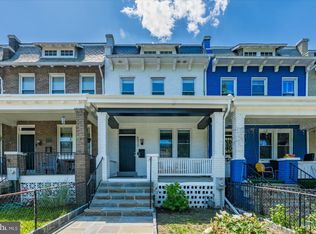 MLS ID #DCDC2278396, Nathan Julian Guggenheim, Washington Fine Properties, LLC. Bright MLS
- $875,0004 bd4 ba2.2k sqft1319 Sheridan St NW, Washington, DC 20011For Sale
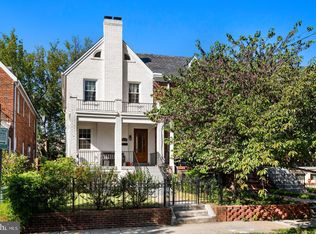 MLS ID #DCDC2288058, Eric Broermann, Compass. Bright MLS
- $895,0003 bd2 ba1.3k sqft4214 3rd St NW, Washington, DC 20011For Sale
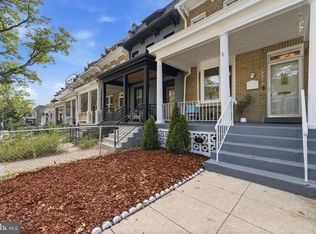 MLS ID #DCDC2277892, Brandi Jones, Sovereign Home Realty. Bright MLS
- $799,0003 bd4 ba1.6k sqft733 Hamilton St NW, Washington, DC 20011For SaleMLS ID #DCDC2286656, Laura Emmett, TTR Sotheby's International Realty. Bright MLS
- $1,249,9004 bd5 ba2.7k sqftColumbia Heights, Washington, DC 20011For SaleMLS ID #DCDC2282224, Mike Aubrey, Berkshire Hathaway HomeServices PenFed Realty. Bright MLS
- $895,0004 bd4 ba2k sqft724 Harvard St NW, Washington, DC 20001For SaleMLS ID #DCDC2286988, Desmond McKenna, Compass. Bright MLS
- $1,149,0005 bd5 ba2.6k sqft219 Rittenhouse St NW, Washington, DC 20011For SaleMLS ID #DCDC2282210, MARK COWAN, Compass. Bright MLS
- $750,0002 bd3 ba1.3k sqftAdora Condominium, Washington, DC 20011For SaleMLS ID #DCDC2282248, Daniel Lusk, McWilliams/Ballard Inc.. Bright MLS
- $865,0005 bd4 ba2.3k sqft1014 Perry St NE, Washington, DC 20017For SaleMLS ID #DCDC2287610, Tammy Gale, Washington Fine Properties, LLC. Bright MLS
- $599,9994 bd3 ba1.6k sqft333 Oglethorpe St NE, Washington, DC 20011For SaleMLS ID #DCDC2283222, Anthony Mokabber, Compass. Bright MLS
- $849,0004 bd4 ba2.3k sqft1212 Underwood St NW, Washington, DC 20012For SaleMLS ID #DCDC2276376, Kira Epstein Begal, Washington Fine Properties, LLC. Bright MLS
- $899,0003 bd3 ba1.6k sqftWesley Heights, Washington, DC 20016For SaleMLS ID #DCDC2281550, Kate Bohlender, Compass. Bright MLS
- $784,9003 bd4 ba2.8k sqft4514 S Dakota Ave NE, Washington, DC 20017For SaleMLS ID #DCDC2281708, Miriam Miller, Corcoran McEnearney. Bright MLS
- $1,150,0004 bd4 ba2.6k sqft226 S St NE, Washington, DC 20002For SaleMLS ID #DCDC2268482, Portia Bagley, HomeSmart. Bright MLS
- $924,9003 bd3 ba1.6k sqftZoya On Independence, Washington, DC 20003For SaleMLS ID #DCDC2278362, Rachel Valentino, Keller Williams Realty. Bright MLS
- $950,0003 bd4 ba2.1k sqftHamlet Place, Chevy Chase, MD 20815For SaleMLS ID #MDMC2250642, Alyssa Crilley, Washington Fine Properties. Bright MLS
- $1,200,0003 bd4 ba2.2k sqft1902 9th St NW, Washington, DC 20001For SaleMLS ID #DCDC2287630, Fred Mohseni, Samson Properties. Bright MLS
- $835,0002 bd3 ba1.2k sqftBeekman Place, Washington, DC 20009For SaleMLS ID #DCDC2288440, Andrew Glasow, Coldwell Banker Realty - Washington. Bright MLS
- $1,195,0003 bd2 ba1.6k sqft3620 T St NW, Washington, DC 20007For SaleMLS ID #DCDC2289806, Lenore Rubino, Washington Fine Properties, LLC. Bright MLS
