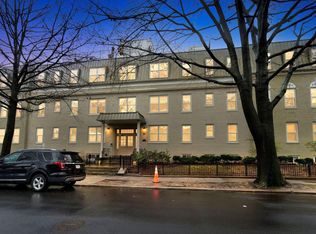
Bright, Spacious 3-Level Condo with Private Roof Deck & Parking! Welcome to 1300 Taylor Street NW, a beautifully bright and spacious three-level condo offering 1,242 square feet of open living space, a private rooftop deck, and reserved parking in a charming boutique building of just 17 residences. Located on the second floor of an accessible four-level building with both a ramp and elevator, this inviting home combines comfort, style, and convenience in a quiet location where Petworth and Columbia Heights meet. Inside, you’ll find beautiful hardwood floors, abundant natural light, and an open layout designed for both everyday living and entertaining. The large gourmet kitchen provides plenty of room to cook and gather, while a separate dining area creates the perfect setting for meals with family and friends. A full-size washer and dryer are conveniently located right in the unit. Both spacious bedrooms feature ensuite bathrooms and plenty of windows, creating bright and comfortable private retreats. The showstopper is the third level, where your expansive private roof deck awaits. With incredible views and plenty of room to relax, dine, garden, or entertain, it’s a rare outdoor escape in the heart of the city. The home also conveys with one reserved parking space behind the building, while ample street parking provides additional convenience for guests. The location offers an exceptional blend of city living and access to nature. Enjoy tree-lined surroundings and green space, with a little-known entrance to Rock Creek Park trails just two blocks away off Shepherd Street. Upshur Dog Park, neighborhood restaurants and shops, and the amenities of Mount Pleasant, Petworth, Upshur Street, 16th St Heights, and 14th Street are all nearby. Both the Columbia Heights and Georgia Ave–Petworth Metro stations are within reach, along with convenient bus and bike routes to downtown and the 14th and 16th Street corridors. Everyday shopping is easy with Safeway, MOM’s Organic Market, Walmart, CVS, and more nearby. Urban convenience, neighborhood charm, reserved parking, and your own private rooftop retreat—this home offers the best of D.C. living inside and out.
For sale
$775,000
1300 Taylor St NW APT 205, Washington, DC 20011
2beds
1,300sqft
Condominium
Built in 1925
-- sqft lot
$757,400 Zestimate®
$596/sqft
$848/mo HOA
What's special
Private rooftop deckPrivate rooftop retreatLarge gourmet kitchenSeparate dining areaAbundant natural lightBeautiful hardwood floors
- 15 hours
- 5
- 0
Zillow last checked:
Listing updated:
Listed by:
Daniel Lusk 202-412-8885,
McWilliams/Ballard Inc.,
Co-Listing Agent: Christopher Carl Spillman 571-332-5921,
McWilliams/Ballard, Inc.
Source: Bright MLS,MLS#: DCDC2282248
Facts & features
Interior
Bedrooms & bathrooms
- Bedrooms: 2
- Bathrooms: 3
- Full bathrooms: 2
- 1/2 bathrooms: 1
- Main level bathrooms: 1
Rooms
- Room types: Sun/Florida Room
Other
- Level: Upper
Heating
- Forced Air, Natural Gas
Cooling
- Central Air, Ceiling Fan(s), Electric
Appliances
- Included: Microwave, Dishwasher, Disposal, Dryer, Exhaust Fan, Ice Maker, Oven/Range - Electric, Refrigerator, Washer, Water Heater, Gas Water Heater
- Laundry: Has Laundry, In Unit
Features
- Bathroom - Walk-In Shower, Ceiling Fan(s), Dining Area, Open Floorplan, Kitchen - Gourmet, Pantry, Primary Bath(s)
- Flooring: Carpet, Wood
- Windows: Window Treatments
- Has basement: No
- Number of fireplaces: 1
- Fireplace features: Gas/Propane
Interior area
- Total structure area: 1,800
- Total interior livable area: 1,300 sqft
- Finished area above ground: 1,300
- Finished area below ground: 0
Video & virtual tour
Property
Parking
- Total spaces: 1
- Parking features: Assigned, Off Street
- Details: Assigned Parking, Assigned Space #: 5
Accessibility
- Accessibility features: Accessible Elevator Installed
Features
- Levels: Three
- Stories: 3
- Patio & porch: Deck, Roof Deck
- Pool features: None
Lot
- Features: Unknown Soil Type
Details
- Additional structures: Above Grade, Below Grade
- Parcel number: 2823//2013
- Zoning: RESIDENTIAL
- Special conditions: Standard
Construction
Type & style
- Home type: Condo
- Architectural style: Beaux Arts
- Property subtype: Condominium
- Attached to another structure: Yes
Materials
- Brick
Condition
- Excellent
- New construction: No
- Year built: 1925
- Major remodel year: 2004
Utilities & green energy
- Sewer: Public Sewer
- Water: Public
Community & HOA
Community
- Condo and coop fee: $848 monthly
- Subdivision: Columbia Heights
HOA
- Has HOA: No
- Amenities included: Elevator(s)
- Services included: Common Area Maintenance, Maintenance Structure, Management, Pest Control, Reserve Funds, Snow Removal, Trash, Water, Other
- HOA name: Adora Condominium
Location
- Region: Washington
Financial & listing details
- Price per square foot: $596/sqft
- Tax assessed value: $701,360
- Annual tax amount: $5,471
- Date on market: 9/10/2026
- Listing agreement: Exclusive Right To Sell
- Listing terms: Cash,Conventional,FHA,VA Loan
- Ownership: Condominium
Estimated market value
$757,400
$720,000 - $795,000
$3,130/mo
Price history
| Date | Event | Price |
|---|---|---|
| 9/10/2026 | Listed for sale | $775,000$596/sqft |
Source:  Bright MLS #DCDC2282248 Report a problem Bright MLS #DCDC2282248 Report a problem | ||
Public tax history
| Year | Property taxes | Tax assessment |
|---|---|---|
| 2026 | $5,471 -4% | $751,580 -3.1% |
| 2025 | $5,697 -0.4% | $775,740 +0% |
| 2024 | $5,723 +5.4% | $775,460 +5.1% |
| 2023 | $5,430 +8.4% | $737,480 +8.2% |
| 2022 | $5,008 +0.7% | $681,610 +1.1% |
| 2021 | $4,971 +0.8% | $674,450 +2.8% |
| 2020 | $4,932 +14.8% | $655,930 +13.3% |
| 2018 | $4,297 +7.8% | $578,920 +4.2% |
| 2017 | $3,985 +9.8% | $555,740 +11.5% |
| 2016 | $3,629 +4.9% | $498,610 +4.2% |
| 2015 | $3,459 -2.5% | $478,300 -1.9% |
| 2014 | $3,546 | $487,400 |
Find assessor info on the county website
Monthly payment
Est. payment
Payment breakdown
Explore the cost of this home by adjusting the details. Changes won't be saved.Climate risks
Neighborhood: Sixteenth Street Heights
Nearby schools
Schools provided by the listing agent
- District: District Of Columbia Public Schools
Source: Bright MLS. This data may not be complete. We recommend contacting the local school district to confirm school assignments for this home.
- $582,0002 bd2 ba1.1k sqft1300 Taylor St NW APT 101, Washington, DC 20011Sold
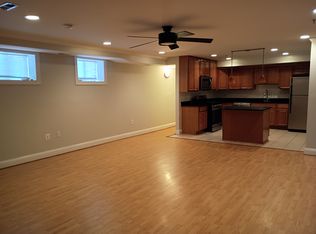
- $460,2002 bd2 ba1.1k sqft1300 Taylor St NW APT 3, Washington, DC 20011Off Market
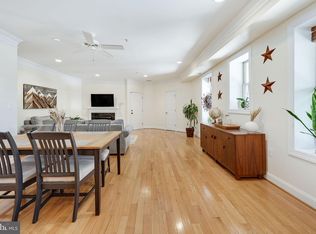
- $550,3002 bd2 ba1.2k sqft1300 Taylor St NW APT 103, Washington, DC 20011Off Market
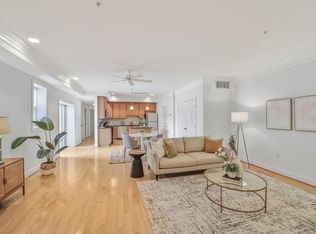
- $615,8002 bd2 ba1.2k sqft1300 Taylor St NW APT 203, Washington, DC 20011Off Market
Similar homes
- $799,0002 bd3 ba1.3k sqft3320 New Hampshire Ave NW #2, Washington, DC 20010For Sale
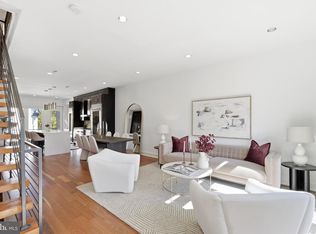
 MLS ID #DCDC2278930, Amir Tabatabai, TTR Sotheby's International Realty. Bright MLS
 - $599,0002 bd3 ba1.3k sqft320 Webster St NW #2, Washington, DC 20011For Sale
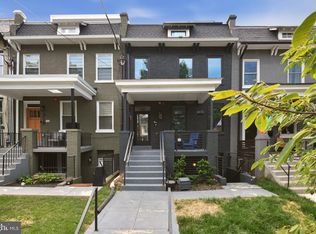 MLS ID #DCDC2282180, Blake Jenkins, Washington Fine Properties, LLC. Bright MLS
 - $899,0003 bd2 ba1.6k sqft4114 13th St NW, Washington, DC 20011For Sale
 MLS ID #DCDC2282202, Geoffrey Thornton, Long & Foster Real Estate, Inc.. Bright MLS
 - $799,0003 bd3 ba1.7k sqftPetworth, Washington, DC 20011For Sale
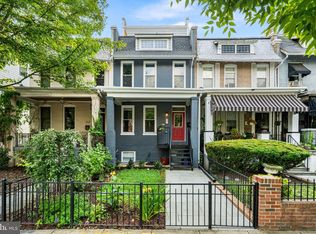 MLS ID #DCDC2273908, Eva Davis, Compass. Bright MLS
 - $749,9003 bd3 ba1.6k sqft3571 10th St NW #1, Washington, DC 20010For SaleMLS ID #DCDC2280990, Michael Marriott, Compass. Bright MLS
- $795,0003 bd3 ba1.7k sqft827 Ingraham St NW, Washington, DC 20011For SaleMLS ID #DCDC2281324, Christina Miller, Compass. Bright MLS
- $750,0003 bd3 ba1.5k sqft1209 Shepherd St NW, Washington, DC 20011For SaleMLS ID #DCDC2271016, Mr. Tom S Hennerty, NetRealtyNow.com, LLC. Bright MLS
- $775,0004 bd4 ba1.9k sqftThe 710 Kenyon Condominium, Washington, DC 20010For SaleMLS ID #DCDC2282578, Cameron Crossman, Crossman & Co. Real Estate LLC. Bright MLS
- $615,0002 bd2 ba1.1k sqftColumbia Heights, Washington, DC 20010For SaleMLS ID #DCDC2271278, Julia Gallagher, Compass. Bright MLS
- $549,9002 bd2 ba966 sqftColumbia Heights, Washington, DC 20010For SaleMLS ID #DCDC2282630, Mike Favazzo, TTR Sotheby's International Realty. Bright MLS
- $949,9003 bd3 ba1.6k sqftColumbia Heights, Washington, DC 20010For SaleMLS ID #DCDC2280506, Mike Lederman, Compass. Bright MLS
- $985,0004 bd3 ba1.5k sqft756 Princeton Pl NW #2, Washington, DC 20010For SaleMLS ID #DCDC2281556, Olivia Colligan, Compass. Bright MLS
- $589,9002 bd2 ba1k sqftShepherd Park, Washington, DC 20011New ConstructionMLS ID #DCDC2282134, Liza Rice, Urban Pace Polaris, Inc.. Bright MLS
- $799,9994 bd3 ba1.9k sqft4513 Iowa Ave NW, Washington, DC 20011For SaleMLS ID #DCDC2274722, Russ Carter, Keller Williams Capital Properties. Bright MLS
- $825,0003 bd3 ba1.7k sqft518 Columbia Rd NW, Washington, DC 20001For SaleMLS ID #DCDC2282486, Garret Grier, TTR Sotheby's International Realty. Bright MLS
- $600,0002 bd1 ba1k sqftMount Pleasant, Washington, DC 20009For SaleMLS ID #DCDC2281768, Jenn Smira, Compass. Bright MLS
- $699,0003 bd2 ba1.3k sqft721 Harvard St NW, Washington, DC 20001For SaleMLS ID #DCDC2276558, Arielle Nagia, Redfin Corp. Bright MLS
- $592,5002 bd2 ba1k sqftColumbia Heights, Washington, DC 20010For SaleMLS ID #DCDC2282150, Josh Zuares, Compass. Bright MLS
- $835,0003 bd3 ba1.8k sqft433 Park Rd NW #2, Washington, DC 20010New ConstructionMLS ID #DCDC2282402, Philip DiRuggiero, Engel & Volkers Washington, DC. Bright MLS
