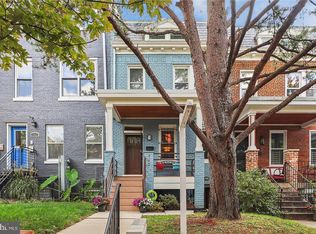
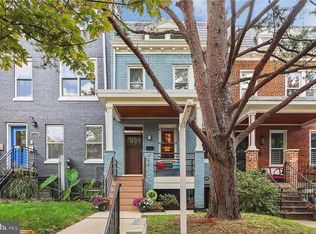
Step inside Unit #1 at 710 Kenyon Street NW and you’re greeted by an open floor plan with tall ceilings that creates a bright, airy space great for entertaining guests. All in a two-level unit that feels like new construction with 4 bedrooms and 3.5 baths, outdoor space, and secure covered parking for an incredible price. Rebuilt from the walls in during the 2015 renovation, this residence has been well maintained ever since. Natural light fills the main living and dining areas and flows into the chef’s kitchen, which features top-of-the-line stainless steel appliances, a gas range, farmhouse sink, and wine refrigerator. The main floor rear bedroom has its own private balcony and full bath, while the primary suite offers its own rear entrance and a spa-like bath. Hardwood floors run throughout both levels, with recessed lighting, brand new paint, and generous closets and storage keeping everything organized. A full-size Samsung washer and dryer convey with the unit, and ultra-low condo fees make ownership even more affordable. Centrally located in Park View/Columbia Heights with a walk score of 95, a 10-minute walk to the Metro, and top restaurants just a few blocks away. Overall this home is an outstanding value for its size and amenities. Come see for yourself and schedule your private showing today.
For sale
$799,000
710 Kenyon St NW #1, Washington, DC 20010
4beds
1,900sqft
Townhouse
Built in 1920
-- sqft lot
$782,800 Zestimate®
$421/sqft
$250/mo HOA
What's special
Secure covered parkingTop-of-the-line stainless steel appliancesGenerous closets and storageBrand new paintFarmhouse sinkGas rangeWine refrigerator
- 40 days
- 334
- 16
Zillow last checked:
Listing updated:
Listed by:
Cameron Crossman 843-994-1000,
Crossman & Co. Real Estate LLC
Source: Bright MLS,MLS#: DCDC2272474
Facts & features
Interior
Bedrooms & bathrooms
- Bedrooms: 4
- Bathrooms: 4
- Full bathrooms: 3
- 1/2 bathrooms: 1
- Main level bathrooms: 2
- Main level bedrooms: 1
Basement
- Area: 0
Heating
- Heat Pump, Electric
Cooling
- Heat Pump, Central Air, Electric
Appliances
- Included: Dishwasher, Disposal, Dryer, Microwave, Oven/Range - Gas, Range Hood, Refrigerator, Stainless Steel Appliance(s), Washer, Electric Water Heater
- Laundry: Dryer In Unit, Washer In Unit
Features
- Kitchen Island, Kitchen - Gourmet, Primary Bath(s), Ceiling Fan(s), Dining Area, Entry Level Bedroom, Open Floorplan, Pantry, Recessed Lighting, Upgraded Countertops, 9'+ Ceilings
- Flooring: Hardwood, Luxury Vinyl, Tile/Brick, Wood
- Doors: Double Entry
- Windows: Window Treatments
- Has basement: No
- Has fireplace: No
Interior area
- Total structure area: 1,900
- Total interior livable area: 1,900 sqft
- Finished area above ground: 1,900
- Finished area below ground: 0
Property
Parking
- Total spaces: 1
- Parking features: Surface, Parking Space Conveys, Paved, Private, Secured, Off Street
Accessibility
- Accessibility features: None
Features
- Levels: Two
- Stories: 2
- Patio & porch: Patio
- Exterior features: Extensive Hardscape, Lighting, Sidewalks, Balcony
- Pool features: None
Lot
- Features: Urban Land Not Rated
Details
- Additional structures: Above Grade, Below Grade
- Parcel number: 2891//2009
- Zoning: RESIDENTIAL
- Special conditions: Standard
Construction
Type & style
- Home type: Townhouse
- Architectural style: Traditional
- Property subtype: Townhouse
Materials
- Combination, Brick
- Foundation: Brick/Mortar
Condition
- New construction: No
- Year built: 1920
- Major remodel year: 2015
Utilities & green energy
- Sewer: Public Sewer
- Water: Public
Community & HOA
Community
- Condo and coop fee: $250 monthly
- Subdivision: Columbia Heights
HOA
- Has HOA: No
- Amenities included: Common Grounds, Fencing
- Services included: Maintenance Structure, Lawn Care Front, Insurance, Reserve Funds, Sewer, Snow Removal, Water
Location
- Region: Washington
Financial & listing details
- Price per square foot: $421/sqft
- Tax assessed value: $977,250
- Annual tax amount: $7,525
- Date on market: 7/21/2026
- Listing agreement: Exclusive Right To Sell
- Ownership: Condominium
Estimated market value
$782,800
$744,000 - $822,000
$4,951/mo
Price history
| Date | Event | Price |
|---|---|---|
| 7/21/2026 | Listed for sale | $799,000-3.1%$421/sqft |
Source:  Bright MLS #DCDC2272474 Report a problem Bright MLS #DCDC2272474 Report a problem | ||
| 6/20/2024 | Listing removed | -- |
Source:  Long & Foster Broker Feed #DCDC2140112 Report a problem Long & Foster Broker Feed #DCDC2140112 Report a problem | ||
| 5/9/2024 | Listed for sale | $824,900+10%$434/sqft |
Source: Bright MLS #DCDC2140112 Report a problem | ||
| 11/6/2015 | Sold | $750,000$395/sqft |
Source: Public Record Report a problem | ||
Public tax history
| Year | Property taxes | Tax assessment |
|---|---|---|
| 2025 | $7,525 +6.3% | $990,830 +6% |
| 2024 | $7,078 +8% | $934,970 +7.5% |
| 2023 | $6,553 +2.7% | $869,650 -2.2% |
| 2022 | $6,378 +9.7% | $889,000 +14.9% |
| 2021 | $5,812 -2% | $773,400 |
| 2020 | $5,930 -0.2% | $773,400 +0.1% |
| 2018 | $5,943 +9.2% | $772,500 +8.4% |
| 2017 | $5,440 -0.1% | $712,500 |
| 2016 | $5,447 | $712,500 |
Find assessor info on the county website
Monthly payment
Est. payment
Payment breakdown
Explore the cost of this home by adjusting the details. Changes won't be saved.Climate risks
Neighborhood: Columbia Heights
Nearby schools
Schools provided by the listing agent
- District: District Of Columbia Public Schools
Source: Bright MLS. This data may not be complete. We recommend contacting the local school district to confirm school assignments for this home.

Similar homes
- $815,0003 bd3 ba1.5k sqftColumbia Heights, Washington, DC 20010For Sale

 MLS ID #DCDC2277918, Wemmy Collins, Redfin Corp. Bright MLS
 - $865,0003 bd3 ba1.9k sqftColumbia Heights, Washington, DC 20010For Sale
 MLS ID #DCDC2260918, J James Braeu, TTR Sotheby's International Realty. Bright MLS
 - $719,9002 bd3 ba1.2k sqftColumbia Heights, Washington, DC 20010For Sale
 MLS ID #DCDC2265760, Blake Hering, Samson Properties. Bright MLS
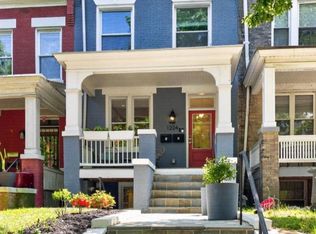
 - $799,0003 bd3 ba1.8k sqft1224 Euclid St Nw, Washington, DC 20009For Sale
 MLS ID #DCDC2265150, Cailin Monahan, Washington Fine Properties, LLC. Bright MLS
 - $875,0004 bd4 ba2.1k sqft4917 4th St NW, Washington, DC 20011For SaleMLS ID #DCDC2272574, Grace Buck, Compass. Bright MLS
- $875,0004 bd4 ba2k sqft237 Rock Creek Church Rd NW, Washington, DC 20011For SaleMLS ID #DCDC2259028, JT Powell, Coldwell Banker Realty - Washington. Bright MLS
- $863,5003 bd3 ba1.7k sqftColumbia Heights, Washington, DC 20011For SaleMLS ID #DCDC2271132, Isabelle Williams-Brown, Isabelle Williams and Associates LLC. Bright MLS
- $989,0005 bd4 ba2.2k sqft3569 Warder St NW #5, Washington, DC 20010For SaleMLS ID #DCDC2264810, Andrew Smith, TTR Sotheby's International Realty. Bright MLS
- $700,0003 bd3 ba1.8k sqft1507 W Virginia Ave NE, Washington, DC 20002For SaleMLS ID #DCDC2280412, Kris Walker, KW United. Bright MLS
- $810,0004 bd4 ba2k sqft1236 Owen Pl NE, Washington, DC 20002For SaleMLS ID #DCDC2257548, Katri Hunter, Compass. Bright MLS
- $799,9003 bd4 ba2.1k sqft1319 Randolph St NW #1, Washington, DC 20011For SaleMLS ID #DCDC2255200, Barak Sky, Serhant. Bright MLS
- $800,0003 bd2 ba1.2k sqft704 Rhode Island Ave NW, Washington, DC 20001For SaleMLS ID #DCDC2272722, Joe DeFilippo, Compass. Bright MLS
- $945,0002 bd4 ba2.1k sqftColumbia Heights, Washington, DC 20010For SaleMLS ID #DCDC2270134, Daniel Kay, C. H. Kay Realty, Inc.. Bright MLS
- $789,9004 bd4 ba2.2k sqft1919 Bennett Pl NE, Washington, DC 20002For SaleMLS ID #DCDC2258580, Moyah Wilson, Jason Mitchell Group. Bright MLS
- $849,9003 bd4 ba1.5k sqft133 U St NE, Washington, DC 20002For SaleMLS ID #DCDC2264066, David Bediz, RLAH @properties. Bright MLS
- $938,0004 bd4 ba2k sqft720 L St NE, Washington, DC 20002For SaleMLS ID #DCDC2278306, Linda Frame, Coldwell Banker Realty - Washington. Bright MLS
- $798,0002 bd2 ba1.3k sqft11 + T, Washington, DC 20009For SaleMLS ID #DCDC2254068, Wendy Gowdey, TTR Sotheby's International Realty. Bright MLS
- $699,9954 bd2 ba1.5k sqft2429 3rd St NE, Washington, DC 20002For SaleMLS ID #DCDC2263200, Kelly THOMPSON, EXP Realty, LLC. Bright MLS
- $820,0004 bd4 ba2k sqft1704 Independence Ave SE, Washington, DC 20003For SaleMLS ID #DCDC2255828, Dalys Keith, Coldwell Banker Realty. Bright MLS
- $875,0003 bd4 ba2.1k sqft4519 15th St NW, Washington, DC 20011For SaleMLS ID #DCDC2230418, Jill Patel, TTR Sotheby's International Realty. Bright MLS
