Skip main navigation
Sold for $925,000
  • $925,000

    712 Kenyon St NW, Washington, DC 20010

    3beds
    1,936sqft
    Townhouse
    Built in 1920
    2,610 Square Feet Lot
    $926,900 Zestimate®
    $478/sqft
    $4,794 Estimated rent

    Home value

    $926,900

    $871,000 - $983,000

    $4,794/mo

    Zestimate® history
    Loading
    Loading...

    Owner options

    List your home for rent

    $4,794/mo

    Rent Zestimate®

    Find your next renter with Zillow Rental Manager. Plus, with online applications, you can quickly screen prospective tenants – for free.

    Learn more

    $4,794/mo

    Rent Zestimate®

    Refinance and save

    $4,412/mo

    Est. payment

    Refinancing to a lower rate could help reduce your monthly payments and save thousands over the life of the loan.

    See today's rates

    $4,412/mo

    Est. payment

    Explore your selling options

    Work with a Zillow partner agent

    Leverage their expertise and Zillow's premium Showcase listings to get your home seen by more buyers.

    Get started

    List with your own agent

    Get your home in front of millions of buyers by listing it on Zillow.

    Learn how to do it

    Sell it yourself

    Take full control of how buyers see your home on Zillow by listing For Sale by Owner (FSBO).

    List your home

    What's special

    Modern comfortWhole foodsTarget storeAmple spaceExposed brick wallDedicated bike laneEn-suite bathrooms
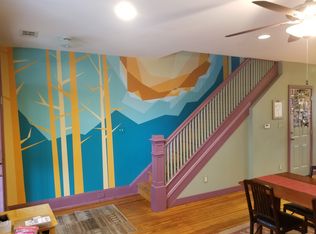
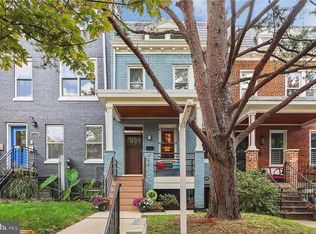
    Welcome to this impeccably maintained home, showcasing the perfect blend of modern comfort and timeless charm. With a comprehensive renovation completed in 2011 and recent updates, this property is primed to welcome its new owners. More than just a house, this is a retreat in a highly sought-after location. Step inside to discover the inviting warmth of pine flooring, an exposed brick wall, and a cozy gas fireplace in the living room. The gourmet kitchen features a spacious center island, pendent lighting, stainless steel appliances, luxurious granite countertops, and elegant walnut cabinets. This inviting residence boasts two generously sized bedrooms on the upper level, each adorned with expansive closets and their very own en-suite bathrooms complete with delightful skylights. For added convenience, the top-of-the-line front-loading washer and dryer are strategically positioned on the upper bedroom level. The lower level English basement houses an in-law suite with a full bathroom, kitchen, and both front and rear access. This versatile space offers endless possibilities, whether it's for accommodating guests, generating rental income, or creating a private retreat. Situated on a one-way street with a dedicated bike lane, this exceptional home offers the perfect balance of convenience and lifestyle. Enjoy outdoor living on two fantastic decks: the kitchen deck is ideal for al fresco dining, while the upper-level rear bedroom deck provides breathtaking views of the iconic Washington Monument—a truly special place to unwind and take in the sights. Parking is a breeze with a convenient 2-car parking garage and an additional 2-car driveway, providing ample space for your vehicles and guests. The fenced backyard is a gardener's paradise, offering plenty of room for cultivating plants and vegetables or creating your own private oasis. Located just steps away from bustling Georgia Avenue, this home offers both convenience and accessibility, with two metro stations within walking distance and seamless commuting options thanks to the proximity to the 70 and 79 bus routes. Embrace the everyday ease of living with multiple grocery shopping options nearby, including Giant, Safeway, Lidl, and Whole Foods. Plus, a Target store is just moments away for added convenience. Indulge in the vibrant surroundings, as this residence places you within a stone's throw of a diverse array of dining and entertainment options along Georgia Avenue, 11th Street, and 14th Street. Explore the thriving scenes of U Street and the renowned 9:30 Club, all within close reach. This is more than just a home; it's your gateway to a lifestyle enriched with accessibility and an abundance of amenities. Don't miss this exceptional opportunity to make it yours.

    Zillow last checked:

    Listing updated:

    Listed by:

    Eugene Curtin 703-856-3416,

    Weichert Company of Virginia

    Bought with:

    Sara Asgari

    Long & Foster Real Estate, Inc.

    Source: Bright MLS,MLS#: DCDC2113076MLS Logo

    Facts & features

    Interior

    Bedrooms & bathrooms
    • Bedrooms: 3
    • Bathrooms: 4
    • Full bathrooms: 3
    • 1/2 bathrooms: 1
    • Main level bathrooms: 1
    Basement
    • Area: 738
    Heating
    • Forced Air, Zoned, Heat Pump, Natural Gas, Electric
    Cooling
    • Central Air, Electric
    Appliances
    • Included: Dishwasher, Disposal, Exhaust Fan, Refrigerator, Water Heater, Dryer, Microwave, Extra Refrigerator/Freezer, Ice Maker, Self Cleaning Oven, Oven/Range - Gas, Oven/Range - Electric, Stainless Steel Appliance(s), Six Burner Stove, Washer, Gas Water Heater
    • Laundry: Upper Level, Laundry Room
    Features
    • 2nd Kitchen, Kitchen Island, Recessed Lighting, Combination Dining/Living, Kitchen - Gourmet, Bathroom - Stall Shower, Studio, Vaulted Ceiling(s), 9'+ Ceilings
    • Flooring: Wood, Luxury Vinyl
    • Doors: French Doors
    • Windows: Replacement, Screens, Double Pane Windows, Skylight(s)
    • Basement: English,Full,Front Entrance,Rear Entrance,Sump Pump,Walk-Out Access,Water Proofing System,Windows,Improved
    • Number of fireplaces: 1
    • Fireplace features: Gas/Propane
    Interior area
    • Total structure area: 2,214
    • Total interior livable area: 1,936 sqft
    • Finished area above ground: 1,476
    • Finished area below ground: 460

    Property

    Parking
    • Total spaces: 4
    • Parking features: Covered, Garage Door Opener, Concrete, Off Street, Detached
    • Garage spaces: 2
    • Has uncovered spaces: Yes
    Accessibility
    • Accessibility features: Other
    Features
    • Levels: Three
    • Stories: 3
    • Exterior features: Sidewalks, Street Lights
    • Pool features: None
    • Fencing: Back Yard,Wood
    • Has view: Yes
    • View description: Other
    Lot
    • Size: 2,610 sqft
    • Features: Level, Rear Yard, Urban Land-Sassafras-Chillum
    Details
    • Additional structures: Above Grade, Below Grade
    • Parcel number: 2891//0053
    • Zoning: R4
    • Special conditions: Standard

    Construction

    Type & style
    • Home type: Townhouse
    • Architectural style: Traditional
    • Property subtype: Townhouse
    Materials
    • Brick
    • Foundation: Block, Other
    Condition
    • Very Good
    • New construction: No
    • Year built: 1920
    • Major remodel year: 2011

    Utilities & green energy

    • Sewer: Public Sewer
    • Water: Public
    • Utilities for property: Cable

    Community & neighborhood

    Security
    • Security features: Window Bars, Electric Alarm
    Location
    • Region: Washington
    • Subdivision: Columbia Heights

    Other

    Other facts
    • Listing agreement: Exclusive Right To Sell
    • Ownership: Fee Simple

    Price history

    DateEventPrice
    11/9/2023Sold$925,000$478/sqft
    Source: Bright MLS #DCDC2113076 Report a problem
    10/16/2023Contingent$925,000$478/sqft
    Source: Bright MLS #DCDC2113076 Report a problem
    10/11/2023Listed for sale$925,000+50.4%$478/sqft
    Source: Bright MLS #DCDC2113076 Report a problem
    3/2/2012Sold$615,000+144%$318/sqft
    Source: Public Record Report a problem
    2/4/2011Sold$252,000-46.6%$130/sqft
    Source: Public Record Report a problem
    12/1/2010Sold$471,900+100.9%$244/sqft
    Source: Public Record Report a problem
    11/4/2010Pending sale$234,900$121/sqft
    Source: Long & Foster Real Estate #DC7396404 Report a problem
    10/21/2010Listed for sale$234,900$121/sqft
    Source: Long & Foster Real Estate #DC7396404 Report a problem
    9/8/2010Listing removed$234,900$121/sqft
    Source: Long & Foster Real Estate #DC7396404 Report a problem
    8/9/2010Pending sale$234,900$121/sqft
    Source: Long & Foster Real Estate #DC7396404 Report a problem
    7/25/2010Listed for sale$234,900-30.9%$121/sqft
    Source: Long & Foster Real Estate #DC7396404 Report a problem
    6/10/2004Sold$340,000+137.8%$176/sqft
    Source: Public Record Report a problem
    5/10/2002Sold$143,000+59.1%$74/sqft
    Source: Public Record Report a problem
    5/24/2001Sold$89,900+124.8%$46/sqft
    Source: Public Record Report a problem
    1/4/2001Sold$40,000$21/sqft
    Source: Public Record Report a problem

    Public tax history

    YearProperty taxesTax assessment
    2025$7,158 -8%$931,950 -7.1%
    2024$7,783 -0.3%$1,002,660 +0%
    2023$7,805 +5.7%$1,002,200 +5.8%
    2022$7,383 +1%$947,280 +1.2%
    2021$7,307 +3.2%$935,990 +3%
    2020$7,077 +8%$908,310 +3.2%
    2018$6,556 +9.9%$879,740 +3.6%
    2017$5,967 +9.9%$849,160 +10.3%
    2016$5,430 +9.9%$769,540 +8.5%
    2015$4,939 +9.8%$709,010 +18.2%
    2014$4,500 +5.3%$599,620 +4.9%
    2013$4,272 +1.3%$571,640 +1.4%
    2012$4,216 -12%$563,530
    2011$4,790 +37.7%$563,530 +37.7%
    2010$3,477 -92.3%$409,100 -9.7%
    2009$45,303 +1173.3%$453,030 +12.1%
    2007$3,558 +14.2%$404,310 +19.4%
    2006$3,115 +20.5%$338,560 +25.7%
    2005$2,586 +45.3%$269,340 +45.3%
    2004$1,780 +14.7%$185,370 +14.7%
    2003$1,551 +26%$161,610 +26%
    2002$1,231 +222.2%$128,261 +17%
    2001$382 $109,625

    Find assessor info on the county website

    Neighborhood: Columbia Heights

    Nearby schools

    GreatSchools rating
    Schools provided by the listing agent
    • District: District Of Columbia Public Schools

    Source: Bright MLS. This data may not be complete. We recommend contacting the local school district to confirm school assignments for this home.

    Get a cash offer in 3 minutes
    Find out how much your home could sell for in as little as 3 minutes with a no-obligation cash offer.
    Estimated market value
    $926,900
    Get a cash offer in 3 minutes
    Find out how much your home could sell for in as little as 3 minutes with a no-obligation cash offer.
    Estimated market value
    $926,900