Skip main navigation
Sold for $1,038,500
Street View
  • $1,038,500

    710 Kenyon St NW #2, Washington, DC 20010

    3beds
    2,348sqft
    Condominium
    Built in 1920
    -- sqft lot
    $1,048,200 Zestimate®
    $442/sqft
    $5,110 Estimated rent

    Home value

    $1,048,200

    $964,000 - $1.14M

    $5,110/mo

    Zestimate® history
    Loading
    Loading...

    Owner options

    List your home for rent

    $5,110/mo

    Rent Zestimate®

    Find your next renter with Zillow Rental Manager. Plus, with online applications, you can quickly screen prospective tenants – for free.

    Learn more

    $5,110/mo

    Rent Zestimate®

    Refinance and save

    $4,953/mo

    Est. payment

    Refinancing to a lower rate could help reduce your monthly payments and save thousands over the life of the loan.

    See today's rates

    $4,953/mo

    Est. payment

    Explore your selling options

    Work with a Zillow partner agent

    Leverage their expertise and Zillow's premium Showcase listings to get your home seen by more buyers.

    Get started

    List with your own agent

    Get your home in front of millions of buyers by listing it on Zillow.

    Learn how to do it

    Sell it yourself

    Take full control of how buyers see your home on Zillow by listing For Sale by Owner (FSBO).

    List your home

    What's special

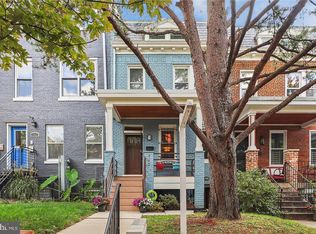
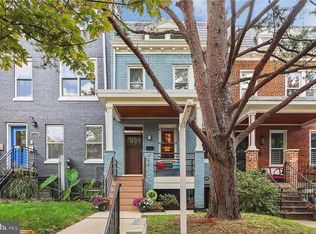
    JUST LISTED! In Park View, there’s one penthouse condo that holds the key to an urban lifestyle beyond expectations. Welcome to 710 Kenyon Street NW #2, a 3-bedroom, 3.5-bathroom haven spanning 3 levels and 2,348 square feet of refreshingly reimagined space. Both exciting and comfortable, this destination DC home is conceived for the inventive buyer drawn to interesting interiors and exceptional social spaces. You'll be greeted by an expansive, open floor plan replete with natural light from three exposures and room for all of life’s moments — whether you’re unwinding after a long day, hosting a dinner party, or debuting a new recipe. The gourmet kitchen is stocked with amenities made for a chef — from a very large island with deep farmhouse sink and seating for 4 to stainless appliances, custom cabinetry, contemporary fixtures, and a new dual zone wine fridge. Also on this level is a lounge framed by a wall of windows, a discreetly placed powder room and a balcony that sets the tone for dynamic outdoor access everywhere you turn. Ascending the stairs, the home’s next level features three comfortable bedrooms, including the sunny Primary Suite that spotlights DC vantages through multiple windows and a spa-like ensuite bath. Designed for both everyday dwelling and seamless hosting, the secondary ensuite bedroom enjoys end-of-hall privacy, large windows with tree views and a rainfall shower. The French door third bedroom with south-facing window doubles as a comfortable home office.  A laundry closet with full-sized washer and dryer and a guest bath with step-in glass shower round out the amenities on this level. The penthouse level delivers spectacular panoramic views courtesy of 2 separate terraces, one of which is ideal for al fresco dining. The larger south-facing deck is a most favorite place from which to view the DC skyline including Washington Monument and National Cathedral. Watch the sun rise as you gear up for the day ahead, and see it set amongst company — who you can entertain graciously thanks to the four-season penthouse with wet-bar steps away. Last but not least? A covered carport makes parking a cinch, and a prime location connects residents with the best of DC. Nestled between a few popular urban outposts and surrounded by historic row houses, Park View is known for its residential charm, effortless character, and alluring food & drink lineup. A few go-to Park View hotspots include Call Your Mother for bagels, St. Vincent’s for wine poured in a sultry setting, Sonny’s for pizza, and Hook Hall for brews in a laid-back lawn context. Just a few blocks away along 11th St NW are Queen’s English or Makan for Michelin-approved fare, and The Coupe for breakfast all day. Have errands to run? Odd Provisions (a corner market where you can find locally sourced produce), Sense Salon, and Whole Foods are all nearby. Where authentic lifestyle embraces urban access, 710 Kenyon Street NW #2 represents a new twist on modern living that’s yours to discover. This extraordinary home could become the next chapter in your story.

    Zillow last checked:

    Listing updated:

    Listed by:

    Catherine Czuba 202-549-6819,

    Compass

    Bought with:

    Mr. Craig Shireman, sp200202971

    Chatel Real Estate, Inc.

    Source: Bright MLS,MLS#: DCDC2142334MLS Logo

    Facts & features

    Interior

    Bedrooms & bathrooms
    • Bedrooms: 3
    • Bathrooms: 4
    • Full bathrooms: 3
    • 1/2 bathrooms: 1
    • Main level bathrooms: 1
    Basement
    • Area: 0
    Heating
    • Heat Pump, Natural Gas
    Cooling
    • Central Air, Heat Pump, Electric
    Appliances
    • Included: Microwave, Dishwasher, Disposal, Dryer, Oven/Range - Gas, Refrigerator, Cooktop, Washer, Water Heater, Range Hood, Six Burner Stove, Stainless Steel Appliance(s), Electric Water Heater
    • Laundry: Upper Level, Dryer In Unit, Washer In Unit, In Unit
    Features
    • Breakfast Area, Combination Dining/Living, Combination Kitchen/Dining, Combination Kitchen/Living, Dining Area, Open Floorplan, Eat-in Kitchen, Kitchen - Gourmet, Kitchen Island, Primary Bath(s), Recessed Lighting, Soaking Tub, Bathroom - Stall Shower, Walk-In Closet(s)
    • Flooring: Wood
    • Doors: French Doors, Insulated, ENERGY STAR Qualified Doors
    • Windows: Energy Efficient, ENERGY STAR Qualified Windows, Double Pane Windows, Low Emissivity Windows, Insulated Windows, Screens, Wood Frames, Window Treatments
    • Has basement: No
    • Has fireplace: No
    Interior area
    • Total structure area: 2,348
    • Total interior livable area: 2,348 sqft
    • Finished area above ground: 2,348
    • Finished area below ground: 0

    Property

    Parking
    • Total spaces: 1
    • Parking features: Secured, Off Street
    Accessibility
    • Accessibility features: None
    Features
    • Levels: Three
    • Stories: 3
    • Patio & porch: Roof, Deck
    • Exterior features: Lighting, Sidewalks, Street Lights, Balcony
    • Pool features: None
    • Has view: Yes
    • View description: Panoramic, Scenic Vista, Trees/Woods, Street, City
    Lot
    • Features: Unknown Soil Type
    Details
    • Additional structures: Above Grade, Below Grade
    • Parcel number: 2891//2010
    • Zoning: RF-1
    • Special conditions: Standard

    Construction

    Type & style
    • Home type: Condo
    • Architectural style: Traditional
    • Property subtype: Condominium
    • Attached to another structure: Yes
    Materials
    • Combination
    Condition
    • Excellent
    • New construction: No
    • Year built: 1920
    • Major remodel year: 2015

    Utilities & green energy

    • Sewer: Public Sewer
    • Water: Public

    Community & neighborhood

    Security
    • Security features: Main Entrance Lock, Smoke Detector(s), Carbon Monoxide Detector(s)
    Location
    • Region: Washington
    • Subdivision: Park View

    HOA & financial

    HOA
    • Has HOA: No
    • Amenities included: Common Grounds
    • Services included: Maintenance Structure, Reserve Funds, Sewer, Water, Parking Fee
    • Association name: The 710 Kenyon Condominium
    Other fees
    • Condo and coop fee: $250 monthly

    Other

    Other facts
    • Listing agreement: Exclusive Right To Sell
    • Ownership: Condominium

    Price history

    DateEventPrice
    6/18/2024Sold$1,038,500+0.1%$442/sqft
    Source: Bright MLS #DCDC2142334 Report a problem
    6/6/2024Pending sale$1,037,500$442/sqft
    Source: Bright MLS #DCDC2142334 Report a problem
    6/2/2024Contingent$1,037,500$442/sqft
    Source: Bright MLS #DCDC2142334 Report a problem
    5/31/2024Listed for sale$1,037,500+25.8%$442/sqft
    Source: Bright MLS #DCDC2142334 Report a problem
    1/14/2016Sold$825,000$351/sqft
    Source: Public Record Report a problem

    Public tax history

    YearProperty taxesTax assessment
    2025$10,063 +21.3%$1,199,470 +6%
    2024$8,296 +9.8%$1,131,780 +8.7%
    2023$7,558 +9.4%$1,041,670 +4.2%
    2022$6,909 +9.8%$1,000,000 +20.5%
    2021$6,294 -1.8%$830,100
    2020$6,412 -0.1%$830,100
    2018$6,419 +9.9%$830,100 +9.2%
    2017$5,843 -5.1%$759,900
    2016$6,154 $759,900

    Find assessor info on the county website

    Neighborhood: Columbia Heights

    Nearby schools

    GreatSchools rating
    Schools provided by the listing agent
    • District: District Of Columbia Public Schools

    Source: Bright MLS. This data may not be complete. We recommend contacting the local school district to confirm school assignments for this home.

    Get a cash offer in 3 minutes
    Find out how much your home could sell for in as little as 3 minutes with a no-obligation cash offer.
    Estimated market value
    $1,048,200
    Get a cash offer in 3 minutes
    Find out how much your home could sell for in as little as 3 minutes with a no-obligation cash offer.
    Estimated market value
    $1,048,200