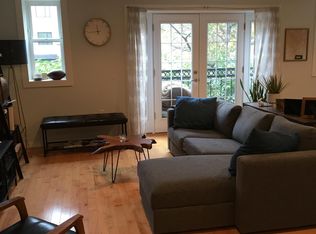
Bright, spacious, and perfectly positioned in the heart of Park View/Columbia Heights, this sun-drenched 2-bedroom, 2-bathroom condo with secure parking offers the ideal balance of neighborhood charm and urban convenience. Rare triple exposure floods the home with natural light from three sides, creating an airy, open feel throughout the expansive living and dining spaces. The thoughtfully designed floor plan easily accommodates both a true dining area and a generous living room, making it an ideal setting for entertaining family and friends. The kitchen features stainless steel appliances, Silestone countertops, solid wood cabinetry, and a breakfast bar perfect for casual dining or morning coffee. Beautiful travertine marble bathrooms add warmth and sophistication, while the spacious primary suite offers a walk-in closet and an en-suite bath. The second bedroom, complete with its own private bathroom, provides excellent flexibility for guests, roommates, or a home office. Additional features include hardwood floors throughout, independent HVAC, in-unit washer and dryer, abundant closet space, secure key-fob building access, bike storage, a community patio with grilling space, and a coveted secure parking space. Nestled on a quiet residential street, you'll enjoy easy access to some of DC's best amenities. The Georgia Ave-Petworth Metro is just steps away, while countless neighborhood favorites, restaurants, bars, coffee shops, and fitness studios are right outside your door. You're also within walking distance of Target, Best Buy, Whole Foods, the 9:30 Club, and all the excitement of the U Street corridor. Offering exceptional space, natural light, and an unbeatable location, this is city living at its best.
For sale
$615,000
732 Lamont St NW APT 203, Washington, DC 20010
2beds
1,115sqft
Condominium
Built in 2012
-- sqft lot
$601,300 Zestimate®
$552/sqft
$574/mo HOA
What's special
Quiet residential streetExceptional spaceEn-suite bathIn-unit washer and dryerThoughtfully designed floor planAbundant closet spaceBright spacious
- 1 day
- 49
- 0
Zillow last checked:
Listing updated:
Listed by:
Julia Gallagher 301-512-3844,
Compass,
Co-Listing Agent: Paul M Basto 908-883-1467,
Compass
Source: Bright MLS,MLS#: DCDC2271278
Facts & features
Interior
Bedrooms & bathrooms
- Bedrooms: 2
- Bathrooms: 2
- Full bathrooms: 2
- Main level bathrooms: 2
- Main level bedrooms: 2
Basement
- Area: 0
Heating
- Forced Air, Electric
Cooling
- Central Air, Electric
Appliances
- Included: Microwave, Dishwasher, Disposal, Dryer, Oven/Range - Electric, Refrigerator, Stainless Steel Appliance(s), Washer, Washer/Dryer Stacked, Electric Water Heater
- Laundry: Dryer In Unit, Washer In Unit, In Unit
Features
- Bathroom - Tub Shower, Bathroom - Walk-In Shower, Breakfast Area, Combination Dining/Living, Combination Kitchen/Dining, Combination Kitchen/Living, Dining Area, Open Floorplan, Eat-in Kitchen, Kitchen - Gourmet, Primary Bath(s), Recessed Lighting
- Flooring: Carpet, Wood
- Windows: Window Treatments
- Has basement: No
- Has fireplace: No
Interior area
- Total structure area: 1,115
- Total interior livable area: 1,115 sqft
- Finished area above ground: 1,115
- Finished area below ground: 0
Property
Parking
- Total spaces: 1
- Parking features: Assigned, Off Street
- Details: Assigned Parking
Accessibility
- Accessibility features: None
Features
- Levels: One
- Stories: 1
- Exterior features: Lighting, Street Lights, Sidewalks
- Pool features: None
Lot
- Features: Unknown Soil Type
Details
- Additional structures: Above Grade, Below Grade
- Parcel number: 2892//2005
- Zoning: RF-1
- Special conditions: Standard
Construction
Type & style
- Home type: Condo
- Property subtype: Condominium
- Attached to another structure: Yes
Materials
- Combination
Condition
- New construction: No
- Year built: 2012
Utilities & green energy
- Sewer: Public Sewer
- Water: Public
Community & HOA
Community
- Security: Main Entrance Lock, Smoke Detector(s)
- Condo and coop fee: $574 monthly
- Subdivision: Columbia Heights
HOA
- Has HOA: No
- Amenities included: Common Grounds
- Services included: Common Area Maintenance, Insurance, Reserve Funds, Sewer, Trash, Water
- HOA name: 732 Lamont Condominium Unit Owners Association
Location
- Region: Washington
Financial & listing details
- Price per square foot: $552/sqft
- Tax assessed value: $626,670
- Annual tax amount: $4,125
- Date on market: 9/9/2026
- Listing agreement: Exclusive Right To Sell
- Ownership: Condominium
Estimated market value
$601,300
$571,000 - $631,000
$3,345/mo
Price history
| Date | Event | Price |
|---|---|---|
| 9/9/2026 | Listed for sale | $615,000+9.8%$552/sqft |
Source:  Bright MLS #DCDC2271278 Report a problem Bright MLS #DCDC2271278 Report a problem | ||
| 9/7/2021 | Sold | $560,000-4.3%$502/sqft |
Source: Bright MLS #DCDC520598 Report a problem | ||
| 8/23/2021 | Contingent | $585,000$525/sqft |
Source: Bright MLS #DCDC520598 Report a problem | ||
| 5/20/2021 | Listed for sale | $585,000+13.6%$525/sqft |
Source: Bright MLS #DCDC520598 Report a problem | ||
| 4/19/2016 | Sold | $515,000-3.7%$462/sqft |
Source: Public Record Report a problem | ||
| 3/7/2016 | Pending sale | $535,000$480/sqft |
Source: TTR Sotheby's International Realty #DC9572251 Report a problem | ||
| 2/17/2016 | Listed for sale | $535,000+25.9%$480/sqft |
Source: TTR Sotheby's International Realty #DC9572251 Report a problem | ||
| 4/3/2013 | Sold | $425,000$381/sqft |
Source: Agent Provided Report a problem | ||
Public tax history
| Year | Property taxes | Tax assessment |
|---|---|---|
| 2026 | $4,409 +6.9% | $626,670 +6.1% |
| 2025 | $4,125 +1.3% | $590,830 +1.6% |
| 2024 | $4,072 -0.2% | $581,300 +0.4% |
| 2023 | $4,082 -0.6% | $578,920 +0.6% |
| 2022 | $4,106 -2.2% | $575,510 -1.4% |
| 2021 | $4,199 -5.6% | $583,620 -2.6% |
| 2020 | $4,448 +14.8% | $599,020 +13.2% |
| 2018 | $3,874 +0.1% | $529,110 +0.2% |
| 2017 | $3,871 -1.1% | $527,900 +6.4% |
| 2016 | $3,914 +10.3% | $496,370 +18.9% |
| 2015 | $3,550 | $417,590 |
| 2014 | $3,550 +100% | $417,590 |
| 2013 | $1,775 | $417,590 |
Find assessor info on the county website
Monthly payment
Est. payment
Payment breakdown
Explore the cost of this home by adjusting the details. Changes won't be saved.Climate risks
Neighborhood: Columbia Heights
Nearby schools
Schools provided by the listing agent
- District: District Of Columbia Public Schools
Source: Bright MLS. This data may not be complete. We recommend contacting the local school district to confirm school assignments for this home.
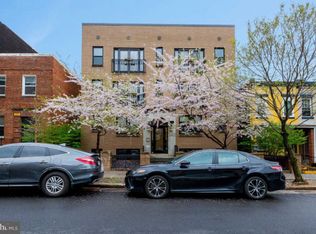
- $395,6001 bd1 ba890 sqft732 Lamont St NW APT 301, Washington, DC 20010Off Market
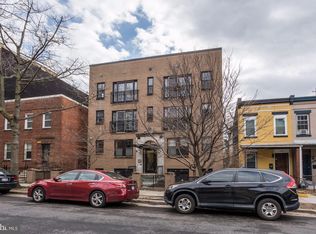
- $309,8001 bd1 ba535 sqft732 Lamont St NW APT 302, Washington, DC 20010Off Market
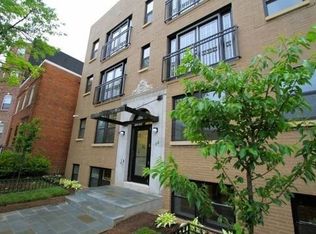
- $423,0001 bd2 ba870 sqft732 Lamont St NW APT 401, Washington, DC 20010Off Market
- $500,7002 bd2 ba1.1k sqft732 Lamont St NW #P-4, Washington, DC 20010Off Market
Similar homes
- $592,5002 bd2 ba1k sqftColumbia Heights, Washington, DC 20010For Sale

 MLS ID #DCDC2282150, Josh Zuares, Compass. Bright MLS
 - $549,9002 bd2 ba966 sqftColumbia Heights, Washington, DC 20010For Sale
 MLS ID #DCDC2282630, Mike Favazzo, TTR Sotheby's International Realty. Bright MLS
 - $500,0002 bd2 ba850 sqft3504 13th St NW #35, Washington, DC 20010For Sale
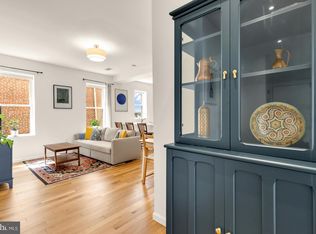 MLS ID #DCDC2280118, Kevin Carlson, Compass. Bright MLS
 - $799,0002 bd3 ba1.3k sqft3320 New Hampshire Ave NW #2, Washington, DC 20010For Sale
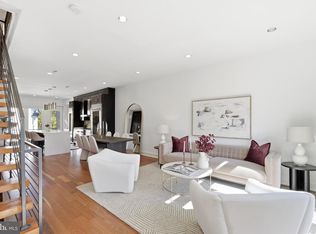 MLS ID #DCDC2278930, Amir Tabatabai, TTR Sotheby's International Realty. Bright MLS
 - $650,0003 bd2 ba1.2k sqftOld City 2, Washington, DC 20001For SaleMLS ID #DCDC2281044, Jen Angotti, Compass. Bright MLS
- $600,0002 bd1 ba1k sqftMount Pleasant, Washington, DC 20009For SaleMLS ID #DCDC2281768, Jenn Smira, Compass. Bright MLS
- $595,0002 bd2 ba1.2k sqftColumbia Heights, Washington, DC 20010For SaleMLS ID #DCDC2266994, Matthew Koerber, TTR Sotheby's International Realty. Bright MLS
- $550,0003 bd2 ba1.4k sqft616 Kenyon St NW, Washington, DC 20010For SaleMLS ID #DCDC2280556, Tyler Freiheit, RE/MAX Distinctive Real Estate, Inc.. Bright MLS
- $749,9003 bd3 ba1.6k sqft3571 10th St NW #1, Washington, DC 20010For SaleMLS ID #DCDC2280990, Michael Marriott, Compass. Bright MLS
- $599,0002 bd2 ba986 sqft3612 Park Pl NW #3, Washington, DC 20010For SaleMLS ID #DCDC2280222, Taylor Carney, Compass. Bright MLS
- $699,9992 bd3 ba1.2k sqftColumbia Heights, Washington, DC 20010For SaleMLS ID #DCDC2281032, Blake Hering, Samson Properties. Bright MLS
- $679,0002 bd3 ba1.5k sqftColumbia Heights, Washington, DC 20010For SaleMLS ID #DCDC2276760, Mr. Graham, Samson Properties. Bright MLS
- $550,0002 bd2 ba1.1k sqftColumbia Heights, Washington, DC 20010For SaleMLS ID #DCDC2251256, Leah Fernandez, Compass. Bright MLS
- $524,9002 bd2 ba1.1k sqftColumbia Heights, Washington, DC 20010For SaleMLS ID #DCDC2276780, Eddie R Suarez, TTR Sotheby's International Realty. Bright MLS
- $699,0003 bd2 ba1.3k sqft721 Harvard St NW, Washington, DC 20001For SaleMLS ID #DCDC2276558, Arielle Nagia, Redfin Corp. Bright MLS
- $595,0002 bd2 ba954 sqftColumbia Heights, Washington, DC 20001For SaleMLS ID #DCDC2278416, Jason Lallis, RLAH @properties. Bright MLS
- $775,0002 bd3 ba1.3k sqftAdora Condominium, Washington, DC 20011For SaleMLS ID #DCDC2282248, Daniel Lusk, McWilliams/Ballard Inc.. Bright MLS
- $499,9002 bd3 ba995 sqftColumbia Heights, Washington, DC 20010For SaleMLS ID #DCDC2257692, Deirdre Jo Fricke, Compass. Bright MLS
- $725,0002 bd2 ba1.1k sqft3222 Warder St NW #5, Washington, DC 20010For SaleMLS ID #DCDC2261278, Andres Serafini, Realty of America LLC. Bright MLS
- $849,9002 bd3 ba1.3k sqft741 Morton St NW #A, Washington, DC 20010For SaleMLS ID #DCDC2281298, Desiree Hargett, RE/MAX Excellence Realty. Bright MLS
