Welcome to this spacious 2-bedroom, 2-bath penthouse ideally located in the heart of Mount Vernon Triangle! Offering approximately 1,344 square feet of living space, this unique top-floor condo features windows on three sides, filling the home with natural light and creating a bright, open feel throughout. The large eat-in kitchen features stainless steel appliances, ample cabinet and counter space, and flows seamlessly into the expansive living and dining area, providing plenty of room for everyday living and entertaining. Both bedrooms are generously sized and feature their own private ensuite bathrooms, offering an ideal layout for roommates, guests, or a dedicated home office. Hardwood floors through main areas, great storage, in-unit washer and dryer, and a newly replaced energy-efficient HVAC system and water heater add to the comfort and convenience of the home. One of the standout features is the private rooftop deck with panoramic views across Washington, D.C.—a fantastic space for entertaining, relaxing, or enjoying the city skyline. Located in a boutique elevator building with only two residences on the top floor, the home offers a level of privacy that is hard to find in the city. The location is tough to beat. Safeway is right around the corner and the Mount Vernon Square Metro, Walter E. Washington Convention Center, Carnegie Library and Apple Store are just a few blocks away. CityCenterDC, Chinatown, Penn Quarter, and an abundance of restaurants, coffee shops, shopping, and entertainment are all within fast reach. Enjoy everything downtown DC has to offer while coming home to a spacious and private penthouse retreat!
For sale
$780,000
425 M St NW APT J, Washington, DC 20001
2beds
1,344sqft
Condominium
Built in 1900
-- sqft lot
$-- Zestimate®
$580/sqft
$708/mo HOA
What's special
Great storageLarge eat-in kitchenBright open feel throughoutUnique top-floor condoIn-unit washer and dryerWindows on three sidesPrivate ensuite bathrooms
- 37 days
- 202
- 11
Zillow last checked:
Listing updated:
Listed by:
Kevin Canto 703-338-9416,
Keller Williams Realty
Source: Bright MLS,MLS#: DCDC2284438
Facts & features
Interior
Bedrooms & bathrooms
- Bedrooms: 2
- Bathrooms: 2
- Full bathrooms: 2
- Main level bathrooms: 2
- Main level bedrooms: 2
Rooms
- Room types: Primary Bedroom, Bedroom 2, Primary Bathroom, Full Bath
Primary bedroom
- Level: Main
Bedroom 2
- Level: Main
Primary bathroom
- Level: Main
Other
- Level: Main
Heating
- Central, Electric
Cooling
- Central Air, Electric
Appliances
- Included: Microwave, Built-In Range, Disposal, Washer/Dryer Stacked, Dishwasher, Electric Water Heater
- Laundry: Dryer In Unit, Main Level, Washer In Unit, In Unit
Features
- Bathroom - Tub Shower, Bathroom - Walk-In Shower, Combination Dining/Living, Combination Kitchen/Living, Curved Staircase, Elevator, Entry Level Bedroom, Open Floorplan, Eat-in Kitchen, Kitchen - Table Space, Other, Primary Bath(s), Recessed Lighting, Spiral Staircase, Walk-In Closet(s), Dry Wall
- Flooring: Hardwood, Wood
- Windows: Window Treatments
- Has basement: No
- Has fireplace: No
- Common walls with other units/homes: 1 Common Wall,No One Above
Interior area
- Total structure area: 1,344
- Total interior livable area: 1,344 sqft
- Finished area above ground: 1,344
Property
Parking
- Parking features: On Street
- Has uncovered spaces: Yes
Accessibility
- Accessibility features: Accessible Elevator Installed
Features
- Levels: Four
- Stories: 4
- Patio & porch: Roof Deck
- Pool features: None
Lot
- Features: Unknown Soil Type
Details
- Additional structures: Above Grade
- Parcel number: 0513//2010
- Zoning: RESIDENTIAL
- Special conditions: Standard
Construction
Type & style
- Home type: Condo
- Architectural style: Beaux Arts
- Property subtype: Condominium
- Attached to another structure: Yes
Materials
- Brick
Condition
- New construction: No
- Year built: 1900
Utilities & green energy
- Sewer: Public Sewer
- Water: Public
- Utilities for property: Cable Available, Electricity Available, Natural Gas Available, Broadband
Community & HOA
Community
- Condo and coop fee: $708 monthly
- Subdivision: Mount Vernon Triangle
HOA
- Has HOA: No
- Amenities included: None
- Services included: Common Area Maintenance, Maintenance Structure, Management, Reserve Funds, Snow Removal, Trash
Location
- Region: Washington
Financial & listing details
- Price per square foot: $580/sqft
- Tax assessed value: $723,250
- Annual tax amount: $5,302
- Date on market: 10/1/2026
- Listing agreement: Exclusive Right To Sell
- Listing terms: Conventional,FHA,Other
- Ownership: Condominium
Estimated market value
Not available
Estimated sales range
Not available
Not available
Price history
| Date | Event | Price |
|---|---|---|
| 10/1/2026 | Listed for sale | $780,000+4%$580/sqft |
Source:  Bright MLS #DCDC2284438 Report a problem | ||
| 4/15/2026 | Sold | $750,000$558/sqft |
Source: Bright MLS #DCDC2235142 Report a problem | ||
| 3/4/2026 | Pending sale | $750,000$558/sqft |
Source: Bright MLS #DCDC2235142 Report a problem | ||
| 2/17/2026 | Contingent | $750,000$558/sqft |
Source: Bright MLS #DCDC2235142 Report a problem | ||
| 2/5/2026 | Listed for sale | $750,000+27.2%$558/sqft |
Source: Bright MLS #DCDC2235142 Report a problem | ||
| 12/14/2015 | Sold | $589,500$439/sqft |
Source: Public Record Report a problem | ||
| 11/3/2015 | Pending sale | $589,500$439/sqft |
Source: TTR Sothebys International Realty #DC9510987 Report a problem | ||
| 10/31/2015 | Price change | $589,500-1.7%$439/sqft |
Source: TTR Sothebys International Realty #DC9510987 Report a problem | ||
| 7/16/2015 | Price change | $599,999-7.7%$446/sqft |
Source: Fairfax Realty Inc. #DC8666783 Report a problem | ||
| 6/20/2015 | Price change | $649,999+8.3%$484/sqft |
Source: Fairfax Realty Inc. #DC8666783 Report a problem | ||
| 6/17/2015 | Price change | $600,000+20%$446/sqft |
Source: Fairfax Realty Inc. #DC8666783 Report a problem | ||
| 6/15/2015 | Listed for sale | $500,000+33.3%$372/sqft |
Source: Fairfax Realty, Inc. #DC8666783 Report a problem | ||
| 3/17/2004 | Sold | $375,000$279/sqft |
Source: Public Record Report a problem | ||
Public tax history
| Year | Property taxes | Tax assessment |
|---|---|---|
| 2026 | $5,230 -1.4% | $723,250 -0.8% |
| 2025 | $5,302 -9.8% | $729,230 -8.1% |
| 2024 | $5,875 +5.1% | $793,350 +4.9% |
| 2023 | $5,588 +6.6% | $756,090 +6.7% |
| 2022 | $5,240 -5.7% | $708,910 -4.7% |
| 2021 | $5,559 -4.9% | $743,590 -2.6% |
| 2020 | $5,847 +11.3% | $763,570 +10.4% |
| 2018 | $5,255 +5.6% | $691,550 +5.1% |
| 2017 | $4,975 +6.1% | $657,800 |
| 2016 | $4,688 +9.9% | $657,800 +12.1% |
| 2015 | $4,264 +9.7% | $586,920 +11.3% |
| 2014 | $3,887 +4.1% | $527,440 +3.8% |
| 2013 | $3,732 -4.6% | $508,140 -3.7% |
| 2012 | $3,912 | $527,710 |
| 2011 | $3,912 -1.8% | $527,710 -5% |
| 2010 | $3,982 +10% | $555,640 +3.2% |
| 2009 | $3,620 +14.7% | $538,380 +16.6% |
| 2007 | $3,154 +5.2% | $461,600 +8.5% |
| 2006 | $2,998 -1.9% | $425,280 +19.4% |
| 2005 | $3,055 | $356,250 |
Find assessor info on the county website
Monthly payment
Est. payment
Payment breakdown
Explore the cost of this home by adjusting the details. Changes won't be saved.Climate risks
Neighborhood: Mount Vernon Square
Nearby schools
Schools provided by the listing agent
- District: District Of Columbia Public Schools
Source: Bright MLS. This data may not be complete. We recommend contacting the local school district to confirm school assignments for this home.

Similar homes
- $699,9002 bd2 ba1.3k sqft142 Bates St NW, Washington, DC 20001For Sale
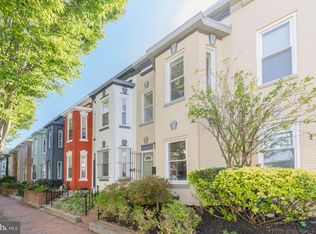
 MLS ID #DCDC2286104, Kevin Gray, Compass. Bright MLS
- $820,0002 bd3 ba1.2k sqftOld City 2, Washington, DC 20005For Sale
 MLS ID #DCDC2287260, Dave DeSantis, TTR Sotheby's International Realty. Bright MLS
- $769,0003 bd2 ba1.7k sqft1716 3rd St NE #B, Washington, DC 20002For Sale
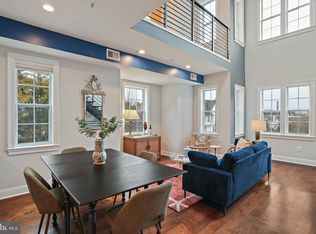 MLS ID #DCDC2285388, Charlie Gaynor, City Houses, LLC. Bright MLS
- $799,0003 bd3 ba1.3k sqft762 Gresham Pl NW, Washington, DC 20001For Sale
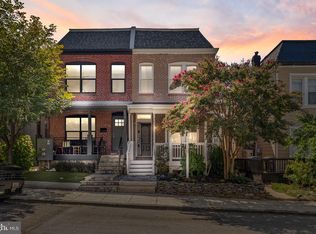 MLS ID #DCDC2281598, Leslie Shafer, Omnia Real Estate LLC. Bright MLS
- $785,0002 bd3 ba1.6k sqftEckington, Washington, DC 20002For SaleMLS ID #DCDC2286116, Kirsten Williams, TTR Sotheby's International Realty. Bright MLS
- $865,0004 bd4 ba1.8k sqft1227 1st St NW, Washington, DC 20001For SaleMLS ID #DCDC2270020, Phil Snedegar, Berkshire Hathaway HomeServices PenFed Realty. Bright MLS
- $774,9993 bd3 ba1.5k sqftColumbia Heights, Washington, DC 20010For SaleMLS ID #DCDC2289198, Wemmy Collins, Redfin Corp. Bright MLS
- $785,0003 bd2 ba1.2k sqft816 10th St NE, Washington, DC 20002For SaleMLS ID #DCDC2289790, Tori Eger, Compass. Bright MLS
- $824,0002 bd2 ba1.2k sqftOld City 2, Washington, DC 20009For SaleMLS ID #DCDC2288272, Jennifer Touchette, Compass. Bright MLS
- $775,0002 bd2 ba1k sqft119 15th St NE, Washington, DC 20002For SaleMLS ID #DCDC2279986, Avery Boyce, Compass. Bright MLS
- $749,0002 bd3 ba1.3k sqft1433 K St SE #101, Washington, DC 20003For SaleMLS ID #DCDC2283184, Jeff Chreky, Compass. Bright MLS
- $729,0002 bd2 ba1.1k sqft1427 Clifton St NW APT 4, Washington, DC 20009For SaleMLS ID #DCDC2288262, Ali Varkiani, Metropolitan Fine Properties, Inc.. Bright MLS
- $750,0002 bd3 ba1.3k sqftAdora Condominium, Washington, DC 20011For SaleMLS ID #DCDC2282248, Daniel Lusk, McWilliams/Ballard Inc.. Bright MLS
- $799,0002 bd3 ba1.4k sqftObservatory Circle, Washington, DC 20007For SaleMLS ID #DCDC2278196, Phyllis Papkin, KW Metro Center. Bright MLS
- $779,0005 bd3 ba1.8k sqft1344 Levis St NE, Washington, DC 20002For SaleMLS ID #DCDC2281092, Mr. Timothy Robinson, KW United. Bright MLS
- $495,0001 bd2 ba850 sqftOld City 2, Washington, DC 20001For SaleMLS ID #DCDC2276948, Rick Woler, Compass. Bright MLS
- $899,0003 bd2 ba1.7k sqftThe Champlain, Washington, DC 20009For SaleMLS ID #DCDC2289498, John Murray, Compass. Bright MLS
- $835,0002 bd3 ba1.2k sqftBeekman Place, Washington, DC 20009For SaleMLS ID #DCDC2288440, Andrew Glasow, Coldwell Banker Realty - Washington. Bright MLS
- $679,0002 bd2 ba1.3k sqftNone Available, Washington, DC 20002For SaleMLS ID #DCDC2281070, Drew Carpenter, Compass. Bright MLS
- $578,0003 bd2 ba1.2k sqft775 Hobart Pl NW, Washington, DC 20001For SaleMLS ID #DCDC2285666, Genie Hutinet, Barley & Barley Real Estate. Bright MLS
