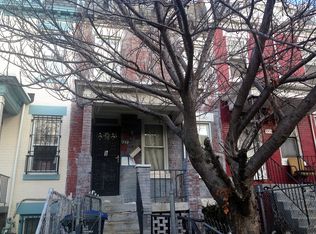
Nestled in the trees on a serene Park View block, 775 Hobart Pl NW blends classic charm with a warm, efficient layout designed for comfortable city living. Offering 3 bedrooms, 2 full baths, with a finished lower level for added flexibility, the home features well-proportioned interiors and a practical floor plan that makes the most of its nearly 1,300 square feet. The home’s central location puts you just minutes from the restaurants, parks, and everyday conveniences of Columbia Heights and U Street Corridor.
For sale
Price cut: $46K (10/1)
$578,000
775 Hobart Pl NW, Washington, DC 20001
3beds
1,296sqft
Townhouse
Built in 1913
960 Square Feet Lot
$576,400 Zestimate®
$446/sqft
$-- HOA
What's special
Practical floor planWarm efficient layoutClassic charmNestled in the treesSerene park view blockWell-proportioned interiors
- 13 days
- 970
- 84
Likely to sell faster than
Zillow last checked:
Listing updated:
Listed by:
Genie Hutinet 202-413-7661,
Barley & Barley Real Estate,
Co-Listing Agent: Tim Barley 202-577-5000,
Barley & Barley Real Estate
Source: Bright MLS,MLS#: DCDC2285666
Facts & features
Interior
Bedrooms & bathrooms
- Bedrooms: 3
- Bathrooms: 2
- Full bathrooms: 2
Basement
- Area: 432
Heating
- Radiator, Wall Unit, Natural Gas, Electric
Cooling
- Central Air, Ductless, Electric
Appliances
- Included: Gas Water Heater
- Laundry: Has Laundry
Features
- Formal/Separate Dining Room, Floor Plan - Traditional
- Flooring: Wood
- Windows: Window Treatments
- Basement: Connecting Stairway,Improved,Heated,Exterior Entry,Windows
- Has fireplace: No
Interior area
- Total structure area: 1,296
- Total interior livable area: 1,296 sqft
- Finished area above ground: 864
- Finished area below ground: 432
Property
Parking
- Parking features: On Street
- Has uncovered spaces: Yes
Accessibility
- Accessibility features: Other
Features
- Levels: Three
- Stories: 3
- Patio & porch: Porch
- Pool features: None
Lot
- Size: 960 Square Feet
- Features: Unknown Soil Type
Details
- Additional structures: Above Grade, Below Grade
- Parcel number: 2888//0141
- Zoning: R
- Special conditions: Standard
Construction
Type & style
- Home type: Townhouse
- Architectural style: Federal
- Property subtype: Townhouse
Materials
- Brick
- Foundation: Other
Condition
- New construction: No
- Year built: 1913
Utilities & green energy
- Sewer: Public Sewer
- Water: Public
Community & HOA
Community
- Subdivision: Park View
HOA
- Has HOA: No
Location
- Region: Washington
Financial & listing details
- Price per square foot: $446/sqft
- Tax assessed value: $622,720
- Annual tax amount: $4,538
- Date on market: 10/1/2026
- Listing agreement: Exclusive Right To Sell
- Ownership: Fee Simple
Estimated market value
$576,400
$548,000 - $605,000
$3,945/mo
Price history
| Date | Event | Price |
|---|---|---|
| 10/1/2026 | Listed for sale | $578,000-7.4%$446/sqft |
Source:  Bright MLS #DCDC2285666 Report a problem Bright MLS #DCDC2285666 Report a problem | ||
| 8/31/2026 | Contingent | $624,000$481/sqft |
Source: Bright MLS #DCDC2261212 Report a problem | ||
| 8/3/2026 | Price change | $624,000-5.3%$481/sqft |
Source: Bright MLS #DCDC2261212 Report a problem | ||
| 6/24/2026 | Price change | $659,000-2.4%$508/sqft |
Source: Bright MLS #DCDC2261212 Report a problem | ||
| 6/10/2026 | Price change | $675,000-1.5%$521/sqft |
Source: Bright MLS #DCDC2261212 Report a problem | ||
| 5/27/2026 | Listed for sale | $685,000$529/sqft |
Source: Bright MLS #DCDC2261212 Report a problem | ||
| 5/25/2026 | Contingent | $685,000$529/sqft |
Source: Bright MLS #DCDC2261212 Report a problem | ||
| 5/12/2026 | Listed for sale | $685,000+124.6%$529/sqft |
Source: Bright MLS #DCDC2261212 Report a problem | ||
| 10/12/2010 | Sold | $305,000$235/sqft |
Source: Public Record Report a problem | ||
| 9/25/2010 | Listed for sale | $305,000$235/sqft |
Source: RealtyForce, Inc. #DC7386592 Report a problem | ||
Public tax history
| Year | Property taxes | Tax assessment |
|---|---|---|
| 2026 | $4,512 -0.6% | $622,720 -0.2% |
| 2025 | $4,538 +0.7% | $623,680 +1.1% |
| 2024 | $4,506 +3% | $617,120 +3.1% |
| 2023 | $4,376 +4.6% | $598,800 +4.9% |
| 2022 | $4,182 +7.6% | $570,690 +1.5% |
| 2021 | $3,887 +9.8% | $562,180 +7.4% |
| 2020 | $3,539 +20.3% | $523,670 +6.2% |
| 2018 | $2,942 +9.7% | $492,880 +2.4% |
| 2017 | $2,682 +9.7% | $481,210 +8.6% |
| 2016 | $2,444 +9.9% | $443,120 +16.1% |
| 2015 | $2,224 +9.4% | $381,700 +23.4% |
| 2014 | $2,032 +4.7% | $309,240 +2.1% |
| 2013 | $1,941 +9.2% | $303,010 +9.5% |
| 2012 | $1,778 | $276,640 |
| 2011 | $1,778 -26.1% | $276,640 -2.2% |
| 2010 | $2,405 -11.1% | $282,910 -11.1% |
| 2009 | $2,706 +2% | $318,400 +5.6% |
| 2007 | $2,652 +21% | $301,380 +26.5% |
| 2006 | $2,191 +24.9% | $238,190 +30.3% |
| 2005 | $1,755 +17.9% | $182,800 +17.9% |
| 2004 | $1,488 +137.1% | $155,050 +30% |
| 2003 | $628 +25% | $119,270 +44.9% |
| 2002 | $502 | $82,311 |
| 2001 | $502 | $82,311 |
Find assessor info on the county website
Monthly payment
Est. payment
Payment breakdown
Explore the cost of this home by adjusting the details. Changes won't be saved.Climate risks
Neighborhood: Columbia Heights
Nearby schools
Schools provided by the listing agent
- District: District Of Columbia Public Schools
Source: Bright MLS. This data may not be complete. We recommend contacting the local school district to confirm school assignments for this home.
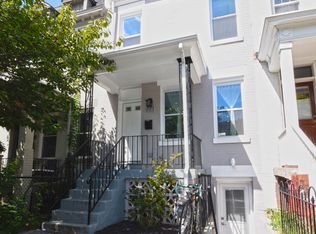
Similar homes
- $699,9002 bd2 ba1.3k sqft142 Bates St NW, Washington, DC 20001For Sale
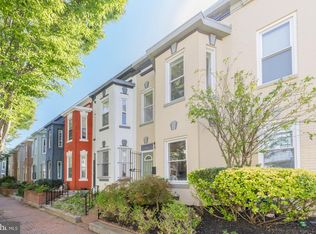
 MLS ID #DCDC2286104, Kevin Gray, Compass. Bright MLS
 - $799,9003 bd3 ba1.7k sqft518 Columbia Rd NW, Washington, DC 20001For Sale
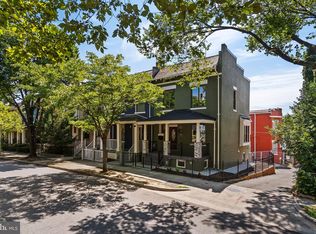 MLS ID #DCDC2282486, Garret Grier, TTR Sotheby's International Realty. Bright MLS
 - $685,0002 bd3 ba1.2k sqftColumbia Heights, Washington, DC 20010For Sale
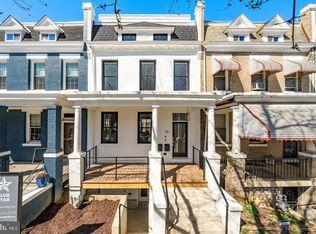 MLS ID #DCDC2286316, Blake Hering, Samson Properties. Bright MLS
 - $799,0003 bd3 ba1.3k sqft762 Gresham Pl NW, Washington, DC 20001For Sale
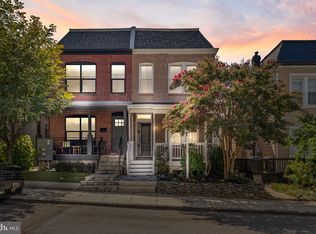 MLS ID #DCDC2281598, Leslie Shafer, Omnia Real Estate LLC. Bright MLS
 - $599,9993 bd2 ba895 sqftColumbia Heights, Washington, DC 20009For SaleMLS ID #DCDC2276874, Jared J Lilly, BPG Real Estate. Bright MLS
- $799,0003 bd4 ba1.8k sqftNone Available, Washington, DC 20001For SaleMLS ID #DCDC2285308, Christine Basso, TTR Sotheby's International Realty. Bright MLS
- $535,9002 bd2 ba924 sqft813 12th St NE, Washington, DC 20002For SaleMLS ID #DCDC2284846, Taylor McNeal, Samson Properties. Bright MLS
- $545,0003 bd3 ba1.4k sqft2001 Gales St NE, Washington, DC 20002For SaleMLS ID #DCDC2283638, Justin Tanner, RE/MAX Allegiance. Bright MLS
- $780,0003 bd2 ba1.2k sqft704 Rhode Island Ave NW, Washington, DC 20001For SaleMLS ID #DCDC2282738, Joe DeFilippo, Compass. Bright MLS
- $510,0002 bd2 ba878 sqftColumbia Heights, Washington, DC 20001For SaleMLS ID #DCDC2250938, Ms. Nicole K Apanda, Corcoran McEnearney. Bright MLS
- $579,0004 bd4 ba1.1k sqft1268 16th St NE, Washington, DC 20002For SaleMLS ID #DCDC2262158, Andrew Pariser, Long & Foster Real Estate, Inc.. Bright MLS
- $699,0003 bd2 ba1k sqftColumbia Heights, Washington, DC 20009For SaleMLS ID #DCDC2285782, Carrie Hillegass, Compass. Bright MLS
- $465,0003 bd1 ba1.4k sqft233 Cromwell Ter NE, Washington, DC 20002For SaleMLS ID #DCDC2278644, Alena Kirillov, RE/MAX Plus. Bright MLS
- $799,0002 bd2 ba1k sqft1307 R St NW APT 2, Washington, DC 20009For SaleMLS ID #DCDC2279530, Mandy Mills, Compass. Bright MLS
- $749,9003 bd3 ba1.8k sqft510 Irving St NW, Washington, DC 20010For SaleMLS ID #DCDC2285506, Koki Adasi, Compass. Bright MLS
- $675,0003 bd3 ba1.4k sqftEckington, Washington, DC 20002For SaleMLS ID #DCDC2258586, Marlena McWilliams, Keller Williams Capital Properties. Bright MLS
- $775,0004 bd4 ba1.9k sqftThe 710 Kenyon Condominium, Washington, DC 20010For SaleMLS ID #DCDC2282578, Cameron Crossman, Crossman & Co. Real Estate LLC. Bright MLS
- $550,0002 bd1 ba1k sqft1915 16th St NW APT 202, Washington, DC 20009For SaleMLS ID #DCDC2282694, Lauren Johnson, EXP Realty, LLC. Bright MLS
- $729,9502 bd2 ba1k sqft311 16th St SE, Washington, DC 20003For SaleMLS ID #DCDC2286734, Cullen P. Watson, Lawyers Realty Group. Bright MLS
