Welcome to 510 Irving Street NW, a charming and thoughtfully updated home that blends original architectural details with modern conveniences and offers the added benefit of a completely separate lower-level rental unit with a CofO. The home makes a welcoming first impression with its classic DC curb appeal and inviting front porch. The main residence is filled with character, featuring hardwood floors throughout, original moldings and archways, and an inviting living room with built-in shelving and an electric fireplace. A separate dining room and updated kitchen features white cabinetry, granite countertops, stainless steel appliances, and a stylish tile backsplash. An added powder room and convenient main-level laundry complete this floor. Upstairs, you'll find two bedrooms plus a versatile bonus room off the primary bedroom, ideal for a home office, nursery, walk-in closet, or potential third bedroom. An updated full bathroom completes the upper level. The fully renovated lower level offers incredible flexibility and income potential with a separate unit that has front and back entrances. The space includes one bedroom plus a den, offering the flexibility of a second sleeping area or home office, along with its own living space, kitchen, full bathroom and laundry. Outside, the deep lot provides plenty of room to enjoy the outdoors along with the added convenience of secure off-street parking. Situated in Columbia Heights, the location offers easy access to neighborhood restaurants, cafés, parks, shopping, and everyday conveniences. The Georgia Ave-Petworth Metro station and Columbia Heights Metro station provide convenient transportation options. Popular neighborhood destinations along Georgia Avenue and 11th Street include Heat Da Spot Café, The Coupe, and El Chucho - Cocina Superior. With preserved original details, thoughtful updates, flexible living spaces, and a separate legal rental unit, 510 Irving Street offers a unique opportunity for an owner-occupant or investor.
For sale
$749,900
510 Irving St NW, Washington, DC 20010
3beds
1,850sqft
Single Family Residence
Built in 1925
2,293 Square Feet Lot
$731,300 Zestimate®
$405/sqft
$-- HOA
What's special
Thoughtful updatesSecure off-street parkingConvenient main-level laundryFlexible living spacesSeparate dining roomPreserved original detailsOriginal moldings and archways
- 1 day
- 131
- 22
Likely to sell faster than
Zillow last checked:
Listing updated:
Listed by:
Koki Adasi 240-994-3941,
Compass,
Co-Listing Agent: Melissa J Lango 610-554-9689,
Compass
Source: Bright MLS,MLS#: DCDC2285506
Facts & features
Interior
Bedrooms & bathrooms
- Bedrooms: 3
- Bathrooms: 3
- Full bathrooms: 2
- 1/2 bathrooms: 1
- Main level bathrooms: 1
Basement
- Area: 0
Heating
- Hot Water, Natural Gas
Cooling
- None, Electric
Appliances
- Included: Gas Water Heater
Features
- Basement: Finished,Front Entrance,Rear Entrance
- Has fireplace: No
Interior area
- Total structure area: 1,850
- Total interior livable area: 1,850 sqft
- Finished area above ground: 1,850
- Finished area below ground: 0
Property
Parking
- Total spaces: 2
- Parking features: Secured, Off Street
Accessibility
- Accessibility features: None
Features
- Levels: Three
- Stories: 3
- Pool features: None
Lot
- Size: 2,293 Square Feet
- Features: Unknown Soil Type
Details
- Additional structures: Above Grade, Below Grade
- Parcel number: 3051//0812
- Zoning: R4
- Special conditions: Standard
Construction
Type & style
- Home type: SingleFamily
- Architectural style: Federal
- Property subtype: Single Family Residence
- Attached to another structure: Yes
Materials
- Brick
- Foundation: Other
Condition
- Excellent
- New construction: No
- Year built: 1925
Utilities & green energy
- Sewer: Public Sewer
- Water: Public
Community & HOA
Community
- Subdivision: Columbia Heights
HOA
- Has HOA: No
Location
- Region: Washington
Financial & listing details
- Price per square foot: $405/sqft
- Tax assessed value: $767,170
- Annual tax amount: $5,868
- Date on market: 10/2/2026
- Listing agreement: Exclusive Right To Sell
- Ownership: Fee Simple
Estimated market value
$731,300
$695,000 - $768,000
$2,183/mo
Price history
| Date | Event | Price |
|---|---|---|
| 10/2/2026 | Listed for sale | $749,900+224.6%$405/sqft |
Source:  Bright MLS #DCDC2285506 Report a problem Bright MLS #DCDC2285506 Report a problem | ||
| 9/30/2009 | Sold | $231,000$125/sqft |
Source: Public Record Report a problem | ||
| 4/16/2009 | Sold | $231,000+2.7%$125/sqft |
Source: Agent Provided Report a problem | ||
| 2/22/2009 | Listed for sale | $225,000$122/sqft |
Source: Long and Foster Real Estate #DC6987694 Report a problem | ||
Public tax history
| Year | Property taxes | Tax assessment |
|---|---|---|
| 2026 | $5,868 -1.9% | $782,290 -1.4% |
| 2025 | $5,979 +1.1% | $793,270 +1.3% |
| 2024 | $5,914 +4.2% | $782,800 +1.4% |
| 2023 | $5,678 +9.1% | $772,290 +7.1% |
| 2022 | $5,202 +9.5% | $721,310 +13.6% |
| 2021 | $4,749 +4.3% | $635,100 +3.9% |
| 2020 | $4,555 -0.2% | $611,540 +13.9% |
| 2018 | $4,566 +6.5% | $537,120 +6.5% |
| 2017 | $4,286 +13% | $504,190 +13% |
| 2016 | $3,794 +14.2% | $446,340 +14.2% |
| 2015 | $3,322 +22.3% | $390,850 +22.3% |
| 2014 | $2,716 | $319,530 +7.3% |
| 2013 | -- | $297,860 +2.6% |
| 2012 | -- | $290,290 |
| 2011 | -- | $290,290 -6.6% |
| 2010 | -- | $310,650 -12.7% |
| 2009 | $2,453 -9% | $356,030 +16.2% |
| 2007 | $2,696 +15.6% | $306,360 +20.8% |
| 2006 | $2,333 +17.4% | $253,580 +22.5% |
| 2005 | $1,987 | $207,000 +24.9% |
| 2004 | -- | $165,730 +15% |
| 2003 | -- | $144,110 +17% |
| 2002 | -- | $123,173 +19% |
| 2001 | -- | $103,507 |
Find assessor info on the county website
Monthly payment
Est. payment
Payment breakdown
Explore the cost of this home by adjusting the details. Changes won't be saved.Climate risks
Neighborhood: Park View
Nearby schools
Schools provided by the listing agent
- District: District Of Columbia Public Schools
Source: Bright MLS. This data may not be complete. We recommend contacting the local school district to confirm school assignments for this home.
Similar homes
- $685,0002 bd3 ba1.2k sqftColumbia Heights, Washington, DC 20010For Sale
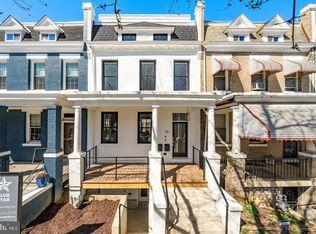
 MLS ID #DCDC2286316, Blake Hering, Samson Properties. Bright MLS
 - $675,0003 bd4 ba1.4k sqft5412 9th St NW, Washington, DC 20011For Sale
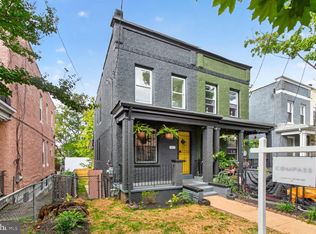 MLS ID #DCDC2285634, Margaret Babbington, Compass. Bright MLS
 - $799,0003 bd3 ba1.3k sqft762 Gresham Pl NW, Washington, DC 20001For Sale
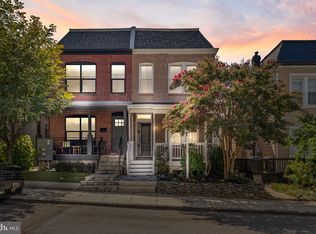 MLS ID #DCDC2281598, Leslie Shafer, Omnia Real Estate LLC. Bright MLS
 - $699,9002 bd2 ba1.4k sqftColumbia Heights, Washington, DC 20010For Sale
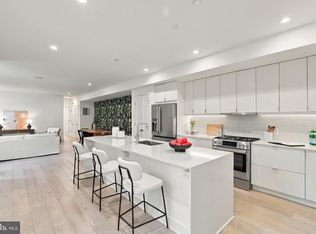 MLS ID #DCDC2284764, Kevin Hughes, Compass. Bright MLS
 - $650,0003 bd3 ba1.6k sqftTrinidad, Washington, DC 20002For SaleMLS ID #DCDC2285646, Stephen Gabauer, CENTURY 21 New Millennium. Bright MLS
- $750,0005 bd3 ba1.9k sqft504 Buchanan St NW, Washington, DC 20011For SaleMLS ID #DCDC2283616, Parker McCarthy, Compass. Bright MLS
- $697,0004 bd3 ba1.8k sqft4433 13th St NE, Washington, DC 20017For SaleMLS ID #DCDC2282946, Peter Grimm, Berkshire Hathaway HomeServices PenFed Realty. Bright MLS
- $920,0003 bd2 ba1.3k sqft4214 3rd St NW, Washington, DC 20011For SaleMLS ID #DCDC2277892, Brandi Jones, Sovereign Home Realty. Bright MLS
- $775,0002 bd2 ba1k sqft119 15th St NE, Washington, DC 20002For SaleMLS ID #DCDC2279986, Avery Boyce, Compass. Bright MLS
- $899,0003 bd4 ba2.3k sqftRivendell On The Park,mount Pleasant, Washington, DC 20010For SaleMLS ID #DCDC2284646, Timur Loynab, McWilliams/Ballard Inc.. Bright MLS
- $649,9003 bd4 ba2k sqft10419 Grandin Rd, Silver Spring, MD 20902For SaleMLS ID #MDMC2258456, Christine Song, Samson Properties. Bright MLS
- $975,0004 bd4 ba2.7k sqft445 Kenyon St NW, Washington, DC 20010For SaleMLS ID #DCDC2282754, Andrew Norris, Compass. Bright MLS
- $748,0003 bd3 ba1.7k sqft1415 Trinidad Ave NE, Washington, DC 20002For SaleMLS ID #DCDC2282532, Mehrnaz Bazargan, Redfin Corp. Bright MLS
- $749,9004 bd2 ba1.7k sqft2015 4th St NE, Washington, DC 20002For SaleMLS ID #DCDC2274692, Alleyah Miner, Samson Properties. Bright MLS
- $595,0003 bd5 ba1.7k sqft125 Urell Pl NE, Washington, DC 20011For SaleMLS ID #DCDC2281290, Christian Givens, Compass. Bright MLS
- $659,9993 bd2 ba1.8k sqft60 S French St, Alexandria, VA 22304For SaleMLS ID #VAAX2066890, Grant Doe JR., Long & Foster Real Estate, Inc.. Bright MLS
- $799,9994 bd4 ba1.6k sqft219 Jefferson St NW, Washington, DC 20011For SaleMLS ID #DCDC2283118, Phillip Gentile, Vylla Home. Bright MLS
- $875,0004 bd2 ba1.8k sqft4145 6th St S, Arlington, VA 22204For SaleMLS ID #VAAR2079798, Marga Pirozzoli, Compass. Bright MLS
- $780,0003 bd2 ba1.2k sqft704 Rhode Island Ave NW, Washington, DC 20001For SaleMLS ID #DCDC2282738, Joe DeFilippo, Compass. Bright MLS
- $950,0004 bd3 ba2.2k sqft4323 Fessenden St NW, Washington, DC 20016For SaleMLS ID #DCDC2284762, Julia Gallagher, Compass. Bright MLS
