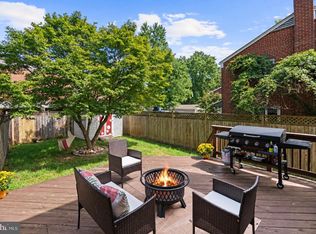
**LIKE NOTHING ELSE** Expanded, Updated, & Reimagined duplex just minutes from Old Town & Del Ray. Boasting the largest yard in the neighborhood (1/3 acre), this is the ultimate residence for outdoor fun. Looking for a private space for your dogs to run, kids to play, summer BBQs, fall nights around the fire-pit, a game of touch football -- this is your spot. And best of all, the backyard is just steps from Port City Brewing Company! Step inside and you'll find a spacious living & dining room w/ refinished hardwood floors, newly painted walls, & abundant recessed lighting. The original kitchen footprint has been expanded & totally transformed, adding more storage & counter space, including a pantry, plus a large eat-in island/peninsula. European flat-panel frameless cabinets are as smooth as glass w/ a cashmere gloss lacquer finish. The drawers are all soft close w/ rose gold hardware & under cabinet lighting throughout. High-quality stainless appliances including a 5 burner GE Profile slide-in double oven range w/ griddle + a slide-out low profile vented range hood, both are ideal for the serious cook. Dark teal accents grace a mid-century themed tile backsplash + Cambria Quartz Ivybridge countertops with a modern waterfall edge that really elevates the look. The kitchen remodel was recently completed at a cost of nearly 100k alone -- a serious kitchen indeed. Off the kitchen is a secondary living space, a family room addition. This is an ideal spot to relax, w/ ample space for a big sectional & TV. The family room not only has a full bath, but also provides access to an impressive rear deck and side patio -- two great outdoor entertainment spaces. Upstairs are 3 bedrooms, all with custom closets, including a spacious primary w/ a large picture window. The secondary bedrooms are ideal rooms for guests, kids, or an office. The upstairs bathroom has also been improved with modern tilework & a pedestal sink. Downstairs is a 3rd living area, a large rec room, which provides that handy flexible space everyone needs; whether its a man cave, kids playroom, or gym -- or a little bit of all three. Whatever your needs, it can service them with new LED recessed lights and durable laminate flooring. Before you leave the cul-de-sac, plan to check out the incredible parks & trails just a short walk away. Ben Brenman Park has a large duck pond, walking trails, tot lots, baseball, soccer, volleyball, a picnic area, and more. Also nearby is the Holmes Run bike trail, which runs beside Tarleton Park and its popular dog park. **Welcome to French Street, Welcome Home!**
Under contract
$659,999
60 S French St, Alexandria, VA 22304
3beds
1,884sqft
Single Family Residence
Built in 1959
0.32 Acres Lot
$663,800 Zestimate®
$350/sqft
$-- HOA
What's special
Side patioHigh-quality stainless appliancesAbundant recessed lightingRefinished hardwood floorsUnder cabinet lightingImpressive rear deck
- 13 days
- 647
- 64
Zillow last checked:
Listing updated:
Listed by:
Grant Doe JR. 571-215-1816,
Long & Foster Real Estate, Inc. 703-522-0500
Source: Bright MLS,MLS#: VAAX2066890
Facts & features
Interior
Bedrooms & bathrooms
- Bedrooms: 3
- Bathrooms: 2
- Full bathrooms: 2
- Main level bathrooms: 1
Basement
- Area: 432
Heating
- Forced Air, Natural Gas
Cooling
- Central Air, Electric
Appliances
- Included: Dishwasher, Disposal, Dryer, Exhaust Fan, Oven/Range - Gas, Range Hood, Stainless Steel Appliance(s), Washer, Water Heater, Gas Water Heater
- Laundry: In Basement, Lower Level
Features
- Attic, Bathroom - Tub Shower, Bathroom - Walk-In Shower, Ceiling Fan(s), Combination Dining/Living, Family Room Off Kitchen, Open Floorplan, Kitchen Island, Dry Wall
- Flooring: Hardwood
- Doors: Insulated, Sliding Glass
- Windows: Double Hung, Double Pane Windows, Insulated Windows, Screens
- Basement: Rear Entrance,Sump Pump,Full,Finished,Walk-Out Access
- Has fireplace: No
Interior area
- Total structure area: 1,884
- Total interior livable area: 1,884 sqft
- Finished area above ground: 1,452
- Finished area below ground: 432
Property
Parking
- Total spaces: 1
- Parking features: Asphalt, Private, Off Street, Driveway
- Uncovered spaces: 1
Accessibility
- Accessibility features: None
Features
- Levels: Three
- Stories: 3
- Patio & porch: Deck, Patio
- Exterior features: Lighting, Extensive Hardscape, Flood Lights, Sidewalks
- Pool features: None
Lot
- Size: 0.32 Acres
- Features: Cul-De-Sac, Landscaped, Backs to Trees, Front Yard, No Thru Street, Open Lot, Premium, Private, Rear Yard
Details
- Additional structures: Above Grade, Below Grade
- Parcel number: 20984000
- Zoning: R 2-5
- Zoning description: 0
- Special conditions: Standard
Construction
Type & style
- Home type: SingleFamily
- Architectural style: Colonial
- Property subtype: Single Family Residence
- Attached to another structure: Yes
Materials
- Brick, Vinyl Siding
- Foundation: Block, Brick/Mortar
- Roof: Shingle
Condition
- Excellent
- New construction: No
- Year built: 1959
Utilities & green energy
- Electric: 200+ Amp Service
- Sewer: Public Sewer
- Water: Public
- Utilities for property: Cable Available, Electricity Available, Natural Gas Available, Phone Available, Sewer Available, Water Available
Community & HOA
Community
- Security: Fire Alarm, Main Entrance Lock, Smoke Detector(s)
- Subdivision: Duke Gardens
HOA
- Has HOA: No
Location
- Region: Alexandria
Financial & listing details
- Price per square foot: $350/sqft
- Tax assessed value: $677,747
- Annual tax amount: $7,692
- Date on market: 10/2/2026
- Listing agreement: Exclusive Right To Sell
- Listing terms: Conventional,Cash,FHA
- Ownership: Fee Simple
- Road surface type: Paved
Estimated market value
$663,800
$631,000 - $697,000
$3,489/mo
Price history
| Date | Event | Price |
|---|---|---|
| 10/6/2026 | Contingent | $659,999$350/sqft |
Source:  Bright MLS #VAAX2066890 Report a problem Bright MLS #VAAX2066890 Report a problem | ||
| 10/2/2026 | Listed for sale | $659,999+58.1%$350/sqft |
Source: Bright MLS #VAAX2066890 Report a problem | ||
| 5/11/2016 | Sold | $417,500-4%$222/sqft |
Source:  Long & Foster Broker Feed #1000507625_100 Report a problem Long & Foster Broker Feed #1000507625_100 Report a problem | ||
| 1/1/2015 | Sold | $435,000$231/sqft |
Source: Long & Foster Broker Feed #VAAX108514_100 Report a problem | ||
| 3/13/2006 | Sold | $435,000+161.3%$231/sqft |
Source: Public Record Report a problem | ||
| 8/1/2000 | Sold | $166,500+3.5%$88/sqft |
Source: Public Record Report a problem | ||
| 11/30/1993 | Sold | $160,825$85/sqft |
Source: Public Record Report a problem | ||
Public tax history
| Year | Property taxes | Tax assessment |
|---|---|---|
| 2026 | $7,692 +18.9% | $677,747 +18.9% |
| 2025 | $6,468 +5.2% | $569,855 +5.2% |
| 2024 | $6,147 +7.3% | $541,559 +5% |
| 2023 | $5,727 +3.6% | $515,970 +3.6% |
| 2022 | $5,526 -5% | $497,848 +5.4% |
| 2021 | $5,819 | $472,476 +5.8% |
| 2020 | -- | $446,538 +3.6% |
| 2019 | -- | $431,113 +2.2% |
| 2018 | $3,870 -7.6% | $422,008 +3.2% |
| 2017 | $4,189 | $408,984 +1.8% |
| 2016 | $4,189 -6.2% | $401,599 -6.2% |
| 2015 | $4,465 +4.9% | $428,128 +4.9% |
| 2014 | $4,258 +17.4% | $408,226 +10.1% |
| 2013 | $3,627 +4.7% | $370,899 +4.7% |
| 2012 | $3,463 +1.8% | $354,098 +1.8% |
| 2011 | $3,401 -1.1% | $347,753 -1.1% |
| 2010 | $3,440 -2.8% | $351,721 -10.3% |
| 2009 | $3,540 -4.2% | $392,024 -10.4% |
| 2008 | $3,697 +7.9% | $437,470 +6% |
| 2007 | $3,425 -5.3% | $412,637 -7% |
| 2006 | $3,615 +4.6% | $443,600 +37.3% |
| 2005 | $3,457 +21.4% | $323,100 +21.4% |
| 2004 | $2,847 +20.6% | $266,100 +20.6% |
| 2003 | $2,360 +24% | $220,600 +24% |
| 2002 | $1,904 +12.1% | $177,900 +12.1% |
| 2001 | $1,698 | $158,700 |
Find assessor info on the county website
Monthly payment
Est. payment
Payment breakdown
Explore the cost of this home by adjusting the details. Changes won't be saved.Climate risks
Neighborhood: Seminary Hill
Nearby schools
Schools provided by the listing agent
- Elementary: Douglas Macarthur
- Middle: George Washington
- High: Alexandria City
- District: Alexandria City Public Schools
Source: Bright MLS. This data may not be complete. We recommend contacting the local school district to confirm school assignments for this home.

Similar homes
- $585,0002 bd2 ba1.2k sqft4335 Utica Ave, Alexandria, VA 22304For Sale
 MLS ID #VAAX2066238, Stefanie Hurley, Compass. Bright MLS
 - $860,0004 bd2 ba2.2k sqft4636 Taney Ave, Alexandria, VA 22304For Sale
 MLS ID #VAAX2065096, Dana Elam, Pearson Smith Realty, LLC. Bright MLS
 - $725,0004 bd2 ba2.2k sqft4801 Eaton Pl, Alexandria, VA 22310For Sale
 MLS ID #VAFX2337384, Timothy Pierson, KW United. Bright MLS
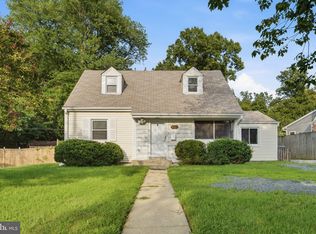
 - $670,0004 bd2 ba1.2k sqft6711 Swarthmore Dr, Alexandria, VA 22307For Sale
 MLS ID #VAFX2335426, Boyd Grainger, Pearson Smith Realty, LLC. Bright MLS
 - $729,9996 bd3 ba2.5k sqft6212 Thornwood Dr, Alexandria, VA 22310For SaleMLS ID #VAFX2338904, Darius Mahdavi, Samson Properties. Bright MLS
- $649,9992 bd2 ba1.2k sqft5924 Edgehill Ct, Alexandria, VA 22303For SaleMLS ID #VAFX2345206, Allen McBride, Capital Property Management, LLC. Bright MLS
- $809,9003 bd2 ba2.3k sqft5602 Ashfield Rd, Alexandria, VA 22315For SaleMLS ID #VAFX2341770, Adrianna Vallario, Compass. Bright MLS
- $547,9004 bd3 ba2.3k sqft4318 Sheldon Ave, Temple Hills, MD 20748For SaleMLS ID #MDPG2222648, Kim Rice, TTR Sotheby's International Realty. Bright MLS
- $799,0004 bd3 ba1.5k sqft6812 Quander Rd, Alexandria, VA 22307For SaleMLS ID #VAFX2341620, Karen Nutt, Berkshire Hathaway HomeServices PenFed Realty. Bright MLS
- $699,9904 bd3 ba2.4k sqft7214 Reservoir Rd, Springfield, VA 22150For SaleMLS ID #VAFX2335742, Jeff Osborne, KW Metro Center. Bright MLS
- $735,0003 bd4 ba1.8k sqft5008 Domain Pl, Alexandria, VA 22311For SaleMLS ID #VAAX2066932, OLIVIA ADAMS, Compass. Bright MLS
- $879,9995 bd3 ba2k sqft8524 Wagon Wheel Rd, Alexandria, VA 22309For SaleMLS ID #VAFX2344666, Kristina Inglis, EXP Realty, LLC. Bright MLS
- $599,9002 bd2 ba1.3k sqft3610 24th Rd S, Arlington, VA 22206For SaleMLS ID #VAAR2080430, Mustafa Elmi, Samson Properties. Bright MLS
- $649,9002 bd3 ba2.3k sqft5413 Cheyenne Knoll Pl, Alexandria, VA 22312For SaleMLS ID #VAFX2344700, Blake Davenport, TTR Sotheby's International Realty. Bright MLS
- $549,9003 bd2 ba1.1k sqft2314 Victory Dr, Alexandria, VA 22303For SaleMLS ID #VAFX2345278, Samer Naji, Keller Williams Realty. Bright MLS
- $659,9003 bd4 ba2.4k sqft3722 Camden St SE, Washington, DC 20020For SaleMLS ID #DCDC2271106, Aaron Adams, Keller Williams Capital Properties. Bright MLS
- $749,9004 bd3 ba2k sqft8926 Cromwell Dr, Springfield, VA 22151For SaleMLS ID #VAFX2334588, Rashne Green, RLAH @properties. Bright MLS
- $799,9005 bd2 ba2.3k sqft6405 Inwood Dr, Springfield, VA 22150For SaleMLS ID #VAFX2322496, Zamir Nasrullah, BNI Realty. Bright MLS
- $799,9005 bd3 ba2.2k sqft8410 Bound Brook Ln, Alexandria, VA 22309For SaleMLS ID #VAFX2338724, Jamie Test, Compass. Bright MLS
- $524,5003 bd2 ba1k sqftFairlington Towne, Alexandria, VA 22302For SaleMLS ID #VAAX2066062, Allison Goodhart, Compass. Bright MLS
