Beautifully reimagined, this four-level split offers more than 2,300 finished square feet of thoughtfully designed living space, featuring four bedrooms, three full baths, and an exceptional combination of style, comfort, and versatility. Set on over a quarter acre on a quiet street in Temple Hills, this renovated residence feels fresh and modern while enjoying the space and character of an established neighborhood. From the moment you enter, the home's inviting floor plan and abundant natural light set the tone. With white oak hardwood flooring, the main level features a spacious family room anchored by a cozy fireplace - perfect for entertaining, relaxing, or gathering at home - as well as a conveniently located bedroom offering flexibility for guests, a home office, or additional living space. At the heart of the home is a beautifully renovated chef's kitchen, complete with stainless steel new appliances, a five-burner stove, Calacatta Quartz counters, and plenty of cabinetry. The adjoining dining area is flooded with natural light from expansive new black-trimmed windows and offers wonderful views of the large backyard, creating a bright and welcoming setting for everyday dining and special gatherings alike. Upstairs, the owner's suite provides a private retreat with its own en-suite bath. An additional generously sized bedroom and full hall bath complete the upper level. The home's lower levels provide even more flexibility, including an additional bedroom, a comfortable recreation space, full bath, access to laundry area, and convenient exterior access to the yard and driveway - ideal for extended family, guests, a home office, fitness space, or recreation. Outside, enjoy an expansive backyard on a lot of more than .25 acres, offering plenty of room for entertaining, recreation, gardening, or simply enjoying the outdoors. A private driveway and parking pad provide convenient off-street parking. Extensive updates include new HVAC, updated plumbing, new windows, fresh exterior paint, and a roof replaced within the past several years, providing added peace of mind for the next owner. Conveniently located near shopping, dining, parks, recreation, and major commuter routes, 4318 Sheldon Avenue offers easy access to I-495, Joint Base Andrews, Joint Base Anacostia-Bolling, Washington, D.C., National Harbor, MGM National Harbor, Tanger Outlets, and destinations throughout the DMV. And an added incentive: the seller is offering $5,000 in closing-cost assistance to the buyer! Renovated. Spacious. Flexible. Conveniently located. Welcome home to 4318 Sheldon Avenue.
For sale
$549,700
4318 Sheldon Ave, Temple Hills, MD 20748
4beds
2,320sqft
Single Family Residence
Built in 1957
0.26 Acres Lot
$544,800 Zestimate®
$237/sqft
$-- HOA
What's special
Cozy fireplaceAbundant natural lightWhite oak hardwood flooringExpansive new black-trimmed windowsFresh exterior paintFive-burner stoveFour-level split
- 12 days
- 277
- 32
Zillow last checked:
Listing updated:
Listed by:
Kim Rice 301-455-4176,
TTR Sotheby's International Realty 3015161212
Source: Bright MLS,MLS#: MDPG2218320
Facts & features
Interior
Bedrooms & bathrooms
- Bedrooms: 4
- Bathrooms: 3
- Full bathrooms: 3
- Main level bedrooms: 1
Rooms
- Room types: Laundry
Laundry
- Level: Lower
Heating
- Forced Air, Natural Gas
Cooling
- Central Air, Electric
Appliances
- Included: Dishwasher, Disposal, Dryer, ENERGY STAR Qualified Dishwasher, Ice Maker, Microwave, Refrigerator, Cooktop, Washer, Water Heater, Exhaust Fan, Gas Water Heater
- Laundry: Dryer In Unit, Has Laundry, Lower Level, Washer In Unit, Laundry Room
Features
- Breakfast Area, Ceiling Fan(s), Dining Area, Entry Level Bedroom, Open Floorplan, Formal/Separate Dining Room, Kitchen - Gourmet, Recessed Lighting, Upgraded Countertops, Walk-In Closet(s), Other, Built-in Features, Bathroom - Walk-In Shower, Dry Wall
- Flooring: Luxury Vinyl, Wood
- Windows: Energy Efficient
- Basement: Finished,Other,Exterior Entry
- Number of fireplaces: 1
- Fireplace features: Gas/Propane, Other, Screen
Interior area
- Total structure area: 2,320
- Total interior livable area: 2,320 sqft
- Finished area above ground: 1,760
- Finished area below ground: 560
Property
Parking
- Total spaces: 4
- Parking features: Concrete, Driveway, Off Street
- Uncovered spaces: 2
Accessibility
- Accessibility features: Other
Features
- Levels: Multi/Split,Four
- Stories: 4
- Pool features: None
- Fencing: Aluminum,Other
Lot
- Size: 0.26 Acres
- Features: Middle Of Block, Unknown Soil Type
Details
- Additional structures: Above Grade, Below Grade
- Parcel number: 17060424812
- Zoning: RR
- Special conditions: Standard
Construction
Type & style
- Home type: SingleFamily
- Property subtype: Single Family Residence
Materials
- Brick
- Foundation: Brick/Mortar
- Roof: Shingle
Condition
- Excellent
- New construction: No
- Year built: 1957
- Major remodel year: 2026
Utilities & green energy
- Electric: 200+ Amp Service
- Sewer: Public Sewer
- Water: Public
- Utilities for property: Electricity Available, Natural Gas Available
Community & HOA
Community
- Subdivision: Gordons Corner
HOA
- Has HOA: No
Location
- Region: Temple Hills
Financial & listing details
- Price per square foot: $237/sqft
- Tax assessed value: $305,900
- Annual tax amount: $4,248
- Date on market: 9/10/2026
- Listing agreement: Exclusive Right To Sell
- Listing terms: Cash,Conventional,FHA,Private Financing Available,VA Loan,Other
- Ownership: Fee Simple
Estimated market value
$544,800
$518,000 - $572,000
$3,153/mo
Price history
| Date | Event | Price |
|---|---|---|
| 9/10/2026 | Listed for sale | $549,700+83.2%$237/sqft |
Source:  Bright MLS #MDPG2218320 Report a problem Bright MLS #MDPG2218320 Report a problem | ||
| 4/30/2026 | Sold | $300,000-7.1%$129/sqft |
Source: Bright MLS #MDPG2199682 Report a problem | ||
| 4/20/2026 | Pending sale | $322,900$139/sqft |
Source: Bright MLS #MDPG2199682 Report a problem | ||
| 4/17/2026 | Listed for sale | $322,900-10.1%$139/sqft |
Source: Bright MLS #MDPG2199682 Report a problem | ||
| 4/14/2026 | Listing removed | $359,000$155/sqft |
Source: Bright MLS #MDPG2190878 Report a problem | ||
| 4/1/2026 | Price change | $359,000-1.6%$155/sqft |
Source: Bright MLS #MDPG2190878 Report a problem | ||
| 3/12/2026 | Price change | $365,000-2.7%$157/sqft |
Source: Bright MLS #MDPG2190878 Report a problem | ||
| 2/18/2026 | Price change | $375,000-2.6%$162/sqft |
Source: Bright MLS #MDPG2190878 Report a problem | ||
| 2/5/2026 | Listed for sale | $385,000+220.8%$166/sqft |
Source: Bright MLS #MDPG2190878 Report a problem | ||
| 4/25/2011 | Sold | $120,000$52/sqft |
Source: Agent Provided Report a problem | ||
| 11/4/2010 | Price change | $120,000-7.7%$52/sqft |
Source: Exit Bennett Realty #PG7415469 Report a problem | ||
| 10/8/2010 | Price change | $130,000-7.1%$56/sqft |
Source: Exit Bennett Realty #PG7415469 Report a problem | ||
| 9/29/2010 | Price change | $140,000-22.2%$60/sqft |
Source: Exit Bennett Realty #PG7415469 Report a problem | ||
| 8/18/2010 | Listed for sale | $180,000+45.2%$78/sqft |
Source: Exit Bennett Realty #PG7415469 Report a problem | ||
| 3/17/1999 | Sold | $124,000+18.9%$53/sqft |
Source: Public Record Report a problem | ||
| 5/28/1998 | Sold | $104,249-14.2%$45/sqft |
Source: Public Record Report a problem | ||
| 10/27/1997 | Sold | $121,500-2.8%$52/sqft |
Source: Public Record Report a problem | ||
| 8/3/1994 | Sold | $125,000$54/sqft |
Source: Public Record Report a problem | ||
Public tax history
| Year | Property taxes | Tax assessment |
|---|---|---|
| 2026 | $4,648 +13.9% | $305,900 +7% |
| 2025 | $4,082 +38.1% | $285,900 +7.5% |
| 2024 | $2,957 +8.1% | $265,900 +8.1% |
| 2023 | $2,734 | $245,900 |
| 2022 | $2,734 | $245,900 |
| 2021 | $2,734 -4.8% | $245,900 -4.8% |
| 2020 | $2,872 -14% | $258,300 +15% |
| 2019 | $3,338 | $224,633 |
| 2018 | $3,338 +8.1% | $224,633 +8.1% |
| 2017 | $3,088 +4.7% | $207,800 +5.4% |
| 2016 | $2,949 | $197,133 +5.7% |
| 2015 | $2,949 | $186,467 +6.1% |
| 2014 | $2,949 | $175,800 |
| 2013 | -- | $175,800 |
| 2012 | -- | $175,800 -30.9% |
| 2011 | -- | $254,380 +3.5% |
| 2010 | -- | $245,800 +3.6% |
| 2009 | -- | $237,220 +3.8% |
| 2008 | -- | $228,640 +15.2% |
| 2007 | -- | $198,542 +17.9% |
| 2006 | -- | $168,446 +21.8% |
| 2005 | -- | $138,350 +4.4% |
| 2004 | -- | $132,572 |
| 2003 | -- | $132,572 +9.5% |
| 2002 | -- | $121,020 |
| 2001 | -- | $121,020 |
Find assessor info on the county website
Monthly payment
Est. payment
Payment breakdown
Explore the cost of this home by adjusting the details. Changes won't be saved.Climate risks
Neighborhood: Marlow Heights
Nearby schools
Schools provided by the listing agent
- District: Prince George's County Public Schools
Source: Bright MLS. This data may not be complete. We recommend contacting the local school district to confirm school assignments for this home.
- $347,000-- bd2 ba1.1k sqft4320 Sheldon Ave, Temple Hills, MD 20748Off Market
- $323,300-- bd1 ba1.7k sqft4322 Sheldon Ave, Temple Hills, MD 20748Off Market
- $428,7004 bd3 ba1.5k sqft4316 Sheldon Ave, Temple Hills, MD 20748Off Market
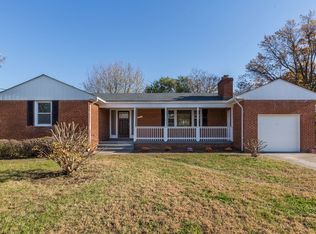
- $374,300-- bd3 ba1.5k sqft4315 Sheldon Ave, Temple Hills, MD 20748Off Market
Similar homes
- $495,0005 bd3 ba2.1k sqft5610 Janice Ln, Temple Hills, MD 20748New Construction
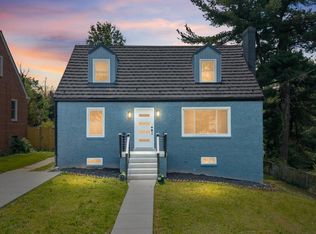
 MLS ID #MDPG2219356, Samara Dinnius, JPAR Real Estate Professionals. Bright MLS
 - $580,0004 bd3 ba3.2k sqft3502 Summit Dr, Temple Hills, MD 20748For Sale
 MLS ID #MDPG2217628, Eileen Lim, Long & Foster Real Estate, Inc.. Bright MLS
 - $575,0004 bd3 ba2.1k sqft5316 Old Branch Ave, Temple Hills, MD 20748For Sale
 MLS ID #MDPG2197354, Rebecca Gray, Keller Williams Legacy. Bright MLS
 - $499,9904 bd3 ba2.4k sqft4612 Westridge Pl, Temple Hills, MD 20748For Sale
 MLS ID #MDPG2210506, Mandy Kaur, Redfin Corp. Bright MLS
 - $499,9995 bd3 ba2k sqft5914 John Adams Dr, Temple Hills, MD 20748For SaleMLS ID #MDPG2215944, Dalila Zamorano, Samson Properties. Bright MLS
- $549,9005 bd2 ba1.7k sqft3412 Oaklawn Rd, Fort Washington, MD 20744For SaleMLS ID #MDPG2211518, Boyd Grainger, Pearson Smith Realty, LLC. Bright MLS
- $449,0004 bd3 ba2.1k sqft4620 Lacy Ave, Suitland, MD 20746For SaleMLS ID #MDPG2218512, John Coleman, Keller Williams Capital Properties. Bright MLS
- $435,0004 bd2 ba2.1k sqft2523 Shadyside Ave, Suitland, MD 20746For SaleMLS ID #MDPG2218188, Bryan Arias, Samson Properties. Bright MLS
- $449,9005 bd2 ba2.4k sqft7012 Noah Dr, Fort Washington, MD 20744For SaleMLS ID #MDPG2213528, Alexander Diaz, Weichert, REALTORS. Bright MLS
- $499,9004 bd3 ba2.4k sqft8618 Lantern Ln, Clinton, MD 20735For SaleMLS ID #MDPG2214868, Jenny Canales, Redfin Corporation. Bright MLS
- $525,0004 bd3 ba2.2k sqft8510 Schultz Rd, Clinton, MD 20735For SaleMLS ID #MDPG2216384, Lauren Thomas, Compass. Bright MLS
- $515,0004 bd3 ba1.8k sqft9309 Crossbow Rd, Fort Washington, MD 20744For SaleMLS ID #MDPG2212856, Keri Shull, EXP Realty, LLC. Bright MLS
- $480,0004 bd2 ba2.1k sqft7536 Abbington Dr, Oxon Hill, MD 20745For SaleMLS ID #MDPG2217150, Cihan Baysal, Long & Foster Real Estate, Inc.. Bright MLS
- $549,9004 bd3 ba1.9k sqft1106 Pennypacker Ln, Bowie, MD 20716For SaleMLS ID #MDPG2210910, Vawn Brown, Samson Properties. Bright MLS
- $519,9004 bd2 ba2k sqft9603 Woodland Ave, Lanham, MD 20706For SaleMLS ID #MDPG2219028, Miguel Jubiz, EXP Realty, LLC. Bright MLS
- $514,9005 bd3 ba1.7k sqft2412 Valley Way, Landover, MD 20785For SaleMLS ID #MDPG2210352, Azhar Sultan, Samson Properties. Bright MLS
- $475,0003 bd4 ba1.9k sqft2210 Bryan Pl SE, Washington, DC 20020For SaleMLS ID #DCDC2282398, Gregory Hangemanole, Long & Foster Real Estate, Inc.. Bright MLS
- $699,0004 bd4 ba2.8k sqft3127 G St SE, Washington, DC 20019For SaleMLS ID #DCDC2282270, Ryan Butler, Keller Williams Capital Properties. Bright MLS
- $445,0005 bd2 ba1.8k sqft611 Quarry Ave, Capitol Heights, MD 20743For SaleMLS ID #MDPG2211600, Noel Reyes, Samson Properties. Bright MLS
- $375,0004 bd2 ba1.7k sqft5805 Glen Rock Ave, Fort Washington, MD 20744For SaleMLS ID #MDPG2215404, Sunna Ahmad, Cummings & Co. Realtors. Bright MLS
