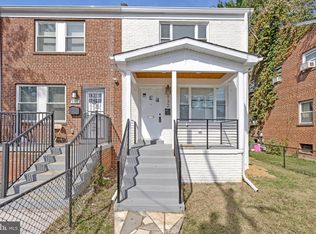
This is the one you've been waiting for! Welcome to this extraordinary, completely reimagined residence in the sought-after Bellevue neighborhood of Washington, DC. Meticulously renovated from top to bottom, this stunning 4-bedroom, 2.5-bathroom home offers the perfect combination of sophisticated design, luxurious finishes, and modern convenience. And when we say completely renovated, we mean it! Enjoy a brand-new HVAC system, roof, water heater, plumbing, electrical system with a 200-amp heavy-up, windows, 6-inch gutters, and soffits. Nearly every detail has been thoughtfully addressed! Step inside to discover gorgeous hardwood floors throughout the main and upper levels, exquisite designer lighting, beautiful custom trim surrounding the doors and windows, and striking dark green interior doors that add an unmistakable touch of sophistication. The showstopping kitchen features elegant white cabinetry, quartz countertops, brand-new stainless steel appliances, and a dedicated beverage station with wine bottle storage. The beautifully appointed bathrooms offer stunning tile work, contemporary finishes, and sleek design, creating a spa-inspired experience. The thoughtfully designed floor plan includes a main-level study and four bedrooms, including a lower-level bedroom with an egress window. Outside, enjoy a spacious, fully fenced backyard with lush green grass, perfect for entertaining or relaxing, along with an impressive three-car driveway! Ideally situated in Bellevue, this home offers convenient access to neighborhood parks, shopping, dining, and major commuter routes. With nearby bus service, Metro stations within a couple of miles, and easy access to downtown DC, I-295, and National Harbor, the location is just as appealing as the home itself. From the extensive renovations and designer finishes to the spacious backyard and exceptional parking, every detail has been carefully considered. This isn't just another renovated home; it's a complete transformation. Coming soon, and truly worth the wait!
For sale
$524,990
4032 Martin Luther King Jr Ave SW, Washington, DC 20032
4beds
1,560sqft
Single Family Residence
Built in 1940
6,250 Square Feet Lot
$-- Zestimate®
$337/sqft
$-- HOA
What's special
Contemporary finishesExquisite designer lightingImpressive three-car drivewayBrand-new hvac systemMain-level studyBeautifully appointed bathroomsShowstopping kitchen
- 19 days
- 1,276
- 136
Likely to sell faster than
Zillow last checked:
Listing updated:
Listed by:
Joseph Obeid 301-741-7411,
Samson Properties,
Listing Team: The One Street Company
Source: Bright MLS,MLS#: DCDC2287216
Facts & features
Interior
Bedrooms & bathrooms
- Bedrooms: 4
- Bathrooms: 3
- Full bathrooms: 2
- 1/2 bathrooms: 1
- Main level bathrooms: 1
Basement
- Area: 520
Heating
- Forced Air, Central, Natural Gas
Cooling
- Central Air, Electric
Appliances
- Included: Stainless Steel Appliance(s), Gas Water Heater
- Laundry: In Basement
Features
- Bathroom - Walk-In Shower, Breakfast Area, Built-in Features, Combination Kitchen/Dining, Efficiency, Open Floorplan, Floor Plan - Traditional, Eat-in Kitchen, Kitchen - Galley, Kitchen - Gourmet, Recessed Lighting, Wine Storage, 9'+ Ceilings, Dry Wall, High Ceilings, Paneled Walls
- Flooring: Hardwood, Wood
- Basement: Connecting Stairway,Finished,Full,Heated,Improved,Interior Entry,Exterior Entry,Rear Entrance,Side Entrance,Space For Rooms,Walk-Out Access,Windows
- Number of fireplaces: 1
Interior area
- Total structure area: 1,560
- Total interior livable area: 1,560 sqft
- Finished area above ground: 1,040
- Finished area below ground: 520
Video & virtual tour
Property
Parking
- Total spaces: 3
- Parking features: Concrete, Private, Driveway, Off Street, On Street
- Uncovered spaces: 3
Accessibility
- Accessibility features: None
Features
- Levels: Three
- Stories: 3
- Exterior features: Flood Lights, Lighting, Extensive Hardscape
- Pool features: None
- Fencing: Back Yard,Full
Lot
- Size: 6,250 Square Feet
- Features: Cleared, Landscaped, Unknown Soil Type
Details
- Additional structures: Above Grade, Below Grade
- Parcel number: 6171/N/0802
- Zoning: RESIDENTIAL
- Special conditions: Standard
Construction
Type & style
- Home type: SingleFamily
- Architectural style: Colonial
- Property subtype: Single Family Residence
Materials
- Brick
- Foundation: Slab
- Roof: Architectural Shingle
Condition
- Excellent,Very Good
- New construction: No
- Year built: 1940
- Major remodel year: 2026
Utilities & green energy
- Electric: 200+ Amp Service
- Sewer: Public Sewer
- Water: Public
Community & HOA
Community
- Subdivision: Bellevue
HOA
- Has HOA: No
Location
- Region: Washington
Financial & listing details
- Price per square foot: $337/sqft
- Tax assessed value: $327,850
- Annual tax amount: $605
- Date on market: 10/21/2026
- Listing agreement: Exclusive Right To Sell
- Listing terms: Cash,Conventional,FHA,VA Loan
- Ownership: Fee Simple
Estimated market value
Not available
Estimated sales range
Not available
Not available
Price history
| Date | Event | Price |
|---|---|---|
| 5/7/2026 | Sold | $215,000-4.4%$138/sqft |
Source:  Bright MLS #DCDC2249570 Report a problem | ||
| 4/28/2026 | Pending sale | $225,000$144/sqft |
Source: Bright MLS #DCDC2249570 Report a problem | ||
| 4/21/2026 | Price change | $225,000-10%$144/sqft |
Source: Bright MLS #DCDC2249570 Report a problem | ||
| 3/21/2026 | Listed for sale | $250,000$160/sqft |
Source: Bright MLS #DCDC2249570 Report a problem | ||
Public tax history
| Year | Property taxes | Tax assessment |
|---|---|---|
| 2026 | $605 +0.5% | $328,430 +1.5% |
| 2025 | $602 +0% | $323,680 +4.2% |
| 2024 | $602 -0.1% | $310,740 +4.6% |
| 2023 | $603 -1.7% | $297,170 +11.6% |
| 2022 | $613 +3.3% | $266,260 +5.2% |
| 2021 | $594 +4.5% | $252,990 +3% |
| 2020 | $568 +8.3% | $245,720 +8.4% |
| 2018 | $525 +9.2% | $226,630 +1.8% |
| 2017 | $480 +9.3% | $222,670 +11.8% |
| 2016 | $440 +9.6% | $199,240 +20.2% |
| 2015 | $401 +3.6% | $165,720 +2.8% |
| 2014 | $387 -6.8% | $161,230 -3.3% |
| 2013 | $415 -62.1% | $166,790 -17.5% |
| 2012 | $1,095 | $202,150 |
| 2011 | $1,095 +21% | $202,150 -24% |
| 2010 | $905 +41.9% | $266,130 -6.8% |
| 2009 | $638 +5.7% | $285,620 +43.1% |
| 2007 | $603 +5.2% | $199,590 +59.3% |
| 2006 | $573 -24.8% | $125,260 +1.7% |
| 2005 | $762 +12% | $123,160 +13.2% |
| 2004 | $680 +2.5% | $108,840 +9.8% |
| 2003 | $663 +0% | $99,090 +0% |
| 2002 | $663 -3.8% | $99,088 -2.7% |
| 2001 | $690 | $101,838 |
Find assessor info on the county website
Monthly payment
Est. payment
Payment breakdown
Explore the cost of this home by adjusting the details. Changes won't be saved.Climate risks
Neighborhood: Bellevue
Nearby schools
Schools provided by the listing agent
- High: Ballou Senior
- District: District Of Columbia Public Schools
Source: Bright MLS. This data may not be complete. We recommend contacting the local school district to confirm school assignments for this home.
- $252,7002 bd1 ba1k sqft4036 Martin Luther King Jr Ave SW, Washington, DC 20032Off Market
- $273,2003 bd1 ba1.2k sqft4028 Martin Luther King Jr Ave SW, Washington, DC 20032Off Market
- $265,6003 bd1 ba1k sqft4024 Martin Luther King Jr Ave SW, Washington, DC 20032Off Market
- $361,0003 bd2 ba1.1k sqft4040 Martin Luther King Jr Ave SW, Washington, DC 20032Off Market
Similar homes
- $529,9004 bd3 ba2.3k sqft4318 Sheldon Ave, Temple Hills, MD 20748For Sale

 MLS ID #MDPG2224800, Kim Rice, TTR Sotheby's International Realty. Bright MLS
- $399,9004 bd3 ba1.3k sqft932 Southern Ave SE, Washington, DC 20032For Sale
 MLS ID #DCDC2285250, Joi Nicholas, KW Metro Center. Bright MLS
- $525,0003 bd3 ba1k sqft1712 U St SE, Washington, DC 20020For Sale
 MLS ID #DCDC2279102, Shane Brownell, RE/MAX Executives. Bright MLS
- $450,0004 bd4 ba1.7k sqft1407 18th Pl SE, Washington, DC 20020For Sale
 MLS ID #DCDC2291078, Mahamed Bushara, Real Broker, LLC. Bright MLS
- $509,0003 bd2 ba1.2k sqft607 Bashford Ln APT 1, Alexandria, VA 22314For SaleMLS ID #VAAX2068162, Kyle Toomey, Compass. Bright MLS
- $550,0003 bd2 ba1.2k sqft612 Emerson St NE, Washington, DC 20017For SaleMLS ID #DCDC2290380, Silvana Dias, RLAH @properties. Bright MLS
- $449,9005 bd3 ba2k sqft143 S Huron Dr, Oxon Hill, MD 20745For SaleMLS ID #MDPG2220010, Jim Bim, Winning Edge. Bright MLS
- $449,9003 bd4 ba1.9k sqft2210 Bryan Pl SE, Washington, DC 20020For SaleMLS ID #DCDC2290130, Gregory Hangemanole, Long & Foster Real Estate, Inc.. Bright MLS
- $499,9994 bd2 ba1.9k sqft6701 Dorman St, Hyattsville, MD 20784For SaleMLS ID #MDPG2224914, Ms. Melanie Davis, Samson Properties. Bright MLS
- $549,9005 bd2 ba1.7k sqft3412 Oaklawn Rd, Fort Washington, MD 20744For SaleMLS ID #MDPG2211518, Boyd Grainger, Pearson Smith Realty, LLC. Bright MLS
- $499,0004 bd3 ba1.4k sqft8509 Schultz Rd, Clinton, MD 20735For SaleMLS ID #MDPG2219430, ERICK VELASQUEZ, Samson Properties. Bright MLS
- $475,0003 bd3 ba1.5k sqft1111 Anacostia Rd SE, Washington, DC 20019For SaleMLS ID #DCDC2282156, Andy Hewitt, Compass. Bright MLS
- $545,0003 bd2 ba1.6k sqft9906 Sidney Rd, Silver Spring, MD 20901For SaleMLS ID #MDMC2263040, Charlie Martino, Weichert, REALTORS. Bright MLS
- $599,0003 bd2 ba1.7k sqft3414 Highwood Dr SE, Washington, DC 20020For SaleMLS ID #DCDC2288544, Martin Weldon, Keller Williams Capital Properties. Bright MLS
- $434,0005 bd2 ba2.1k sqft6521 Halleck St, District Heights, MD 20747For SaleMLS ID #MDPG2224360, Omar Flores, LPT Realty, LLC. Bright MLS
- $460,0005 bd3 ba2.1k sqft5610 Janice Ln, Temple Hills, MD 20748New ConstructionMLS ID #MDPG2219356, Samara Dinnius, JPAR Real Estate Professionals. Bright MLS
- $575,0003 bd2 ba1.3k sqft710 Dryden St, Silver Spring, MD 20901For SaleMLS ID #MDMC2262910, Delilah Dane, Redfin Corp. Bright MLS
- $599,0003 bd2 ba1.4k sqft518 Oklahoma Ave NE, Washington, DC 20002For SaleMLS ID #DCDC2290816, James Thomley, RLAH @properties. Bright MLS
- $429,9004 bd3 ba1.3k sqft(Undisclosed Address), Temple Hills, MD 20748For SaleMLS ID #MDPG2214608, Pamela Ball, Samson Properties. Bright MLS
- $499,0003 bd3 ba2k sqft2709 Belleview Ave, Landover, MD 20785For SaleMLS ID #MDPG2223366, Susan Pruden, CENTURY 21 New Millennium. Bright MLS
