Welcome to Argyle Club Estates! This charming brick Colonial, built in 1948, offers timeless character, comfortable living, and a well-maintained interior in a desirable neighborhood setting. With 1,666 square feet of living space, the home features three spacious bedrooms, two and a half bathrooms, and a welcoming layout designed for both everyday living and entertaining. Step inside to find beautiful hardwood floors and an abundance of natural light throughout the main living areas. The inviting living spaces provide a comfortable backdrop for relaxing, entertaining, and making yourself at home. The kitchen offers a functional foundation for preparing meals and gathering with family and friends, while the adjoining dining area provides a natural space for everything from casual dinners to holiday celebrations.The partially finished basement adds valuable flexibility and potential. Whether you envision a home office, recreation area, fitness space, media room, or hobby area, this additional level offers plenty of opportunity to suit your lifestyle. Outside, the approximately 0.14-acre lot offers an easy-to-maintain outdoor setting with room to enjoy your morning coffee, garden, or simply relax. Located on tranquil streets within Argyle Club Estates, the property offers a comfortable neighborhood atmosphere while remaining conveniently close to transportation and area amenities. For commuters and those who enjoy easy access to the surrounding area, bus and Metro stations are located less than a mile away, making daily travel and exploring nearby destinations convenient. Combining classic brick Colonial charm, a practical floor plan, hardwood floors, flexible lower-level space, and a convenient location, this Argyle Club Estates home is ready for its next chapter.Come see the possibilities and imagine making this welcoming property your own!
For sale
Price cut: $60.1K (9/2)
$574,900
9906 Sidney Rd, Silver Spring, MD 20901
3beds
1,666sqft
Single Family Residence
Built in 1948
6,174 Square Feet Lot
$570,800 Zestimate®
$345/sqft
$-- HOA
What's special
Brick colonialEasy-to-maintain outdoor settingWell-maintained interiorBeautiful hardwood floorsAdjoining dining areaThree spacious bedroomsInviting living spaces
- 51 days
- 1,498
- 174
Zillow last checked:
Listing updated:
Listed by:
Charlie Martino 301-257-4856,
Weichert, REALTORS 3015239050
Source: Bright MLS,MLS#: MDMC2249866
Facts & features
Interior
Bedrooms & bathrooms
- Bedrooms: 3
- Bathrooms: 3
- Full bathrooms: 2
- 1/2 bathrooms: 1
- Main level bathrooms: 1
Basement
- Area: 540
Heating
- Forced Air, Natural Gas
Cooling
- Other, Electric
Appliances
- Included: Gas Water Heater
Features
- Dry Wall, Paneled Walls
- Flooring: Hardwood
- Basement: Full,Interior Entry,Partially Finished,Windows
- Has fireplace: No
Interior area
- Total structure area: 1,956
- Total interior livable area: 1,666 sqft
- Finished area above ground: 1,416
- Finished area below ground: 250
Property
Parking
- Parking features: On Street
- Has uncovered spaces: Yes
Accessibility
- Accessibility features: None
Features
- Levels: Three
- Stories: 3
- Pool features: None
Lot
- Size: 6,174 Square Feet
Details
- Additional structures: Above Grade, Below Grade
- Parcel number: 161301095678
- Zoning: R60
- Special conditions: Probate Listing
Construction
Type & style
- Home type: SingleFamily
- Architectural style: Colonial
- Property subtype: Single Family Residence
Materials
- Brick
- Foundation: Block
Condition
- Excellent
- New construction: No
- Year built: 1948
Utilities & green energy
- Sewer: Public Sewer
- Water: Public
Community & HOA
Community
- Subdivision: Argyle Club Estates
HOA
- Has HOA: No
Location
- Region: Silver Spring
Financial & listing details
- Price per square foot: $345/sqft
- Tax assessed value: $477,600
- Annual tax amount: $5,852
- Date on market: 8/14/2026
- Listing agreement: Exclusive Right To Sell
- Listing terms: Cash,Conventional,FHA,VA Loan
- Ownership: Fee Simple
Estimated market value
$570,800
$542,000 - $599,000
$3,051/mo
Price history
| Date | Event | Price |
|---|---|---|
| 9/2/2026 | Price change | $574,900-9.5%$345/sqft |
Source:  Bright MLS #MDMC2249866 Report a problem Bright MLS #MDMC2249866 Report a problem | ||
| 8/14/2026 | Listed for sale | $635,000$381/sqft |
Source: Bright MLS #MDMC2249866 Report a problem | ||
Public tax history
| Year | Property taxes | Tax assessment |
|---|---|---|
| 2026 | $6,273 +21.6% | $477,600 +7.7% |
| 2025 | $5,160 +3.8% | $443,600 +2.7% |
| 2024 | $4,973 +2.7% | $431,967 +2.8% |
| 2023 | $4,843 +7.4% | $420,333 +2.8% |
| 2022 | $4,510 +5.5% | $408,700 +5.4% |
| 2021 | $4,277 +5.6% | $387,900 +5.7% |
| 2020 | $4,050 +7.8% | $367,100 +6% |
| 2019 | $3,758 -0.2% | $346,300 +1.6% |
| 2018 | $3,765 -1.8% | $340,833 +1.6% |
| 2017 | $3,833 +11.4% | $335,367 +1.7% |
| 2016 | $3,441 | $329,900 |
| 2015 | $3,441 | $329,900 |
| 2014 | $3,441 | $329,900 -4.2% |
| 2013 | -- | $344,500 |
| 2012 | -- | $344,500 |
| 2011 | -- | $344,500 -13.3% |
| 2010 | -- | $397,540 +2.4% |
| 2009 | -- | $388,270 +2.4% |
| 2008 | -- | $379,000 +2.5% |
| 2007 | -- | $369,730 +19.7% |
| 2006 | -- | $308,842 +24.6% |
| 2005 | -- | $247,956 +32.5% |
| 2004 | -- | $187,070 |
| 2003 | -- | $187,070 +14.1% |
| 2002 | -- | $164,016 +7.6% |
| 2001 | -- | $152,490 |
Find assessor info on the county website
Monthly payment
Est. payment
Payment breakdown
Explore the cost of this home by adjusting the details. Changes won't be saved.Climate risks
Neighborhood: Argyle Club Estates
Nearby schools
Schools provided by the listing agent
- Elementary: Flora M. Singer
- Middle: Sligo
- High: Albert Einstein
- District: Montgomery County Public Schools
Source: Bright MLS. This data may not be complete. We recommend contacting the local school district to confirm school assignments for this home.
Similar homes
- $575,0003 bd2 ba1.7k sqft121 Whitmoor Ter, Silver Spring, MD 20901For Sale
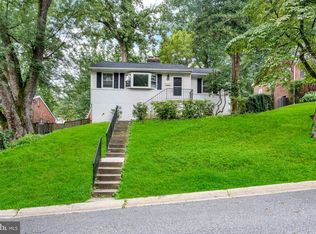
 MLS ID #MDMC2248126, Najibullah Khushbin, Samson Properties. Bright MLS
 - $679,0004 bd2 ba1.8k sqft9834 Cherry Tree Ln, Silver Spring, MD 20901For Sale
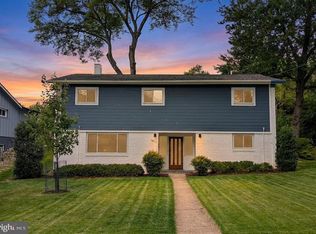 MLS ID #MDMC2258560, Katie Dwyer, Compass. Bright MLS
 - $649,9003 bd4 ba2k sqft10419 Grandin Rd, Silver Spring, MD 20902For Sale
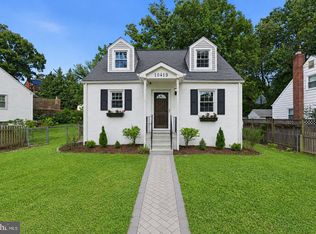 MLS ID #MDMC2258456, Christine Song, Samson Properties. Bright MLS
 - $600,0004 bd3 ba1.4k sqft9205 Glenville Rd, Silver Spring, MD 20901For Sale
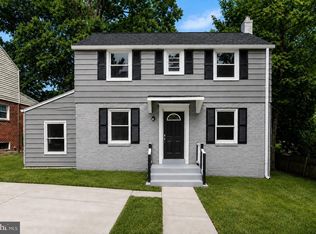 MLS ID #MDMC2252942, Shalini Gidwani, Northrop Realty. Bright MLS
 - $625,0004 bd3 ba1.9k sqft130 Whitmoor Ter, Silver Spring, MD 20901For SaleMLS ID #MDMC2253204, Yasseen Elagazy, Compass. Bright MLS
- $599,0004 bd2 ba1.8k sqft1503 Crest Rd, Silver Spring, MD 20902For SaleMLS ID #MDMC2256478, Jason Skipworth, RLAH @properties. Bright MLS
- $725,0003 bd2 ba1.7k sqft9129 Walden Rd, Silver Spring, MD 20901For SaleMLS ID #MDMC2252638, Donna Kerr, Donna Kerr Group. Bright MLS
- $749,0004 bd3 ba2.1k sqft2200 Ellis St, Silver Spring, MD 20910For SaleMLS ID #MDMC2258032, Lindsay Lucas, Compass. Bright MLS
- $539,9004 bd3 ba1.6k sqft11852 Huggins Dr, Silver Spring, MD 20902For SaleMLS ID #MDMC2254720, Henry Reyes, RE/MAX Town Center. Bright MLS
- $660,0004 bd3 ba1.8k sqft8712 Geren Rd, Silver Spring, MD 20901For SaleMLS ID #MDMC2238266, Anuzia Silverio De Leles, Century 21 Redwood Realty. Bright MLS
- $775,0003 bd3 ba1.8k sqft1707 Noyes Ln, Silver Spring, MD 20910For SaleMLS ID #MDMC2258122, Elley Kott, Long & Foster Real Estate, Inc.. Bright MLS
- $699,9004 bd3 ba1.7k sqft10806 Inwood Ave, Silver Spring, MD 20902For SaleMLS ID #MDMC2253786, Charles Gilroy, Redfin Corp. Bright MLS
- $550,0003 bd3 ba1.3k sqft7606 15th Ave, Takoma Park, MD 20912For SaleMLS ID #MDPG2211918, Lina Montoya, Keller Williams Realty. Bright MLS
- $558,0004 bd3 ba2k sqft6817 Calverton Dr, Hyattsville, MD 20782For SaleMLS ID #MDPG2219574, Ning Zhi, Hometown Elite Realty LLC. Bright MLS
- $650,0004 bd4 ba2.3k sqft2229 Deckman Ln, Silver Spring, MD 20906For SaleMLS ID #MDMC2256320, Jeannie J. Kim, Coldwell Banker Realty. Bright MLS
- $649,9003 bd1 ba1.6k sqft311 Elm Ave, Takoma Park, MD 20912For SaleMLS ID #MDMC2252402, Cari Jordan, RLAH @properties. Bright MLS
- $579,9993 bd3 ba1.8k sqft4212 Kennedy St, Hyattsville, MD 20781For SaleMLS ID #MDPG2218748, Emily Jackson, Northrop Realty. Bright MLS
- $699,0004 bd3 ba2.4k sqft2604 Plyers Mill Rd, Silver Spring, MD 20902For SaleMLS ID #MDMC2244432, Kira Epstein Begal, Washington Fine Properties, LLC. Bright MLS
- $739,0004 bd4 ba2.2k sqft4 Burket Ct, Silver Spring, MD 20910For SaleMLS ID #MDMC2250154, Donnell Kearney, Compass. Bright MLS
- $595,0003 bd3 ba1.5k sqft624 Jefferson St NE, Washington, DC 20011For SaleMLS ID #DCDC2261680, Jay Yu, Ten Thousand Realty. Bright MLS
