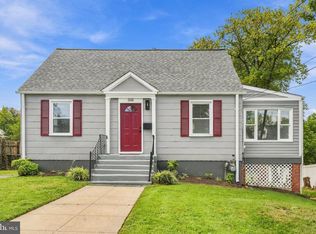
Charming Cape Cod in Chestnut Ridge Manor with 4 Bedrooms, 2 Full Baths, 3 Finished Levels & a Fantastic Silver Spring Location! This inviting home offers the updates, character, space, and flexibility you've been looking for—plus a location that makes everyday living wonderfully convenient. Step inside to a sun-filled living room with a gas fireplace, recessed lighting, and beautifully refinished hardwood floors. The dining area flows naturally into the adjacent, open, and updated Kitchen, featuring Silestone countertops, crisp white cabinetry, stainless steel appliances, gas cooking, and direct access to the private deck and side yard—perfect for morning coffee, grilling, outdoor dining, or relaxing with friends. The main level provides two super-spacious bedrooms and a full bath. The upper level offers a large primary bedroom with abundant storage, built-in bookshelves, and a spacious closet, plus a second bedroom with charming built-ins. A beautifully appointed second full bath with a skylight and gorgeous ceramic tile completes the upper level. The finished lower level adds valuable living space with a large family room and additional room for a home gym, office, playroom, or hobby space, along with an exceptionally spacious storage & work room. Outside, enjoy the private deck and beautifully landscaped yard, creating your own inviting retreat right at home. The kitchen's convenient deck access makes entertaining and outdoor living effortless. Location, location, location! Set in a convenient Silver Spring neighborhood, this home puts Metro, major commuter routes, shopping, restaurants, parks, and everyday essentials within easy reach. Enjoy convenient access to the Forest Glen and Wheaton Metro stations and the Red Line, as well as Georgia Avenue, University Boulevard, Connecticut Avenue, and I-495. Grocery shopping is easy with nearby Giant and Safeway, while Westfield Wheaton and the surrounding area offer an abundance of shops, restaurants, cafés, services, and entertainment. Numerous nearby parks and recreational destinations provide plenty of opportunities to get outside and enjoy the neighborhood. Sligo Creek Park is just steps away! Charming. Spacious. Flexible. Convenient. With four bedrooms, two full baths, three finished levels, wonderful outdoor space, and a location that makes getting where you need to go easy, 1503 Crest Road is a home you'll want to see & make your own!
For sale
$599,000
1503 Crest Rd, Silver Spring, MD 20902
4beds
1,848sqft
Single Family Residence
Built in 1951
5,262 Square Feet Lot
$591,700 Zestimate®
$324/sqft
$-- HOA
What's special
Gas fireplaceBuilt-in bookshelvesCrisp white cabinetrySide yardBeautifully refinished hardwood floorsBeautifully landscaped yardPrivate deck
- 5 days
- 437
- 94
Likely to sell faster than
Zillow last checked:
Listing updated:
Listed by:
Jason Skipworth 202-302-4938,
RLAH @properties 2025188781
Source: Bright MLS,MLS#: MDMC2256478
Facts & features
Interior
Bedrooms & bathrooms
- Bedrooms: 4
- Bathrooms: 2
- Full bathrooms: 2
- Main level bathrooms: 1
- Main level bedrooms: 2
Basement
- Area: 832
Heating
- Central, Natural Gas
Cooling
- Central Air, Electric
Appliances
- Included: Microwave, Dishwasher, Disposal, Dryer, Oven/Range - Gas, Refrigerator, Washer, Water Heater, Water Treat System, Gas Water Heater
- Laundry: Dryer In Unit, Has Laundry, Lower Level, Washer In Unit
Features
- Built-in Features, Ceiling Fan(s), Entry Level Bedroom, Recessed Lighting, Upgraded Countertops, Bathroom - Tub Shower, Bathroom - Walk-In Shower, Combination Dining/Living, Dining Area, Open Floorplan, Kitchen - Gourmet, Pantry, Wainscotting, Dry Wall
- Flooring: Hardwood, Laminate, Tile/Brick, Wood
- Windows: Double Pane Windows, Screens, Skylight(s), Window Treatments
- Basement: Full,Partially Finished
- Number of fireplaces: 1
- Fireplace features: Gas/Propane, Insert, Mantel(s)
Interior area
- Total structure area: 2,080
- Total interior livable area: 1,848 sqft
- Finished area above ground: 1,248
- Finished area below ground: 600
Video & virtual tour
Property
Parking
- Parking features: On Street
- Has uncovered spaces: Yes
Accessibility
- Accessibility features: None
Features
- Levels: Three
- Stories: 3
- Patio & porch: Deck
- Pool features: None
Lot
- Size: 5,262 Square Feet
- Features: Landscaped
Details
- Additional structures: Above Grade, Below Grade
- Parcel number: 161301224121
- Zoning: R60
- Special conditions: Standard
Construction
Type & style
- Home type: SingleFamily
- Architectural style: Cape Cod
- Property subtype: Single Family Residence
Materials
- Brick
- Foundation: Slab
- Roof: Architectural Shingle
Condition
- Excellent
- New construction: No
- Year built: 1951
Utilities & green energy
- Electric: 200+ Amp Service
- Sewer: Public Sewer
- Water: Public
- Utilities for property: Cable Available, Electricity Available, Natural Gas Available
Community & HOA
Community
- Subdivision: Chestnut Ridge Manor
HOA
- Has HOA: No
Location
- Region: Silver Spring
Financial & listing details
- Price per square foot: $324/sqft
- Tax assessed value: $560,367
- Annual tax amount: $7,227
- Date on market: 9/17/2026
- Listing agreement: Exclusive Right To Sell
- Listing terms: Cash,Conventional,FHA,VA Loan
- Inclusions: Shed
- Ownership: Fee Simple
Estimated market value
$591,700
$562,000 - $621,000
$3,109/mo
Price history
| Date | Event | Price |
|---|---|---|
| 9/17/2026 | Listed for sale | $599,000+15.2%$324/sqft |
Source:  Bright MLS #MDMC2256478 Report a problem Bright MLS #MDMC2256478 Report a problem | ||
| 8/16/2021 | Sold | $520,000+7.2%$281/sqft |
Source: Public Record Report a problem | ||
| 5/16/2021 | Pending sale | $485,000$262/sqft |
Source: Bright MLS #MDMC758160 Report a problem | ||
| 5/13/2021 | Listed for sale | $485,000+14.1%$262/sqft |
Source: Bright MLS #MDMC758160 Report a problem | ||
| 8/19/2009 | Sold | $425,000-4.5%$230/sqft |
Source: Public Record Report a problem | ||
| 6/6/2009 | Price change | $445,000-4.3%$241/sqft |
Source: Long & Foster Real Estate, Inc. #MC7056005 Report a problem | ||
| 5/16/2009 | Listed for sale | $465,000+12%$252/sqft |
Source: Long & Foster Real Estate, Inc. #MC7056005 Report a problem | ||
| 1/24/2006 | Sold | $415,000$225/sqft |
Source: Public Record Report a problem | ||
Public tax history
| Year | Property taxes | Tax assessment |
|---|---|---|
| 2025 | $6,344 +5% | $546,500 +4.1% |
| 2024 | $6,045 +4.2% | $525,067 +4.3% |
| 2023 | $5,803 +9.1% | $503,633 +4.4% |
| 2022 | $5,321 +2.9% | $482,200 +2.8% |
| 2021 | $5,169 +2.9% | $468,867 +2.9% |
| 2020 | $5,025 +5.5% | $455,533 +3% |
| 2019 | $4,763 -0.2% | $442,200 +2.4% |
| 2018 | $4,772 -0.7% | $431,967 +2.4% |
| 2017 | $4,804 +21.4% | $421,733 +2.5% |
| 2016 | $3,956 | $411,500 +1.6% |
| 2015 | $3,956 | $405,200 +1.6% |
| 2014 | $3,956 | $398,900 +1.6% |
| 2013 | -- | $392,600 |
| 2012 | -- | $392,600 |
| 2011 | -- | $392,600 -0.8% |
| 2010 | -- | $395,760 +9.4% |
| 2009 | -- | $361,822 +10.3% |
| 2008 | -- | $327,886 +11.5% |
| 2007 | -- | $293,950 +18% |
| 2006 | -- | $249,076 +22% |
| 2005 | -- | $204,203 +28.2% |
| 2004 | -- | $159,330 |
| 2003 | -- | $159,330 +13.6% |
| 2002 | -- | $140,236 +7.3% |
| 2001 | -- | $130,690 |
Find assessor info on the county website
Monthly payment
Est. payment
Payment breakdown
Explore the cost of this home by adjusting the details. Changes won't be saved.Climate risks
Neighborhood: Chestnut Ridge
Nearby schools
Schools provided by the listing agent
- Elementary: Glen Haven
- Middle: Sligo
- High: Northwood
- District: Montgomery County Public Schools
Source: Bright MLS. This data may not be complete. We recommend contacting the local school district to confirm school assignments for this home.

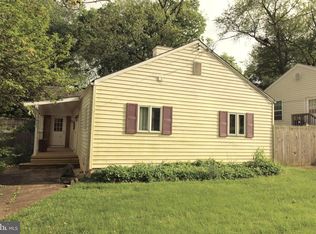
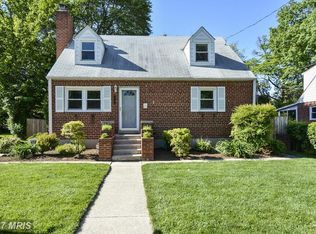
Similar homes
- $649,9004 bd2 ba1.2k sqft2516 Jennings Rd, Silver Spring, MD 20902For Sale
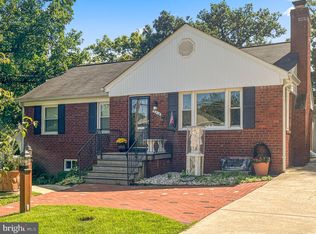
 MLS ID #MDMC2243216, Caterina S Watson, Weichert, REALTORS. Bright MLS
 - $599,9004 bd3 ba2.4k sqft820 Lamberton Dr, Silver Spring, MD 20902For Sale
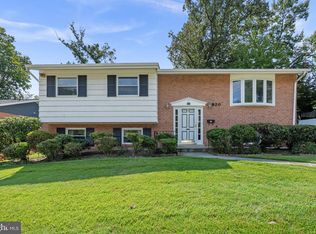 MLS ID #MDMC2251902, Bonnie Sanger, EXP Realty, LLC. Bright MLS
 - $550,0003 bd2 ba2k sqft2508 Lindell St, Silver Spring, MD 20902For Sale
 MLS ID #MDMC2255344, Bryan Kerrigan, Redfin Corp. Bright MLS
 - $659,0003 bd2 ba1.9k sqft1623 Belvedere Blvd, Silver Spring, MD 20902For Sale
 MLS ID #MDMC2255882, Jane McGuire, Long & Foster Real Estate, Inc.. Bright MLS
 - $595,0003 bd2 ba1.7k sqft11208 Bybee St, Silver Spring, MD 20902For SaleMLS ID #MDMC2251554, Judi Shields, Perennial Real Estate. Bright MLS
- $699,9004 bd3 ba1.7k sqft10806 Inwood Ave, Silver Spring, MD 20902For SaleMLS ID #MDMC2253786, Charles Gilroy, Redfin Corp. Bright MLS
- $599,9994 bd3 ba1.4k sqft10313 Conover Dr, Silver Spring, MD 20902For SaleMLS ID #MDMC2244984, Steven Saucedo, Keller Williams Flagship. Bright MLS
- $625,0004 bd4 ba1.9k sqft11408 Gilsan St, Silver Spring, MD 20902For SaleMLS ID #MDMC2253314, Silvana Dias, RLAH @properties. Bright MLS
- $599,0003 bd3 ba1.6k sqft914 Kenbrook Ct, Silver Spring, MD 20902For SaleMLS ID #MDMC2234838, Jin Kim, Samson Properties. Bright MLS
- $629,0005 bd2 ba1.4k sqft319 Saint Lawrence Dr, Silver Spring, MD 20901For SaleMLS ID #MDMC2256680, Karen Rollings, EXP Realty, LLC. Bright MLS
- $575,0003 bd2 ba1.6k sqft19 Eastmoor Dr, Silver Spring, MD 20901For SaleMLS ID #MDMC2252390, Cari Jordan, RLAH @properties. Bright MLS
- $655,0003 bd4 ba2k sqft10419 Grandin Rd, Silver Spring, MD 20902For SaleMLS ID #MDMC2249890, Christine Song, Samson Properties. Bright MLS
- $675,0004 bd2 ba1.9k sqft1711 Brisbane St, Silver Spring, MD 20902For SaleMLS ID #MDMC2251878, Jeff Lim-Sharpe, RE/MAX Excellence Realty. Bright MLS
- $649,9004 bd3 ba2.2k sqft303 Belton Rd, Silver Spring, MD 20901For SaleMLS ID #MDMC2254270, Ross Wilhelm, Compass. Bright MLS
- $645,0004 bd3 ba1.6k sqft2407 Hayden Dr, Silver Spring, MD 20902For SaleMLS ID #MDMC2253090, Nancy Pulley, Long & Foster Real Estate, Inc.. Bright MLS
- $540,0003 bd2 ba1.8k sqft10407 Grandin Rd, Silver Spring, MD 20902For SaleMLS ID #MDMC2237496, Rodney Bennett, Fairfax Realty Premier. Bright MLS
- $555,0005 bd2 ba1.7k sqft2810 Byron Ct, Wheaton, MD 20902For SaleMLS ID #MDMC2251306, Frank Gamez, REMAX Platinum Realty. Bright MLS
- $675,0003 bd2 ba1.7k sqft240 Whitmoor Ter, Silver Spring, MD 20901For SaleMLS ID #MDMC2250466, Hedy Klotz, RLAH @properties. Bright MLS
- $649,9003 bd3 ba1.5k sqft9802 Forest Grove Dr, Silver Spring, MD 20902For SaleMLS ID #MDMC2251198, Joe Leon, Long & Foster Real Estate, Inc.. Bright MLS
- $580,0003 bd2 ba1k sqft11102 Bucknell Dr, Silver Spring, MD 20902For SaleMLS ID #MDMC2245078, Jorge Rivera, Samson Properties. Bright MLS
