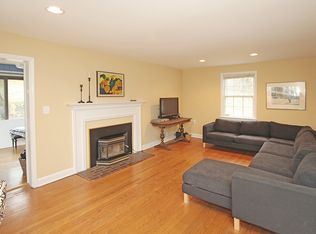
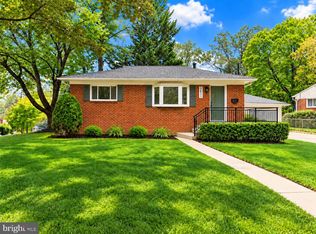
Welcome to 403 Williamsburg Drive, a fabulously updated Cape Cod ideally situated in Silver Spring’s sought-after Woodmoor neighborhood. Offering four bedrooms and two full bathrooms, this charming home pairs classic character with thoughtful updates, including a fully renovated kitchen, and newly redesigned backyard. Enter through the front door where gleaming hardwood floors introduce the light-filled living room, where a gas fireplace with a brick surround creates an inviting focal point. A large window fills the space with natural light while offering picturesque views of the front yard. The kitchen area has been renovated top-to-bottom, creating the open layout that is highly desirable these days. The kitchen is a true showstopper, immediately drawing the eye with its thoughtful design and elevated finishes. Custom cabinetry is accented by lacquered brass hardware, while quartzite countertops, designer tile backsplash and European tile flooring bring warmth to the space. A double-basin sink and brand-new appliances complete the kitchen, creating a space that is as functional as it is beautiful. A side door provides convenient access to the backyard, while a pantry and additional storage closet offer plenty of space to keep everyday essentials neatly tucked away. Two bedrooms are located on the main level and share a well-appointed full bathroom with a tub and shower. A nearby hall closet provides additional storage, and completes this well designed level. Hardwood flooring continues to the upper level, which hosts two additional bedrooms and a second full bathroom with a tub and shower combination. The primary bedroom features a walk-in closet, while the secondary bedroom offers additional storage. The lower level has been thoughtfully transformed into a highly functional extension of the home. The recreation room offers plenty of space to relax and unwind, while a dedicated home gym is tucked away at the rear. A spacious utility room provides ample additional storage, and a bonus workshop adds even more versatility to this level. The backyard has been beautifully revitalized, with extensive hardscaping and landscaped gardens creating a tranquil outdoor retreat. An oversized patio provides the perfect setting for al fresco dining and entertaining, while a second tiered patio offers a spot to lounge and take in the surrounding garden views. Continue up the steps to discover additional yard space at the top of the property, adding yet another dimension to this beautifully designed outdoor setting. Woodmoor is an incredibly special community, offering a wonderful neighborhood feel with easy access to parks, local shops and dining, Four Corners, and downtown Silver Spring. Major commuter routes are also just moments away, providing the perfect balance of neighborhood charm and everyday convenience. With all this home has to offer, it will not last long. Do not miss the opportunity to call 403 Williamsburg Drive your home.
For sale
$650,000
403 N Williamsburg Dr, Silver Spring, MD 20901
4beds
2,268sqft
Single Family Residence
Built in 1949
6,750 Square Feet Lot
$-- Zestimate®
$287/sqft
$-- HOA
What's special
Fully renovated kitchenBrand-new appliancesGleaming hardwood floorsBonus workshopEuropean tile flooringQuartzite countertopsSpacious utility room
- 2 days
- 206
- 30
Zillow last checked:
Listing updated:
Listed by:
Lisa Stransky 202-368-6060,
Washington Fine Properties, LLC 202-944-5000
Source: Bright MLS,MLS#: MDMC2258624
Facts & features
Interior
Bedrooms & bathrooms
- Bedrooms: 4
- Bathrooms: 2
- Full bathrooms: 2
- Main level bathrooms: 1
- Main level bedrooms: 2
Basement
- Area: 819
Heating
- Forced Air, Natural Gas
Cooling
- Central Air, Electric
Appliances
- Included: Gas Water Heater
- Laundry: Lower Level
Features
- Combination Kitchen/Dining, Dining Area, Entry Level Bedroom, Family Room Off Kitchen, Open Floorplan, Kitchen - Gourmet, Recessed Lighting
- Flooring: Hardwood, Wood
- Basement: Finished
- Number of fireplaces: 1
- Fireplace features: Gas/Propane
Interior area
- Total structure area: 2,418
- Total interior livable area: 2,268 sqft
- Finished area above ground: 1,599
- Finished area below ground: 669
Video & virtual tour
Property
Parking
- Total spaces: 2
- Parking features: Driveway
- Uncovered spaces: 2
Accessibility
- Accessibility features: None
Features
- Levels: Three
- Stories: 3
- Patio & porch: Patio
- Exterior features: Extensive Hardscape
- Pool features: None
- Fencing: Full
Lot
- Size: 6,750 Square Feet
Details
- Additional structures: Above Grade, Below Grade
- Parcel number: 161301217912
- Zoning: SEE PUBLIC RECORD
- Special conditions: Standard
Construction
Type & style
- Home type: SingleFamily
- Architectural style: Cape Cod
- Property subtype: Single Family Residence
Materials
- Brick
- Foundation: Other
Condition
- New construction: No
- Year built: 1949
Utilities & green energy
- Sewer: Public Sewer
- Water: Public
Community & HOA
Community
- Subdivision: Indian Spring Village
HOA
- Has HOA: No
Location
- Region: Silver Spring
Financial & listing details
- Price per square foot: $287/sqft
- Tax assessed value: $563,400
- Annual tax amount: $7,262
- Date on market: 10/2/2026
- Listing agreement: Exclusive Right To Sell
- Ownership: Fee Simple
Estimated market value
Not available
Estimated sales range
Not available
Not available
Price history
| Date | Event | Price |
|---|---|---|
| 10/2/2026 | Listed for sale | $650,000$287/sqft |
Source:  Bright MLS #MDMC2258624 Report a problem Bright MLS #MDMC2258624 Report a problem | ||
Public tax history
Tax history is unavailable.
Monthly payment
Est. payment
Payment breakdown
Explore the cost of this home by adjusting the details. Changes won't be saved.Climate risks
Neighborhood: Indian Spring Village
Nearby schools
Schools provided by the listing agent
- Elementary: Montgomery Knolls
- Middle: Eastern
- High: Montgomery Blair
- District: Montgomery County Public Schools
Source: Bright MLS. This data may not be complete. We recommend contacting the local school district to confirm school assignments for this home.
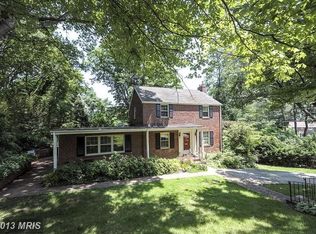
- $756,8003 bd2 ba1.7k sqft401 Williamsburg Dr, Silver Spring, MD 20901Off Market
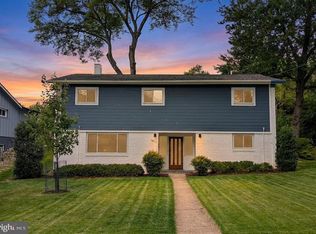
- $826,9003 bd3 ba2.1k sqft10131 Brookmoor Dr, Silver Spring, MD 20901Off Market
- $610,7004 bd2 ba1.4k sqft407 Williamsburg Dr, Silver Spring, MD 20901Off Market
- $458,600-- bd1 ba910 sqft409 Williamsburg Dr, Silver Spring, MD 20901Off Market
Similar homes
- $679,0004 bd2 ba1.8k sqft9834 Cherry Tree Ln, Silver Spring, MD 20901For Sale
 MLS ID #MDMC2258560, Katie Dwyer, Compass. Bright MLS
 - $655,0004 bd3 ba2.6k sqft9807 Merwood Ln, Silver Spring, MD 20901For Sale
 MLS ID #MDMC2230452, Cari Jordan, RLAH @properties. Bright MLS
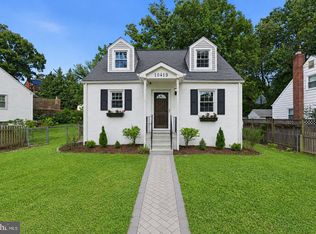
 - $649,9003 bd4 ba2k sqft10419 Grandin Rd, Silver Spring, MD 20902For Sale
 MLS ID #MDMC2258456, Christine Song, Samson Properties. Bright MLS
 - $595,0004 bd2 ba1.8k sqft3611 Lowell Pl, Silver Spring, MD 20902For Sale
 MLS ID #MDMC2257684, Bryan Arias, Samson Properties. Bright MLS
 - $725,0003 bd2 ba1.7k sqft9129 Walden Rd, Silver Spring, MD 20901For SaleMLS ID #MDMC2252638, Donna Kerr, Donna Kerr Group. Bright MLS
- $749,0004 bd3 ba2.1k sqft2200 Ellis St, Silver Spring, MD 20910For SaleMLS ID #MDMC2258032, Lindsay Lucas, Compass. Bright MLS
- $549,9003 bd2 ba1.6k sqft19 Eastmoor Dr, Silver Spring, MD 20901For SaleMLS ID #MDMC2252390, Cari Jordan, RLAH @properties. Bright MLS
- $650,0004 bd2 ba1.9k sqft1711 Brisbane St, Silver Spring, MD 20902For SaleMLS ID #MDMC2251878, Jeff Lim-Sharpe, RE/MAX Excellence Realty. Bright MLS
- $575,0003 bd2 ba1.7k sqft121 Whitmoor Ter, Silver Spring, MD 20901For SaleMLS ID #MDMC2248126, Najibullah Khushbin, Samson Properties. Bright MLS
- $599,0004 bd2 ba1.8k sqft1503 Crest Rd, Silver Spring, MD 20902For SaleMLS ID #MDMC2256478, Jason Skipworth, RLAH @properties. Bright MLS
- $650,0003 bd2 ba1.8k sqft505 Thayer Ave, Silver Spring, MD 20910For SaleMLS ID #MDMC2247212, Debbie Gerald, Compass. Bright MLS
- $775,0003 bd3 ba1.8k sqft1707 Noyes Ln, Silver Spring, MD 20910For SaleMLS ID #MDMC2258122, Elley Kott, Long & Foster Real Estate, Inc.. Bright MLS
- $950,0004 bd4 ba2.7k sqft1018 McCeney Ave, Silver Spring, MD 20901For SaleMLS ID #MDMC2242460, Darleen Smith, CattaWood Spring Realty LLC. Bright MLS
- $650,0004 bd4 ba2.3k sqft2229 Deckman Ln, Silver Spring, MD 20906For SaleMLS ID #MDMC2256320, Jeannie J. Kim, Coldwell Banker Realty. Bright MLS
- $699,0004 bd2 ba1.9k sqft1708 Brisbane St, Silver Spring, MD 20902For SaleMLS ID #MDMC2248454, Liz MacLaren, RE/MAX Results. Bright MLS
- $699,9004 bd3 ba1.7k sqft10806 Inwood Ave, Silver Spring, MD 20902For SaleMLS ID #MDMC2253786, Charles Gilroy, Redfin Corp. Bright MLS
- $640,0004 bd2 ba1.4k sqft4009 Wexford Dr, Kensington, MD 20895For SaleMLS ID #MDMC2256484, Will Ferguson, Compass. Bright MLS
- $699,0004 bd3 ba2.4k sqft2604 Plyers Mill Rd, Silver Spring, MD 20902For SaleMLS ID #MDMC2244432, Kira Epstein Begal, Washington Fine Properties, LLC. Bright MLS
- $699,9994 bd3 ba2.9k sqft213 Piping Rock Dr, Silver Spring, MD 20905For SaleMLS ID #MDMC2252688, Heather Sand, Compass. Bright MLS
- $649,9003 bd1 ba1.6k sqft311 Elm Ave, Takoma Park, MD 20912For SaleMLS ID #MDMC2252402, Cari Jordan, RLAH @properties. Bright MLS
