Beautifully renovated. Thoughtfully designed. Exceptionally located. This stunning brick ranch-style home offers modern luxury, functionality, and an unbeatable combination of space and location. Situated on a large corner lot with a spacious one-car garage and ample storage, this home is ideally located less than 2 miles from the Wheaton Metro Station. Featuring a NEW ROOF, NEW GARAGE DOOR, brand-new kitchen, beautifully updated bathrooms, and numerous designer upgrades throughout, this home is truly move-in ready. The interior is filled with natural light and showcases an array of custom finishes, including gorgeous wide-plank flooring, custom multi-tone paint, modern recessed lighting, and stylish fixtures. The brand-new kitchen features crisp white Shaker cabinetry, imported Calacatta Quartz countertops, a designer backsplash, and top-of-the-line stainless steel appliances. Updated bathrooms feature custom tile work, designer vanities, and contemporary designer fixtures. The fully finished basement provides a private walkout rear entrance and offers flexibility, featuring a spacious family room, kitchenette, large bonus room, and full bathroom—ideal for additional living space, guests, or entertaining. Step outside to enjoy the private backyard, offering a peaceful setting for outdoor relaxation and gatherings. Conveniently located near neighborhood parks, restaurants, shopping, and transportation, this exceptional home combines modern design, quality finishes, and everyday convenience. Don’t miss the opportunity to make this remarkable property your new home!
Accepting backups
$595,000
3611 Lowell Pl, Silver Spring, MD 20902
4beds
1,800sqft
Single Family Residence
Built in 1955
6,260 Square Feet Lot
$588,300 Zestimate®
$331/sqft
$-- HOA
What's special
Brick ranch-style homeModern recessed lightingCrisp white shaker cabinetryPrivate backyardCustom finishesPrivate walkout rear entranceCustom tile work
- --
- on Zillow
- 768
- views
- 85
- saves
Zillow last checked:
Listing updated:
Listed by:
Bryan Arias 240-855-3648,
Samson Properties 2406308689
Source: Bright MLS,MLS#: MDMC2257684
Facts & features
Interior
Bedrooms & bathrooms
- Bedrooms: 4
- Bathrooms: 2
- Full bathrooms: 2
- Main level bathrooms: 1
- Main level bedrooms: 3
Rooms
- Room types: Bonus Room
Bonus room
- Level: Lower
Heating
- Forced Air, Natural Gas
Cooling
- Central Air, Electric
Appliances
- Included: Gas Water Heater
Features
- 2nd Kitchen, Bathroom - Walk-In Shower, Upgraded Countertops, Kitchenette
- Flooring: Wood
- Basement: Rear Entrance,Windows,Finished
- Has fireplace: No
Interior area
- Total structure area: 1,800
- Total interior livable area: 1,800 sqft
- Finished area above ground: 900
- Finished area below ground: 900
Property
Parking
- Total spaces: 3
- Parking features: Garage Faces Front, Garage Door Opener, Oversized, Detached, Driveway
- Garage spaces: 1
- Uncovered spaces: 2
Accessibility
- Accessibility features: None
Features
- Levels: Two
- Stories: 2
- Patio & porch: Deck
- Pool features: None
Lot
- Size: 6,260 Square Feet
Details
- Additional structures: Above Grade, Below Grade
- Parcel number: 161301247521
- Zoning: R60
- Special conditions: Standard
Construction
Type & style
- Home type: SingleFamily
- Architectural style: Ranch/Rambler
- Property subtype: Single Family Residence
Materials
- Brick
- Foundation: Permanent
- Roof: Architectural Shingle
Condition
- New construction: No
- Year built: 1955
Utilities & green energy
- Sewer: Public Sewer
- Water: Public
Community & HOA
Community
- Subdivision: Connecticut Gardens
HOA
- Has HOA: No
Location
- Region: Silver Spring
Financial & listing details
- Price per square foot: $331/sqft
- Tax assessed value: $405,600
- Annual tax amount: $5,523
- Date on market: 10/2/2026
- Listing agreement: Exclusive Right To Sell
- Ownership: Fee Simple
Estimated market value
$588,300
$559,000 - $618,000
$3,186/mo
Price history
| Date | Event | Price |
|---|---|---|
| 3/5/1996 | Sold | $130,000$72/sqft |
Source: Public Record Report a problem | ||
Public tax history
| Year | Property taxes | Tax assessment |
|---|---|---|
| 2026 | $5,523 +21.8% | $405,600 +6% |
| 2025 | $4,533 +9.4% | $382,800 +6.3% |
| 2024 | $4,144 +2% | $360,000 +2.1% |
| 2023 | $4,063 +6.6% | $352,633 +2.1% |
| 2022 | $3,810 +2.3% | $345,267 +2.2% |
| 2021 | $3,725 +6.2% | $337,900 +6.3% |
| 2020 | $3,507 +14.4% | $317,900 +14.4% |
| 2019 | $3,064 -0.2% | $277,900 |
| 2018 | $3,070 0% | $277,900 +3.8% |
| 2017 | $3,071 +19.8% | $267,700 +4% |
| 2016 | $2,564 | $257,500 +4.1% |
| 2015 | $2,564 | $247,300 |
| 2014 | $2,564 | $247,300 |
| 2013 | -- | $247,300 -5.8% |
| 2012 | -- | $262,600 |
| 2011 | -- | $262,600 |
| 2010 | -- | $262,600 -27.6% |
| 2009 | -- | $362,800 +12.4% |
| 2008 | -- | $322,770 +14.2% |
| 2007 | -- | $282,740 +16.5% |
| 2006 | -- | $242,710 +12.7% |
| 2005 | -- | $215,326 +14.6% |
| 2004 | -- | $187,943 +17.1% |
| 2003 | -- | $160,560 +5.9% |
| 2002 | -- | $151,672 |
| 2001 | -- | $151,672 |
Find assessor info on the county website
Monthly payment
Est. payment
Payment breakdown
Explore the cost of this home by adjusting the details. Changes won't be saved.Climate risks
Neighborhood: 20902
Nearby schools
Schools provided by the listing agent
- District: Montgomery County Public Schools
Source: Bright MLS. This data may not be complete. We recommend contacting the local school district to confirm school assignments for this home.
- $576,0003 bd2 ba1.8k sqft11517 Mapleview Dr, Silver Spring, MD 20902Off Market

- $523,000-- bd2 ba900 sqft3609 Lowell Pl, Silver Spring, MD 20902Off Market
- $473,3003 bd2 ba1.8k sqft11519 Mapleview Dr, Silver Spring, MD 20902Off Market

- $562,7003 bd2 ba2.4k sqft3608 Lowell Pl, Silver Spring, MD 20902Off Market

Similar homes
- $599,0004 bd4 ba1.9k sqft910 Kenbrook Ct, Silver Spring, MD 20902For Sale
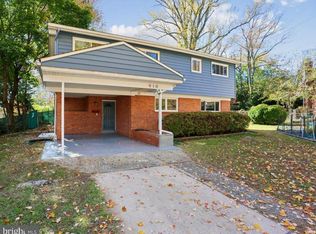
 MLS ID #MDMC2259272, Tamar Hammer, NextHome Envision. Bright MLS
- $529,9004 bd3 ba1.6k sqft11852 Huggins Dr, Silver Spring, MD 20902For Sale
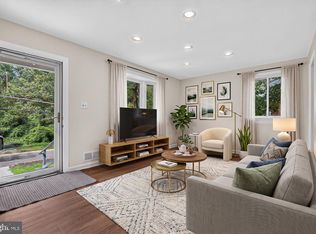 MLS ID #MDMC2254720, Henry Reyes, RE/MAX Town Center. Bright MLS
- $599,0005 bd3 ba1.2k sqft11013 Amherst Ave, Silver Spring, MD 20902For Sale
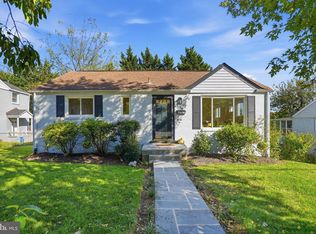 MLS ID #MDMC2261052, Sunita Bali, EXP Realty, LLC. Bright MLS
- $575,0003 bd2 ba1.3k sqft710 Dryden St, Silver Spring, MD 20901For Sale
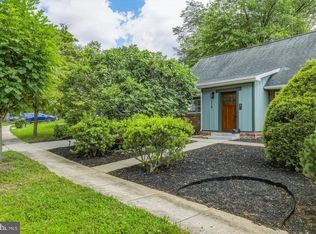 MLS ID #MDMC2262910, Delilah Dane, Redfin Corp. Bright MLS
- $545,0003 bd2 ba1.6k sqft9906 Sidney Rd, Silver Spring, MD 20901For SaleMLS ID #MDMC2263040, Charlie Martino, Weichert, REALTORS. Bright MLS
- $639,0004 bd2 ba1.6k sqft10008 Grayson Ave, Silver Spring, MD 20901For SaleMLS ID #MDMC2262010, James Higgins, Weichert, REALTORS. Bright MLS
- $649,9003 bd4 ba2k sqft10419 Grandin Rd, Silver Spring, MD 20902For SaleMLS ID #MDMC2258456, Christine Song, Samson Properties. Bright MLS
- $639,9994 bd3 ba1.9k sqft130 Whitmoor Ter, Silver Spring, MD 20901For SaleMLS ID #MDMC2261532, Yasseen Elagazy, Compass. Bright MLS
- $699,0004 bd3 ba2.4k sqft2604 Plyers Mill Rd, Silver Spring, MD 20902For SaleMLS ID #MDMC2244432, Kira Epstein Begal, Washington Fine Properties, LLC. Bright MLS
- $625,0003 bd2 ba1.7k sqft240 Whitmoor Ter, Silver Spring, MD 20901For SaleMLS ID #MDMC2250466, Hedy Klotz, RLAH @properties. Bright MLS
- $549,9994 bd3 ba2.1k sqft9300 Tuckerman St, Lanham, MD 20706For SaleMLS ID #MDPG2224964, Julie Li, Realty ONE Group Capital. Bright MLS
- $650,0004 bd2 ba2.2k sqft403 N Williamsburg Dr, Silver Spring, MD 20901For SaleMLS ID #MDMC2258624, Lisa Stransky, Washington Fine Properties, LLC. Bright MLS
- $649,9004 bd2 ba1.8k sqft9834 Cherry Tree Ln, Silver Spring, MD 20901For SaleMLS ID #MDMC2258560, Katie Dwyer, Compass. Bright MLS
- $615,0005 bd2 ba2k sqft4304 Elizabeth St, Rockville, MD 20853For SaleMLS ID #MDMC2239662, Marissa Vermeulen, RE/MAX Distinctive. Bright MLS
- $549,0002 bd4 ba1.7k sqft10932 Pebble Run Dr, Silver Spring, MD 20902For SaleMLS ID #MDMC2260200, Salim Usman, Keller Williams Capital Properties. Bright MLS
- $600,0003 bd3 ba1.7k sqft10113 Century Dr, Ellicott City, MD 21042For SaleMLS ID #MDHW2074338, Bob Lucido, Keller Williams Lucido Agency. Bright MLS
- $700,0004 bd3 ba2.6k sqft11006 Childs St, Silver Spring, MD 20901For SaleMLS ID #MDMC2258900, Tom Riley, TTR Sotheby's International Realty. Bright MLS
- $749,8994 bd2 ba1.9k sqft4100 Spruell Dr, Kensington, MD 20895For SaleMLS ID #MDMC2248838, Vishal Doddanna, Keller Williams Realty Centre. Bright MLS
- $780,0004 bd3 ba2.4k sqft2706 Calgary Ave, Kensington, MD 20895For SaleMLS ID #MDMC2251974, Keegan Dufresne, RLAH @properties. Bright MLS
- $499,9994 bd2 ba1.9k sqft6701 Dorman St, Hyattsville, MD 20784For SaleMLS ID #MDPG2224914, Ms. Melanie Davis, Samson Properties. Bright MLS
