PRICE IMPROVEMENT! The perfect place to call home! Offering incredible space, thoughtful design, and exceptional value, this beautiful Brookhaven ranch is ready for its next owners. With two levels of finished living space, this home provides the flexibility today's buyers are looking for. Step inside to a bright, open floor plan featuring luxury vinyl plank flooring, custom built-ins, and a striking fireplace accent wall that creates a warm and inviting living space. The kitchen is a true centerpiece with white cabinetry, quartz countertops, stainless steel appliances, a custom range hood, and sliding glass doors leading to a spacious deck overlooking the fully fenced backyard—perfect for outdoor dining, relaxing, gardening, or giving pets plenty of room to roam. The main level features three generously sized bedrooms and a beautifully appointed full bath, while the expansive walk-out lower level offers endless possibilities with a large second living area, two additional bedrooms, a full bath with an oversized walk-in shower, and a conveniently located laundry area. Whether you need space for guests, a private home office, a fitness room, or a hobby space, this home easily adapts to your lifestyle. Outside, the fully fenced backyard provides a private retreat with plenty of room to enjoy the outdoors, while the whole-house generator and newer roof offer added peace of mind.
For sale
Price cut: $4.1K (7/28)
$639,900
4304 Elizabeth St, Rockville, MD 20853
5beds
2,065sqft
:
Get pre-qualified$3,963/mo
Single Family Residence
Built in 1955
7,513 Square Feet Lot
$636,700 Zestimate®
$310/sqft
$-- HOA
What's special
Accent wall with fireplaceCustom built-insCustom hoodDedicated laundryFully fenced backyardStainless steel appliancesNew roof
- 45 days |
- 1,465 |
- 76 |
Likely to sell faster than
Zillow last checked:
Listing updated:
Listed by:
Marissa Vermeulen 301-980-1013,
RE/MAX Distinctive (202) 800-3200,
Co-Listing Agent: Kevin B White 301-332-2004,
RE/MAX Distinctive
Source: Bright MLS,MLS#: MDMC2239662
Facts & features
Interior
Bedrooms & bathrooms
- Bedrooms: 5
- Bathrooms: 2
- Full bathrooms: 2
- Main level bathrooms: 1
- Main level bedrooms: 3
Basement
- Area: 1025
Heating
- Forced Air, Natural Gas
Cooling
- Central Air, Electric
Appliances
- Included: Dishwasher, Disposal, Dryer, Washer, Dual Flush Toilets, Microwave, Oven/Range - Electric, Range Hood, Refrigerator, Stainless Steel Appliance(s), Gas Water Heater
Features
- Bathroom - Tub Shower, Bathroom - Walk-In Shower, Built-in Features, Ceiling Fan(s), Combination Dining/Living, Crown Molding, Entry Level Bedroom
- Flooring: Luxury Vinyl
- Basement: Connecting Stairway,Full,Drainage System,Finished,Heated,Improved,Interior Entry,Exterior Entry,Rear Entrance,Sump Pump,Walk-Out Access,Windows
- Number of fireplaces: 1
- Fireplace features: Electric
Interior area
- Total structure area: 2,065
- Total interior livable area: 2,065 sqft
- Finished area above ground: 1,040
- Finished area below ground: 1,025
Video & virtual tour
Property
Parking
- Total spaces: 3
- Parking features: Private, Attached Carport, Driveway
- Carport spaces: 1
- Uncovered spaces: 2
Accessibility
- Accessibility features: Doors - Swing In, Accessible Entrance
Features
- Levels: Two
- Stories: 2
- Pool features: None
- Fencing: Full
Lot
- Size: 7,513 Square Feet
Details
- Additional structures: Above Grade, Below Grade
- Parcel number: 161301307487
- Zoning: R60
- Special conditions: Standard
Construction
Type & style
- Home type: SingleFamily
- Architectural style: Ranch/Rambler
- Property subtype: Single Family Residence
Materials
- Frame
- Foundation: Slab
- Roof: Shingle
Condition
- Excellent
- New construction: No
- Year built: 1955
Utilities & green energy
- Sewer: Public Sewer
- Water: Public
Community & HOA
Community
- Subdivision: Brookhaven
HOA
- Has HOA: No
Location
- Region: Rockville
Financial & listing details
- Price per square foot: $310/sqft
- Tax assessed value: $373,000
- Annual tax amount: $5,071
- Date on market: 6/17/2026
- Listing agreement: Exclusive Right To Sell
- Listing terms: Cash,Conventional,FHA
- Ownership: Fee Simple
Estimated market value
$636,700
$605,000 - $669,000
$3,644/mo
Price history
| Date | Event | Price |
|---|---|---|
| 7/28/2026 | Price change | $639,900-0.6%$310/sqft |
Source:  Bright MLS #MDMC2239662 Report a problem Bright MLS #MDMC2239662 Report a problem | ||
| 7/16/2026 | Price change | $644,000-0.9%$312/sqft |
Source: Bright MLS #MDMC2239662 Report a problem | ||
| 7/7/2026 | Price change | $649,900-0.6%$315/sqft |
Source: Bright MLS #MDMC2239662 Report a problem | ||
| 6/25/2026 | Price change | $654,000-0.8%$317/sqft |
Source: Bright MLS #MDMC2239662 Report a problem | ||
| 6/17/2026 | Listed for sale | $659,000+52.9%$319/sqft |
Source: Bright MLS #MDMC2239662 Report a problem | ||
| 3/6/2026 | Sold | $430,999-4.2%$209/sqft |
Source: Bright MLS #MDMC2215524 Report a problem | ||
| 2/23/2026 | Pending sale | $450,000$218/sqft |
Source: Bright MLS #MDMC2215524 Report a problem | ||
| 2/18/2026 | Listed for sale | $450,000+100%$218/sqft |
Source: Bright MLS #MDMC2215524 Report a problem | ||
| 7/19/2011 | Sold | $225,000$109/sqft |
Source: Public Record Report a problem | ||
Public tax history
| Year | Property taxes | Tax assessment |
|---|---|---|
| 2025 | $4,379 +10.4% | $369,400 +7.2% |
| 2024 | $3,965 +7.7% | $344,433 +7.8% |
| 2023 | $3,681 +13.3% | $319,467 +8.5% |
| 2022 | $3,250 +2.6% | $294,500 +2.5% |
| 2021 | $3,167 +2.5% | $287,300 +2.6% |
| 2020 | $3,090 +5.8% | $280,100 +2.6% |
| 2019 | $2,921 -0.2% | $272,900 +3% |
| 2018 | $2,926 -0.8% | $264,867 +3.1% |
| 2017 | $2,949 +25.5% | $256,833 +3.2% |
| 2016 | $2,349 | $248,800 +0.8% |
| 2015 | $2,349 | $246,733 +0.8% |
| 2014 | $2,349 | $244,667 +0.9% |
| 2013 | -- | $242,600 |
| 2012 | -- | $242,600 |
| 2011 | -- | $242,600 -33.8% |
| 2010 | -- | $366,450 +7.9% |
| 2009 | -- | $339,570 +8.6% |
| 2008 | -- | $312,690 +9.4% |
| 2007 | -- | $285,810 +20.2% |
| 2006 | -- | $237,830 +25.3% |
| 2005 | -- | $189,850 +33.8% |
| 2004 | -- | $141,870 |
| 2003 | -- | $141,870 +13.2% |
| 2002 | -- | $125,343 +7.1% |
| 2001 | -- | $117,080 |
Find assessor info on the county website
Monthly payment
Est. payment
Payment breakdown
Explore the cost of this home by adjusting the details. Changes won't be saved.Climate risks
Neighborhood: Aspen Hill
Nearby schools
GreatSchools rating
- 7/10Wheaton Woods Elementary SchoolGrades: PK-5Distance: 0.4 mi
- 6/10Parkland Middle SchoolGrades: 6-8Distance: 0.9 mi
- 5/10Wheaton High SchoolGrades: 9-12Distance: 1.3 mi
Schools provided by the listing agent
- District: Montgomery County Public Schools
Source: Bright MLS. This data may not be complete. We recommend contacting the local school district to confirm school assignments for this home.
- $511,800-- bd1 ba964 sqft4302 Elizabeth St, Rockville, MD 20853Off Market
- $555,0003 bd2 ba1.7k sqft4306 Elizabeth St, Rockville, MD 20853Off Market
- $490,300-- bd1 ba1.2k sqft11106 Federal Ct, Rockville, MD 20853Off Market
- $490,000-- bd1 ba1.2k sqft11107 Federal Ct, Rockville, MD 20853Off Market
- $570,0004 bd2 ba1.8k sqft13126 Superior St, Rockville, MD 20853Off Market
- $559,400-- bd2 ba1k sqft4308 Elizabeth St, Rockville, MD 20853Off Market
- $591,4003 bd2 ba1.5k sqft13124 Superior St, Rockville, MD 20853Off Market
- $554,5004 bd2 ba1.4k sqft4303 Elizabeth St, Rockville, MD 20853Off Market
A local agent can set up tours, give advice and negotiate with sellers.
Similar homes
- $625,9994 bd4 ba2k sqft13406 Parkland Dr, Rockville, MD 20853For Sale
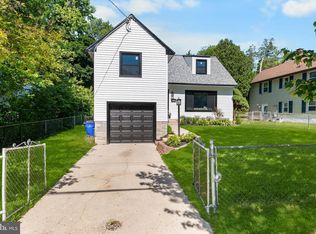
 MLS ID #MDMC2246184, NWABUEZE OKWODU, Samson Properties. Bright MLS
 - $650,0006 bd4 ba2k sqft2921 Weisman Rd, Silver Spring, MD 20902For Sale
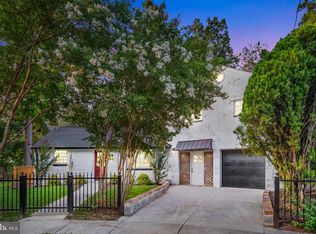 MLS ID #MDMC2247002, Spencer Hodgson, TTR Sotheby's International Realty. Bright MLS
 - $599,9004 bd2 ba1.2k sqft1400 Bernerd Pl, Rockville, MD 20851For Sale
 MLS ID #MDMC2246350, Drew Lowe, Long & Foster Real Estate, Inc.. Bright MLS
 - $599,9503 bd2 ba1.4k sqft13220 Holdridge Rd, Silver Spring, MD 20906For Sale
 MLS ID #MDMC2242424, David Barrett, All Service Real Estate. Bright MLS
 - $635,0004 bd2 ba1k sqft11414 Schuylkill Rd, Rockville, MD 20852For SaleMLS ID #MDMC2236500, Gary Floyd, Samson Properties. Bright MLS
- $700,0005 bd4 ba2.3k sqft2610 Silverdale Dr, Silver Spring, MD 20906For SaleMLS ID #MDMC2242272, Jeannie Nguyen, Century 21 Redwood Realty. Bright MLS
- $680,0005 bd2 ba1.1k sqft1006 Scott Ave, Rockville, MD 20851For SaleMLS ID #MDMC2241052, Luz J Ary, America's Choice Realty. Bright MLS
- $629,9994 bd3 ba1.6k sqft3310 University Blvd W, Kensington, MD 20895For SaleMLS ID #MDMC2242862, Jorge Najarro, Samson Properties. Bright MLS
- $565,0004 bd4 ba2.1k sqft15608 Cliff Swallow Way, Rockville, MD 20853For SaleMLS ID #MDMC2246340, Shalini Gidwani, Northrop Realty. Bright MLS
- $549,9004 bd2 ba1.4k sqft1014 Crawford Dr, Rockville, MD 20851For SaleMLS ID #MDMC2246984, ERICK VELASQUEZ, Samson Properties. Bright MLS
- $629,0004 bd3 ba2k sqft811 Kenbrook Dr, Silver Spring, MD 20902For SaleMLS ID #MDMC2244332, Judi Shields, Perennial Real Estate. Bright MLS
- $549,0005 bd2 ba1.4k sqft11716 Kingtree St, Silver Spring, MD 20902For SaleMLS ID #MDMC2246172, Hector Romero, Smart Realty, LLC. Bright MLS
- $600,0003 bd2 ba1.4k sqft12717 Holdridge Rd, Silver Spring, MD 20906For SaleMLS ID #MDMC2239206, Juan Bonilla, Smart Realty, LLC. Bright MLS
- $625,0005 bd3 ba1k sqft1104 Caddington Ave, Silver Spring, MD 20901For SaleMLS ID #MDMC2220608, Marcia Chiva, Argent Realty, LLC. Bright MLS
- $569,0005 bd4 ba1.8k sqft5906 Berwyn Rd, College Park, MD 20740For SaleMLS ID #MDPG2213268, Leslie Sanchez, Douglas Realty, LLC. Bright MLS
- $630,0004 bd4 ba2.4k sqft7001 Marmick Pl, Laurel, MD 20707For SaleMLS ID #MDPG2209928, Kelley Saunders, Redfin Corp. Bright MLS
- $720,0004 bd3 ba1.9k sqft925 Montgomery St, Laurel, MD 20707For SaleMLS ID #MDPG2213300, Ligia Gonzalez, Spring Hill Real Estate, LLC.. Bright MLS
- $549,9005 bd2 ba2k sqft803 Johnson Ave, Silver Spring, MD 20904For SaleMLS ID #MDMC2236264, Fred Mohseni, Samson Properties. Bright MLS
- $690,0004 bd4 ba2.8k sqft6 Brighton Dr, Gaithersburg, MD 20877For SaleMLS ID #MDMC2246924, Russell Chandler, Redfin Corp. Bright MLS
- $709,0004 bd2 ba1k sqft3105 Fayette Rd, Kensington, MD 20895For SaleMLS ID #MDMC2228742, Gary Ditto, Long & Foster Real Estate, Inc.. Bright MLS
