Welcome to 15608 Cliff Swallow Way, a beautifully renovated luxury townhome offering four bedrooms, three full baths, and an exceptional blend of sophisticated style and modern comfort. Thoughtfully redesigned from top to bottom, this elegant residence features an open floor plan that creates a seamless flow for everyday living and sophisticated entertaining. The sun-filled main level showcases an expansive living room, dining area, and a fully renovated gourmet kitchen that serves as the heart of the home. Designed with both beauty and functionality in mind, the kitchen features new soft-close cabinetry, granite countertops, stainless steel appliances, and generous workspace for meal preparation and gathering. Sliding doors open to the oversized deck, which has been professionally restored and freshly stained, creating the perfect setting for outdoor dining, relaxing, and entertaining. Throughout the home, new luxury vinyl plank flooring, plush new carpeting, and an updated lighting package complement the contemporary design. The updated electrical system includes a new 200-amp panel, and all electrical and plumbing permits have been properly closed, providing added peace of mind. Upstairs, the luxurious primary suite offers a private retreat with a beautifully renovated ensuite bath. Two additional spacious bedrooms and another fully renovated full bath complete the upper level. The fully finished walkout lower level expands the home's versatility with a spacious recreation area ideal for movie nights, game days, or casual gatherings. A fourth bedroom and an additional fully renovated bath provide flexible accommodations for guests, multigenerational living, or a private home office. Walk out to the patio and enjoy another inviting outdoor living space that complements the home's exceptional entertaining areas. In total, all three full baths and the convenient main-level powder room have been tastefully renovated with modern finishes. Additional improvements include a roof, that is approximately 10 years old and the installation of a radon mitigation system. Ideally located in the Derwood Station community, residents enjoy easy access to Rock Creek Regional Park, Flower Valley Park, Rockville Town Center, Montrose Crossing, Federal Plaza, and Congressional Plaza. Commuters will appreciate nearby Shady Grove and Rockville Metro stations, Ride On and Metrobus service, and convenient access to I-270, I-495, MD-200, MD-28, MD-355, and Georgia Avenue. Beautifully renovated with timeless finishes, exceptional indoor and outdoor living spaces, and an outstanding location, 15608 Cliff Swallow Way offers the perfect combination of luxury, comfort, and convenience.
For sale
$565,000
15608 Cliff Swallow Way, Rockville, MD 20853
4beds
2,100sqft
:
Get pre-qualified$3,537/mo
Townhouse
Built in 1988
1,680 Square Feet Lot
$558,800 Zestimate®
$269/sqft
$38/mo HOA
What's special
Sun-filled main levelStainless steel appliancesDining areaUpdated lighting packageFully renovated gourmet kitchenGranite countertopsFour bedrooms
- 3 days |
- 340 |
- 30 |
Zillow last checked:
Listing updated:
Listed by:
Shalini Gidwani 443-540-1311,
Northrop Realty 4104651770
Source: Bright MLS,MLS#: MDMC2246340
Facts & features
Interior
Bedrooms & bathrooms
- Bedrooms: 4
- Bathrooms: 4
- Full bathrooms: 3
- 1/2 bathrooms: 1
- Main level bathrooms: 1
Rooms
- Room types: Living Room, Dining Room, Primary Bedroom, Bedroom 2, Bedroom 3, Bedroom 4, Kitchen, Recreation Room
Primary bedroom
- Features: Attached Bathroom, Cathedral/Vaulted Ceiling, Ceiling Fan(s), Flooring - Carpet, Flooring - Ceramic Tile, Lighting - Pendants
- Level: Upper
- Area: 156 Square Feet
- Dimensions: 12 X 13
Bedroom 2
- Features: Flooring - Carpet, Lighting - Ceiling, Ceiling Fan(s)
- Level: Upper
- Area: 99 Square Feet
- Dimensions: 9 X 11
Bedroom 3
- Features: Flooring - Carpet, Lighting - Ceiling, Ceiling Fan(s)
- Level: Upper
- Area: 81 Square Feet
- Dimensions: 9 X 9
Bedroom 4
- Features: Flooring - Carpet, Lighting - Ceiling
- Level: Lower
- Area: 96 Square Feet
- Dimensions: 8 X 12
Dining room
- Features: Flooring - Luxury Vinyl Plank, Lighting - Ceiling
- Level: Main
- Area: 110 Square Feet
- Dimensions: 11 X 10
Kitchen
- Features: Flooring - Luxury Vinyl Plank, Countertop(s) - Quartz, Lighting - Ceiling, Breakfast Nook, Pantry, Kitchen - Electric Cooking
- Level: Main
- Area: 77 Square Feet
- Dimensions: 7 X 11
Living room
- Features: Flooring - Luxury Vinyl Plank, Recessed Lighting, Lighting - Ceiling
- Level: Main
- Area: 238 Square Feet
- Dimensions: 14 X 17
Recreation room
- Features: Flooring - Carpet, Flooring - Ceramic Tile
- Level: Lower
- Area: 234 Square Feet
- Dimensions: 9 X 26
Heating
- Heat Pump, Electric
Cooling
- Central Air, Electric
Appliances
- Included: Microwave, Dishwasher, Oven, Oven/Range - Electric, Stainless Steel Appliance(s), Washer, Electric Water Heater
- Laundry: Lower Level, Washer In Unit
Features
- Bathroom - Stall Shower, Bathroom - Tub Shower, Breakfast Area, Ceiling Fan(s), Open Floorplan, Formal/Separate Dining Room, Eat-in Kitchen, Pantry, Primary Bath(s), Upgraded Countertops, Dry Wall, Cathedral Ceiling(s), Vaulted Ceiling(s)
- Flooring: Carpet, Luxury Vinyl, Ceramic Tile
- Windows: Wood Frames
- Basement: Walk-Out Access,Finished,Rear Entrance,Garage Access
- Has fireplace: No
Interior area
- Total structure area: 2,100
- Total interior livable area: 2,100 sqft
- Finished area above ground: 1,400
- Finished area below ground: 700
Video & virtual tour
Property
Parking
- Total spaces: 1
- Parking features: Assigned, Parking Lot
- Details: Assigned Parking, Assigned Space #: 11
Accessibility
- Accessibility features: Other
Features
- Levels: Three
- Stories: 3
- Patio & porch: Deck, Patio
- Pool features: None
- Has view: Yes
- View description: Trees/Woods
Lot
- Size: 1,680 Square Feet
Details
- Additional structures: Above Grade, Below Grade
- Parcel number: 160802647700
- Zoning: R200
- Special conditions: Standard
Construction
Type & style
- Home type: Townhouse
- Architectural style: Colonial
- Property subtype: Townhouse
Materials
- Combination
- Foundation: Other
Condition
- New construction: No
- Year built: 1988
Utilities & green energy
- Sewer: Public Sewer
- Water: Public
Community & HOA
Community
- Security: Main Entrance Lock, Smoke Detector(s), Fire Sprinkler System
- Subdivision: Norbeck Manor
HOA
- Has HOA: Yes
- HOA fee: $455 annually
Location
- Region: Rockville
Financial & listing details
- Price per square foot: $269/sqft
- Tax assessed value: $443,067
- Annual tax amount: $5,203
- Date on market: 7/23/2026
- Listing agreement: Exclusive Right To Sell
- Ownership: Fee Simple
Estimated market value
$558,800
$531,000 - $587,000
$2,951/mo
Price history
| Date | Event | Price |
|---|---|---|
| 7/23/2026 | Listed for sale | $565,000+56.9%$269/sqft |
Source:  Bright MLS #MDMC2246340 Report a problem Bright MLS #MDMC2246340 Report a problem | ||
| 5/11/2026 | Sold | $360,000+151.7%$171/sqft |
Source: Public Record Report a problem | ||
| 2/10/1998 | Sold | $143,000$68/sqft |
Source: Public Record Report a problem | ||
Public tax history
| Year | Property taxes | Tax assessment |
|---|---|---|
| 2025 | $4,511 +1.5% | $414,100 +7.3% |
| 2024 | $4,445 +7.7% | $386,100 +7.8% |
| 2023 | $4,126 +13.3% | $358,100 +8.5% |
| 2022 | $3,643 +0.1% | $330,100 |
| 2021 | $3,639 -0.1% | $330,100 |
| 2020 | $3,642 +2.2% | $330,100 -3.5% |
| 2019 | $3,563 -0.2% | $342,000 +5.8% |
| 2018 | $3,569 +2.5% | $323,100 +6.2% |
| 2017 | $3,482 +36.3% | $304,200 +6.6% |
| 2016 | $2,555 | $285,300 +0.5% |
| 2015 | $2,555 | $283,867 +0.5% |
| 2014 | $2,555 | $282,433 +0.5% |
| 2013 | -- | $281,000 |
| 2012 | -- | $281,000 |
| 2011 | -- | $281,000 -23.2% |
| 2010 | -- | $365,910 +4.6% |
| 2009 | -- | $349,962 +4.8% |
| 2008 | -- | $334,016 +5% |
| 2007 | -- | $318,070 +19.5% |
| 2006 | -- | $266,222 +24.2% |
| 2005 | -- | $214,376 +31.9% |
| 2004 | -- | $162,530 |
| 2003 | -- | $162,530 +9.1% |
| 2002 | -- | $148,930 +4.8% |
| 2001 | -- | $142,130 |
Find assessor info on the county website
Monthly payment
Est. payment
Payment breakdown
Explore the cost of this home by adjusting the details. Changes won't be saved.Climate risks
Neighborhood: Aspen Hill
Nearby schools
GreatSchools rating
- 5/10Flower Valley Elementary SchoolGrades: K-5Distance: 0.7 mi
- 6/10Earle B. Wood Middle SchoolGrades: 6-8Distance: 1.4 mi
- 6/10Rockville High SchoolGrades: 9-12Distance: 2.1 mi
Schools provided by the listing agent
- Elementary: Flower Valley
- Middle: Earle B. Wood
- High: Rockville
- District: Montgomery County Public Schools
Source: Bright MLS. This data may not be complete. We recommend contacting the local school district to confirm school assignments for this home.
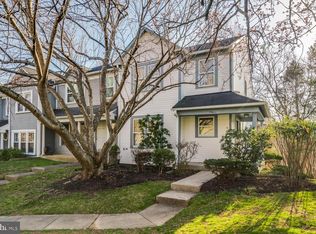
- $573,7003 bd4 ba1.9k sqft15610 Cliff Swallow Way, Rockville, MD 20853Off Market
- $530,500-- bd3 ba1.4k sqft15606 Cliff Swallow Way, Rockville, MD 20853Off Market
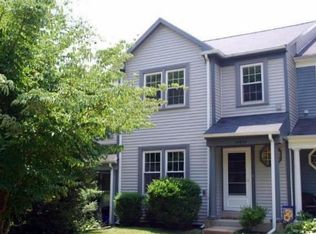
- $538,9003 bd4 ba1.4k sqft15604 Cliff Swallow Way, Rockville, MD 20853Off Market
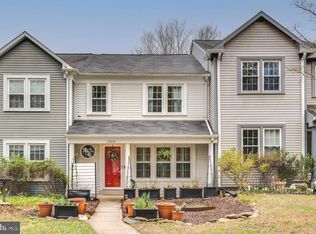
- $580,0003 bd4 ba2k sqft15602 Cliff Swallow Way, Rockville, MD 20853Sold
- $548,100-- bd3 ba1.4k sqft15614 Cliff Swallow Way, Rockville, MD 20853Off Market
- $507,700-- bd2 ba1.4k sqft15600 Cliff Swallow Way, Rockville, MD 20853Off Market
- $495,0003 bd4 ba1.9k sqft15616 Cliff Swallow Way, Rockville, MD 20853Sold
- $559,4003 bd4 ba1.9k sqft15618 Cliff Swallow Way, Rockville, MD 20853Off Market
A local agent can set up tours, give advice and negotiate with sellers.
Similar homes
- $569,0003 bd4 ba2.4k sqft4063 Norbeck Square Dr, Rockville, MD 20853For Sale

 MLS ID #MDMC2245458, Christa Sutherland, RE/MAX Realty Centre, Inc.. Bright MLS
 - $575,0004 bd3 ba2k sqft13204 Magellan Ave, Rockville, MD 20853For Sale
 MLS ID #MDMC2237196, Molly Carter, Long & Foster Real Estate, Inc.. Bright MLS
 - $599,9004 bd3 ba1.5k sqft1017 Copperstone Ct, Rockville, MD 20852For Sale
 MLS ID #MDMC2246938, Anthony Carr, Samson Properties. Bright MLS
 - $649,0004 bd2 ba2k sqft13802 Marianna Dr, Rockville, MD 20853For Sale
 MLS ID #MDMC2247140, Martha Cunningham, Weichert, REALTORS. Bright MLS
 - $565,0004 bd2 ba1.6k sqft5701 Wainwright Ave, Rockville, MD 20851For SaleMLS ID #MDMC2240886, Thomas Powers, Long & Foster Real Estate, Inc.. Bright MLS
- $530,0003 bd2 ba1.4k sqft4611 Wissahican Ave, Rockville, MD 20853For SaleMLS ID #MDMC2246624, Gary Floyd, Samson Properties. Bright MLS
- $625,0004 bd2 ba1.6k sqft4501 Dabney Dr, Rockville, MD 20853For SaleMLS ID #MDMC2246274, John Burgess, Samson Properties. Bright MLS
- $625,9994 bd4 ba2k sqft13406 Parkland Dr, Rockville, MD 20853For SaleMLS ID #MDMC2246184, NWABUEZE OKWODU, Samson Properties. Bright MLS
- $549,9004 bd2 ba1.4k sqft1014 Crawford Dr, Rockville, MD 20851For SaleMLS ID #MDMC2246984, ERICK VELASQUEZ, Samson Properties. Bright MLS
- $550,0005 bd2 ba1.7k sqft608 Burgundy Dr, Rockville, MD 20850For SaleMLS ID #MDMC2246634, Patricia Lopes, Argent Realty, LLC. Bright MLS
- $559,0003 bd2 ba1.5k sqft13500 Turkey Branch Pkwy, Rockville, MD 20853For SaleMLS ID #MDMC2246436, Fernando Herboso, Samson Properties. Bright MLS
- $799,0004 bd3 ba1.9k sqft4305 Bel Pre Rd, Rockville, MD 20853For SaleMLS ID #MDMC2240102, Mr. Reza Rofougaran, VMDC Realty LLC. Bright MLS
- $573,9954 bd3 ba1.7k sqft13130 Valleywood Dr, Silver Spring, MD 20906For SaleMLS ID #MDMC2247766, Edward Jefferies, Keller Williams Preferred Properties. Bright MLS
- $779,0004 bd3 ba2.1k sqft4630 Muncaster Mill Rd, Rockville, MD 20853For SaleMLS ID #MDMC2239626, Javi Guzman, The Agency DC. Bright MLS
- $489,9904 bd4 ba1.5k sqft3701 Capulet Ter #4, Silver Spring, MD 20906For SaleMLS ID #MDMC2246442, Yework Birre, Heymann Realty, LLC. Bright MLS
- $695,0004 bd3 ba2.4k sqft4920 Baffin Bay Ln, Rockville, MD 20853For SaleMLS ID #MDMC2242252, Nina Davis, Weichert, REALTORS. Bright MLS
- $750,0004 bd4 ba2.5k sqft15515 Monona Dr, Rockville, MD 20855For SaleMLS ID #MDMC2245796, Paul Basto, Compass. Bright MLS
- $699,0004 bd3 ba2.2k sqft15541 Baileys Ln, Silver Spring, MD 20906For SaleMLS ID #MDMC2246682, Russell Chandler, Redfin Corp. Bright MLS
- $659,9995 bd3 ba1.9k sqft13105 Hallet Ct, Rockville, MD 20853For SaleMLS ID #MDMC2245956, Joaquin Cerritos, RE/MAX Realty Group. Bright MLS
- $599,9503 bd2 ba1.4k sqft13220 Holdridge Rd, Silver Spring, MD 20906For SaleMLS ID #MDMC2242424, David Barrett, All Service Real Estate. Bright MLS
