This is the home you have been waiting for! Upgrades through the years, This home is on a quiet street in Manor Woods subdivision. Split level with four bedrooms upstairs and one additional den/room/study off the Rec- room. Two and a half baths. Hardwood floors throughout the living room, dining room, and all upstairs bedrooms and hallway. This home has a primary bedroom with a cedar-lined closet and bathroom, three additional bedrooms and another full bathroom with a linen closet. Brand new fiber cement (James Hardie) siding (2025), basement freshly painted & new floors with sump pump (2025), full electrical upgrade (2024), complete attic insulation (2023), gas fireplace (2021), kitchen cabinet upgrades (2020), new vanities in primary bath and Rec-room half bath. Screened back porch for relaxing. Welcome Home!
For sale
Price cut: $30K (7/29)
$665,000
4920 Baffin Bay Ln, Rockville, MD 20853
4beds
2,458sqft
Single Family Residence
Built in 1966
8,560 Square Feet Lot
$657,800 Zestimate®
$271/sqft
$-- HOA
What's special
Gas fireplaceSplit levelLinen closetKitchen cabinet upgradesFour bedrooms upstairs
- 49 days |
- 1,484 |
- 53 |
Likely to sell faster than
Zillow last checked:
Listing updated:
Listed by:
Nina Davis 240-888-8557,
Weichert, REALTORS 301-681-0550
Source: Bright MLS,MLS#: MDMC2242252
Facts & features
Interior
Bedrooms & bathrooms
- Bedrooms: 4
- Bathrooms: 3
- Full bathrooms: 2
- 1/2 bathrooms: 1
Basement
- Area: 646
Heating
- Forced Air, Natural Gas
Cooling
- Central Air, Electric
Appliances
- Included: Gas Water Heater
Features
- Basement: Sump Pump,Other
- Number of fireplaces: 1
Interior area
- Total structure area: 2,804
- Total interior livable area: 2,458 sqft
- Finished area above ground: 2,158
- Finished area below ground: 300
Property
Parking
- Total spaces: 1
- Parking features: Concrete, Attached Carport, Driveway, Off Street, On Street
- Carport spaces: 1
- Has uncovered spaces: Yes
Accessibility
- Accessibility features: Other
Features
- Levels: Multi/Split,Four
- Stories: 4
- Pool features: None
Lot
- Size: 8,560 Square Feet
Details
- Additional structures: Above Grade, Below Grade
- Parcel number: 161301444465
- Zoning: R90
- Special conditions: Standard
Construction
Type & style
- Home type: SingleFamily
- Property subtype: Single Family Residence
Materials
- Brick, Shingle Siding
- Foundation: Other
Condition
- New construction: No
- Year built: 1966
Utilities & green energy
- Sewer: Public Sewer
- Water: Public
Community & HOA
Community
- Subdivision: Manor Woods
HOA
- Has HOA: No
Location
- Region: Rockville
Financial & listing details
- Price per square foot: $271/sqft
- Tax assessed value: $537,467
- Annual tax amount: $6,961
- Date on market: 7/3/2026
- Listing agreement: Exclusive Right To Sell
- Ownership: Fee Simple
Estimated market value
$657,800
$625,000 - $691,000
$3,737/mo
Price history
| Date | Event | Price |
|---|---|---|
| 7/29/2026 | Price change | $665,000-4.3%$271/sqft |
Source:  Bright MLS #MDMC2242252 Report a problem Bright MLS #MDMC2242252 Report a problem | ||
| 7/3/2026 | Listed for sale | $695,000+271.7%$283/sqft |
Source: Bright MLS #MDMC2242252 Report a problem | ||
| 3/11/1998 | Sold | $187,000$76/sqft |
Source: Public Record Report a problem | ||
Public tax history
| Year | Property taxes | Tax assessment |
|---|---|---|
| 2025 | $6,269 +7.2% | $533,600 +5% |
| 2024 | $5,849 +5.2% | $508,067 +5.3% |
| 2023 | $5,560 +10.2% | $482,533 +5.6% |
| 2022 | $5,043 +3.4% | $457,000 +3.3% |
| 2021 | $4,879 +3.3% | $442,533 +3.4% |
| 2020 | $4,722 +7% | $428,067 +3.5% |
| 2019 | $4,413 -0.2% | $413,600 +3.4% |
| 2018 | $4,421 +0.2% | $400,167 +3.5% |
| 2017 | $4,410 +33.4% | $386,733 +3.6% |
| 2016 | $3,306 | $373,300 +3.8% |
| 2015 | $3,306 | $359,500 +4% |
| 2014 | $3,306 | $345,700 +4.2% |
| 2013 | -- | $331,900 |
| 2012 | -- | $331,900 |
| 2011 | -- | $331,900 -28.1% |
| 2010 | -- | $461,680 +3.5% |
| 2009 | -- | $446,030 +3.6% |
| 2008 | -- | $430,380 +3.8% |
| 2007 | -- | $414,730 +15.1% |
| 2006 | -- | $360,192 +17.8% |
| 2005 | -- | $305,656 +21.7% |
| 2004 | -- | $251,120 |
| 2003 | -- | $251,120 +21.3% |
| 2002 | -- | $207,053 +11.9% |
| 2001 | -- | $185,020 |
Find assessor info on the county website
Monthly payment
Est. payment
Payment breakdown
Explore the cost of this home by adjusting the details. Changes won't be saved.Climate risks
Neighborhood: Aspen Hill
Nearby schools
GreatSchools rating
- 7/10Lucy V. Barnsley Elementary SchoolGrades: K-5Distance: 0.2 mi
- 7/10Earle B. Wood Middle SchoolGrades: 6-8Distance: 0.5 mi
- 5/10Rockville High SchoolGrades: 9-12Distance: 1.2 mi
Schools provided by the listing agent
- District: Montgomery County Public Schools
Source: Bright MLS. This data may not be complete. We recommend contacting the local school district to confirm school assignments for this home.
- $639,400-- bd2 ba1.9k sqft4916 Baffin Bay Ln, Rockville, MD 20853Off Market
- $675,1005 bd3 ba2.8k sqft4924 Baffin Bay Ln, Rockville, MD 20853Off Market
- $595,800-- bd3 ba1.3k sqft14511 Woodcrest Dr, Rockville, MD 20853Off Market
- $751,0004 bd3 ba2.4k sqft14509 Woodcrest Dr, Rockville, MD 20853Sold
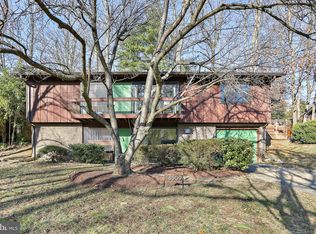
- $779,0005 bd3 ba2k sqft14513 Woodcrest Dr, Rockville, MD 20853Sold
- $696,0004 bd3 ba2.8k sqft4912 Baffin Bay Ln, Rockville, MD 20853Off Market
- $692,5004 bd4 ba2.7k sqft4928 Baffin Bay Ln, Rockville, MD 20853Off Market
- $606,600-- bd2 ba2.1k sqft4919 Baffin Bay Ln, Rockville, MD 20853Off Market
A local agent can set up tours, give advice and negotiate with sellers.
Similar homes
- $650,0004 bd2 ba2.4k sqft4909 Aspen Hill Rd, Rockville, MD 20853For Sale
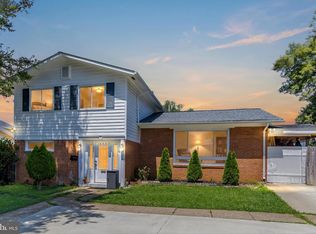
 MLS ID #MDMC2249116, Carlos Contreras, Caprika Realty. Bright MLS
 - $675,0004 bd3 ba2.1k sqft2209 Coffeewood Ct, Silver Spring, MD 20906For Sale
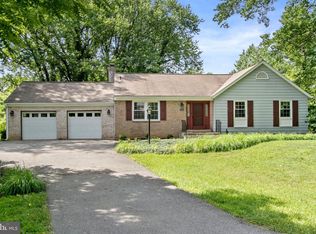 MLS ID #MDMC2243802, BJ Matson, Taylor Properties. Bright MLS
 - $559,6003 bd2 ba1.7k sqft4010 Elizabeth St, Rockville, MD 20853For Sale
 MLS ID #MDMC2244418, Eric Hovanky, Redfin Corp. Bright MLS
 - $729,0004 bd4 ba2.4k sqft14428 Jaystone Dr, Silver Spring, MD 20905For Sale
 MLS ID #MDMC2250564, Sang Lee, Fairfax Realty 50/66 LLC. Bright MLS
 - $775,0003 bd3 ba2.3k sqft1518 Auburn Ave, Rockville, MD 20850For SaleMLS ID #MDMC2248336, Sophia L Arachovitis, Homes By Sophia LLC. Bright MLS
- $699,9004 bd3 ba1.7k sqft3923 Halsey St, Kensington, MD 20895For SaleMLS ID #MDMC2245936, Patrick Grantham, Long & Foster Real Estate, Inc.. Bright MLS
- $675,0003 bd3 ba2.2k sqft11400 Cloverhill Dr, Silver Spring, MD 20902For SaleMLS ID #MDMC2243366, Keith Sharp, Northrop Realty. Bright MLS
- $679,9004 bd3 ba1.9k sqft3549 Lakeway Dr, Ellicott City, MD 21042For SaleMLS ID #MDHW2071130, Timothy Dorsey, Long & Foster Real Estate, Inc.. Bright MLS
- $665,0004 bd3 ba2.6k sqft5285 Corncockle Ct, Columbia, MD 21045For SaleMLS ID #MDHW2072312, Anthony Friedman, Northrop Realty. Bright MLS
- $699,9004 bd4 ba2.5k sqft9 Red Granite Ct, Gaithersburg, MD 20877For SaleMLS ID #MDMC2245704, Sherese Thompson, Compass. Bright MLS
- $730,0004 bd4 ba3.2k sqft2308 Laurelwood Ter, Silver Spring, MD 20905For SaleMLS ID #MDMC2248546, Amy Donley, Long & Foster Real Estate, Inc.. Bright MLS
- $675,0005 bd4 ba3k sqft8715 Crestmont Ln, Laurel, MD 20708For SaleMLS ID #MDPG2212984, John Williams, RE/MAX Realty Services. Bright MLS
- $569,9005 bd3 ba2k sqft4320 Ivy Glen Rd, Silver Spring, MD 20906For SaleMLS ID #MDMC2246176, MOTI SHIFERAW, Keller Williams Capital Properties. Bright MLS
- $625,0004 bd4 ba3.1k sqft9202 Moon River Ct, Hyattsville, MD 20783For SaleMLS ID #MDPG2214886, Lily Vallario, EXP Realty, LLC. Bright MLS
- $685,0005 bd3 ba2.9k sqft12201 Greenridge Dr, Boyds, MD 20841For SaleMLS ID #MDMC2242018, Jack Wang, RLAH @properties. Bright MLS
- $980,0004 bd3 ba2.6k sqft11408 Orleans Way, Kensington, MD 20895For SaleMLS ID #MDMC2229064, Sally Croarkin, Real Broker, LLC. Bright MLS
- $699,0006 bd3 ba3k sqft1007 Venice Dr, Silver Spring, MD 20904For SaleMLS ID #MDMC2233542, Mel Tulu, Samson Properties. Bright MLS
- $584,9994 bd2 ba1.4k sqft2326 Fairland Rd, Silver Spring, MD 20904For SaleMLS ID #MDMC2246672, Jeremiah Abu-Bakr, Own Real Estate. Bright MLS
- $799,9995 bd4 ba3.5k sqft3702 May St, Silver Spring, MD 20906For SaleMLS ID #MDMC2240382, Juan Flores, Alex Cooper Auctioneers, Inc.. Bright MLS
- $689,9005 bd4 ba3.1k sqft18500 Gingerbread Ln, Gaithersburg, MD 20877For SaleMLS ID #MDMC2227884, Christy Russo, Keller Williams Capital Properties. Bright MLS
