Beat the back-to-school rush and end of summer homebuyer competition! Tour this dream home before you head out for the weekend. 🗓 SPECIAL MID-WEEK OPEN HOUSE: Thursday, 7/30 11408 Orleans Way, Kensinggton, MD 20895 📍 White Flint Estates / Garrett Park Estates Why you’ll love it: ✨ Move-in ready & meticulously cared for ✨ Versatile bonus room (professional office with its outside access, gym, media room, or extra bedroom) ✨ Expanded living & dining space + cozy family room with a fireplace ✨ Chef’s kitchen with wrap-around butcher block counters, gas stove, & stainless steel appliances ✨ En-suite primary bedroom ✨ Outdoor retreat: Large deck + private backyard 🚉 Unbeatable location: Walk to 2 Metros & the Garrett Park MARC train. Easy access to I-495, I-270, DC, dining, and entertainment! Come see it this Thursday and make your move before summer ends! AMAZING OPPORTUNITY !!! Located in one of Montgomery County's most sought after school clusters! Welcome to this beautifully EXPANDED home in North Bethesda’s highly sought-after White Flint Park/Garrett Park Estates! Tucked away on a quiet, cherry-tree-lined street with lush green yards, this rare NO-HOA property offers peaceful suburban living just minutes from city conveniences. 4 BEDROOMS 2.5 bathrooms with great space for everryone - large living room and dining room; cozy family room; bonus addition that could be an office, home gym, media room or more; bedroom with attached room with great shelvings (guest suite?); large deck; and peaceful, generous backyard. Location is Supreme: Leave the car at home! You are within walking distance of two Red Line Metro stations, the Garrett Park MARC train, bus routes, the world-renowned Strathmore Music Hall, and local parks and bike paths. Enjoy having the vibrant dining and at Black Market Bistro in Garrett Park, shopping and dining at Pike & Rose. Minutes commute from NIH, and Walter Reed plus advantageous access to I-495, I-270, and major commuter routes into Washington, D.C. Furnace and A/C : 2024, Electric Panel: 2021 update sensors for fuses connected to phone, Roof: 2012 (25 year transferable warranty). Updated windows adorned with interior wooden shutters. Located in one of Montgomer County's most sought after school clusters!
For sale
Price cut: $20K (7/1)
$980,000
11408 Orleans Way, Kensington, MD 20895
4beds
2,628sqft
:
Get pre-qualified$6,070/mo
Single Family Residence
Built in 1962
10,302 Square Feet Lot
$957,500 Zestimate®
$373/sqft
$-- HOA
What's special
Private backyardPeaceful generous backyardLush green yardsStainless steel appliancesGas stoveEn-suite primary bedroom
- 39 days |
- 664 |
- 19 |
Likely to sell faster than
Zillow last checked:
Listing updated:
Listed by:
Sally Croarkin 240-620-4338,
Real Broker, LLC 8504500442
Source: Bright MLS,MLS#: MDMC2229064
Facts & features
Interior
Bedrooms & bathrooms
- Bedrooms: 4
- Bathrooms: 3
- Full bathrooms: 3
- Main level bathrooms: 2
- Main level bedrooms: 2
Rooms
- Room types: Living Room, Dining Room, Primary Bedroom, Bedroom 3, Bedroom 4, Kitchen, Family Room, Laundry, Full Bath
Primary bedroom
- Features: Flooring - HardWood, Attached Bathroom
- Level: Main
Bedroom 3
- Level: Lower
Bedroom 4
- Level: Lower
Dining room
- Features: Dining Area, Flooring - HardWood, Built-in Features
- Level: Main
Family room
- Features: Fireplace - Gas
- Level: Lower
Other
- Level: Main
Kitchen
- Features: Countertop(s) - Solid Surface
- Level: Main
Laundry
- Level: Lower
Living room
- Level: Main
Heating
- Forced Air, Natural Gas
Cooling
- Central Air, Electric
Appliances
- Included: Gas Water Heater
- Laundry: Laundry Room
Features
- Attic, Bathroom - Walk-In Shower, Bathroom - Tub Shower, Built-in Features, Entry Level Bedroom, Exposed Beams
- Basement: Connecting Stairway
- Number of fireplaces: 1
Interior area
- Total structure area: 2,628
- Total interior livable area: 2,628 sqft
- Finished area above ground: 1,536
- Finished area below ground: 1,092
Property
Parking
- Total spaces: 2
- Parking features: Driveway, On Street
- Uncovered spaces: 2
Accessibility
- Accessibility features: None
Features
- Levels: Bi-Level,Two
- Stories: 2
- Patio & porch: Deck
- Exterior features: Lighting
- Pool features: None
Lot
- Size: 10,302 Square Feet
- Features: Backs - Parkland, Backs to Trees, Private, Suburban
Details
- Additional structures: Above Grade, Below Grade, Outbuilding
- Parcel number: 160400090306
- Zoning: R90
- Special conditions: Standard
Construction
Type & style
- Home type: SingleFamily
- Property subtype: Single Family Residence
Materials
- Brick
- Foundation: Active Radon Mitigation, Slab
Condition
- New construction: No
- Year built: 1962
Utilities & green energy
- Sewer: Public Sewer
- Water: Public
Community & HOA
Community
- Subdivision: White Flint Park
HOA
- Has HOA: No
Location
- Region: Kensington
Financial & listing details
- Price per square foot: $373/sqft
- Tax assessed value: $796,000
- Annual tax amount: $9,336
- Date on market: 6/18/2026
- Listing agreement: Exclusive Right To Sell
- Ownership: Fee Simple
Estimated market value
$957,500
$910,000 - $1.01M
$3,176/mo
Price history
| Date | Event | Price |
|---|---|---|
| 7/1/2026 | Price change | $980,000-2%$373/sqft |
Source:  Bright MLS #MDMC2229064 Report a problem Bright MLS #MDMC2229064 Report a problem | ||
| 6/18/2026 | Listed for sale | $1,000,000+62.6%$381/sqft |
Source: Bright MLS #MDMC2229064 Report a problem | ||
| 1/1/2015 | Sold | $615,000$234/sqft |
Source:  Long & Foster Broker Feed #1004862578_100 Report a problem Long & Foster Broker Feed #1004862578_100 Report a problem | ||
| 8/12/2010 | Sold | $615,000$234/sqft |
Source: Public Record Report a problem | ||
| 5/22/2010 | Listed for sale | $615,000+177%$234/sqft |
Source: Dominion Enterprises #MD7343895 Report a problem | ||
| 6/7/1995 | Sold | $222,000$84/sqft |
Source: Public Record Report a problem | ||
Public tax history
| Year | Property taxes | Tax assessment |
|---|---|---|
| 2025 | $8,644 +9.8% | $739,867 +8.2% |
| 2024 | $7,871 +8.8% | $683,733 +8.9% |
| 2023 | $7,231 +4.6% | $627,600 +0.1% |
| 2022 | $6,916 +0.2% | $626,767 +0.1% |
| 2021 | $6,901 +0.1% | $625,933 +0.1% |
| 2020 | $6,896 +4.2% | $625,100 |
| 2019 | $6,618 -0.2% | $625,100 +4.2% |
| 2018 | $6,630 -0.6% | $600,167 +2.1% |
| 2017 | $6,671 +23.1% | $587,700 +4.1% |
| 2016 | $5,419 | $564,800 +4.2% |
| 2015 | $5,419 | $541,900 +4.4% |
| 2014 | $5,419 | $519,000 |
| 2013 | -- | $519,000 |
| 2012 | -- | $519,000 -1.9% |
| 2011 | -- | $529,220 |
| 2010 | -- | $529,220 |
| 2009 | -- | $529,220 -3.8% |
| 2008 | -- | $550,320 +12.8% |
| 2007 | -- | $487,952 +14.7% |
| 2006 | -- | $425,586 +17.2% |
| 2005 | -- | $363,220 +15% |
| 2004 | -- | $315,882 |
| 2003 | -- | $315,882 +42.8% |
| 2002 | -- | $221,210 |
| 2001 | -- | $221,210 |
Find assessor info on the county website
Monthly payment
Est. payment
Payment breakdown
Explore the cost of this home by adjusting the details. Changes won't be saved.Climate risks
Neighborhood: 20895
Nearby schools
GreatSchools rating
- 7/10Garrett Park Elementary SchoolGrades: K-5Distance: 0.8 mi
- 8/10Tilden Middle SchoolGrades: 6-8Distance: 1.6 mi
- 9/10Walter Johnson High SchoolGrades: 9-12Distance: 2 mi
Schools provided by the listing agent
- District: Montgomery County Public Schools
Source: Bright MLS. This data may not be complete. We recommend contacting the local school district to confirm school assignments for this home.
- $1,107,9005 bd4 ba3.2k sqft11410 Orleans Way, Kensington, MD 20895Off Market
- $983,3004 bd3 ba2.2k sqft11406 Orleans Way, Kensington, MD 20895Off Market

- $807,600-- bd2 ba1.2k sqft11407 Orleans Way, Kensington, MD 20895Off Market
- $916,9004 bd3 ba2.1k sqft11412 Orleans Way, Kensington, MD 20895Off Market
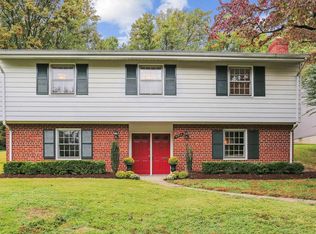
- $964,3004 bd3 ba2.6k sqft11411 Orleans Way, Kensington, MD 20895Off Market
- $991,1004 bd2 ba2.2k sqft11404 Orleans Way, Kensington, MD 20895Off Market
- $810,500-- bd2 ba1.2k sqft11405 Orleans Way, Kensington, MD 20895Off Market
- $1,120,100-- bd4 ba3.2k sqft4902 Rokeby Pl, Kensington, MD 20895Off Market
A local agent can set up tours, give advice and negotiate with sellers.
Similar homes
- $960,0004 bd3 ba2.4k sqft7802 Wincanton Ct, Falls Church, VA 22043For Sale

 MLS ID #VAFX2319776, Karen Briscoe, Serhant. Bright MLS
 - $950,0004 bd4 ba2.9k sqft1714 Luzerne Ave, Silver Spring, MD 20910For Sale
 MLS ID #MDMC2239760, Natalie Thomas, Compass. Bright MLS
 - $1,050,0004 bd3 ba2.9k sqft6616 Kerns Rd, Falls Church, VA 22042For Sale
 MLS ID #VAFX2330584, Leah Fernandez, Compass. Bright MLS
 - $734,9004 bd3 ba1.7k sqft14007 Manorvale Rd, Rockville, MD 20853For Sale
 MLS ID #MDMC2238214, Patrick Messett, RE/MAX Realty Centre, Inc.. Bright MLS
 - $876,0005 bd5 ba2.5k sqft17616 Prince David Dr, Olney, MD 20832For SaleMLS ID #MDMC2236642, Jodi L. Fabrizio-Clontz, EXIT Realty Center. Bright MLS
- $1,039,0006 bd3 ba2.8k sqft1106 Pipestem Pl, Rockville, MD 20854For SaleMLS ID #MDMC2229236, Nurit Coombe, The Agency DC. Bright MLS
- $580,0003 bd3 ba1.7k sqft11346 Palisades Ct, Kensington, MD 20895For SaleMLS ID #MDMC2246838, Lukas Iraola, Compass. Bright MLS
- $695,0004 bd3 ba2.4k sqft4920 Baffin Bay Ln, Rockville, MD 20853For SaleMLS ID #MDMC2242252, Nina Davis, Weichert, REALTORS. Bright MLS
- $795,0005 bd3 ba2.2k sqft14221 Hi Wood Dr, Rockville, MD 20850For SaleMLS ID #MDMC2232862, Maria Mantzouranis, RE/MAX Realty Centre, Inc.. Bright MLS
- $569,9005 bd3 ba2k sqft4320 Ivy Glen Rd, Silver Spring, MD 20906For SaleMLS ID #MDMC2246176, MOTI SHIFERAW, Keller Williams Capital Properties. Bright MLS
- $724,0005 bd3 ba2.1k sqft16517 Jilrick St, Rockville, MD 20853For SaleMLS ID #MDMC2243540, Karen Rollings, EXP Realty, LLC. Bright MLS
- $849,9005 bd4 ba3k sqft26135 Viewland Dr, Damascus, MD 20872For SaleMLS ID #MDMC2247452, Thomas Santucci, Samson Properties. Bright MLS
- $1,050,0003 bd2 ba2.1k sqft6307 Blackwood Rd, Bethesda, MD 20817For SaleMLS ID #MDMC2237242, Nathan Dart, RE/MAX Realty Group. Bright MLS
- $573,9954 bd3 ba1.7k sqft13130 Valleywood Dr, Silver Spring, MD 20906For SaleMLS ID #MDMC2247766, Edward Jefferies, Keller Williams Preferred Properties. Bright MLS
- $1,150,0004 bd5 ba3.5k sqft11900 Canfield Rd, Rockville, MD 20854For SaleMLS ID #MDMC2238306, Mr. Eric Stewart, Long & Foster Real Estate, Inc.. Bright MLS
- $625,0003 bd2 ba2k sqft3003 Findley Rd, Kensington, MD 20895For SaleMLS ID #MDMC2242624, Christina Miller, Compass. Bright MLS
- $1,012,0004 bd3 ba2.5k sqft8104 Briar Creek Dr, Annandale, VA 22003For SaleMLS ID #VAFX2323858, Jana Gilbert, Weichert, REALTORS. Bright MLS
- $985,0004 bd3 ba3.8k sqft3200 Belleview Ave, Landover, MD 20785For SaleMLS ID #MDPG2196608, Bridget Fischer, Coastal Realty Maryland. Bright MLS
- $825,0005 bd4 ba3.5k sqft3702 May St, Silver Spring, MD 20906For SaleMLS ID #MDMC2240382, Juan Flores, Alex Cooper Auctioneers, Inc.. Bright MLS
- $628,0004 bd3 ba2.1k sqft11816 Selfridge Rd, Silver Spring, MD 20906For SaleMLS ID #MDMC2237664, Marlon Deausen, Deausen Realty. Bright MLS
