Welcome to 8710 Yarmouth Court, an adorable four-bedroom, three-and-a-half-bath Colonial ideally situated on a quiet cul-de-sac in Potomac’s Highland Stone neighborhood. The main level offers a comfortable, light-filled floor plan with formal living and dining rooms, a spacious family room with fireplace, and an eat-in kitchen with stainless steel appliances and island. Upstairs are four generously sized bedrooms, including an updated primary suite with private bath and an updated hall bath. The finished lower level provides flexible additional living space with a recreation room, office or den, and full bath, perfect for guests, working from home or a home gym. Outside, enjoy a private backyard and patio, along with the convenience of an attached garage. Recent improvements include a new roof (2026), a new Lennox iComfort thermostat (2025), new refrigerator, water heater, and basement flooring (2021), renovated upper-level bathrooms, painted brick exterior, and new dishwasher (2017), new garage door, siding, gutters and front door (2016). One of the home’s standout features is its location which is walkable to the neighborhood elementary, middle and high schools, as well as nearby parks, playgrounds and community pools. Just minutes to Cabin John Village, shopping, dining and major commuter routes, this home offers the space, convenience and neighborhood lifestyle that make Potomac such a special place to call home.
For sale
$999,900
8710 Yarmouth Ct, Potomac, MD 20854
4beds
2,402sqft
Single Family Residence
Built in 1968
9,533 Square Feet Lot
$982,800 Zestimate®
$416/sqft
$-- HOA
What's special
Updated hall bathPainted brick exteriorAttached garagePrivate backyard and patioFour generously sized bedroomsQuiet cul-de-sacComfortable light-filled floor plan
- 19 hours
- 240
- 32
Zillow last checked:
Listing updated:
Listed by:
Eris Norman 301-674-9929,
TTR Sotheby's International Realty 3015161212,
Listing Team: Capital To Coast Homes
Source: Bright MLS,MLS#: MDMC2250746
Facts & features
Interior
Bedrooms & bathrooms
- Bedrooms: 4
- Bathrooms: 4
- Full bathrooms: 3
- 1/2 bathrooms: 1
- Main level bathrooms: 1
Basement
- Area: 832
Heating
- Forced Air, Natural Gas
Cooling
- Other, Electric
Appliances
- Included: Dishwasher, Disposal, Dryer, Ice Maker, Microwave, Double Oven, Oven/Range - Electric, Oven/Range - Gas, Refrigerator, Cooktop, Washer, Gas Water Heater
- Laundry: Washer/Dryer Hookups Only
Features
- Attic, Family Room Off Kitchen, Breakfast Area, Kitchen Island, Kitchen - Table Space, Dining Area, Chair Railings, Crown Molding, Primary Bath(s), Open Floorplan
- Flooring: Wood
- Doors: Sliding Glass, Storm Door(s)
- Windows: Atrium, Storm Window(s), Window Treatments
- Basement: Other
- Number of fireplaces: 1
- Fireplace features: Equipment, Screen
Interior area
- Total structure area: 3,234
- Total interior livable area: 2,402 sqft
- Finished area above ground: 2,402
- Finished area below ground: 0
Property
Parking
- Total spaces: 1
- Parking features: Garage Door Opener, Off Street, On Street, Attached
- Attached garage spaces: 1
- Has uncovered spaces: Yes
Accessibility
- Accessibility features: Other
Features
- Levels: Three
- Stories: 3
- Patio & porch: Patio
- Pool features: None
- Fencing: Partial,Back Yard
Lot
- Size: 9,533 Square Feet
- Features: Cul-De-Sac, No Thru Street
Details
- Additional structures: Above Grade, Below Grade
- Parcel number: 160400119644
- Zoning: R90
- Special conditions: Standard
Construction
Type & style
- Home type: SingleFamily
- Architectural style: Colonial
- Property subtype: Single Family Residence
Materials
- Frame
- Foundation: Other
- Roof: Composition
Condition
- New construction: No
- Year built: 1968
Details
- Builder model: SP.COLONIAL
Utilities & green energy
- Sewer: Public Sewer
- Water: Public
Community & HOA
Community
- Subdivision: Highland Stone
HOA
- Has HOA: No
Location
- Region: Potomac
Financial & listing details
- Price per square foot: $416/sqft
- Tax assessed value: $812,000
- Annual tax amount: $9,485
- Date on market: 9/10/2026
- Listing agreement: Exclusive Right To Sell
- Ownership: Fee Simple
Estimated market value
$982,800
$934,000 - $1.03M
$4,939/mo
Price history
| Date | Event | Price |
|---|---|---|
| 9/10/2026 | Listed for sale | $999,900+36%$416/sqft |
Source:  Bright MLS #MDMC2250746 Report a problem Bright MLS #MDMC2250746 Report a problem | ||
| 10/1/2014 | Sold | $735,000+16.7%$306/sqft |
Source: Public Record Report a problem | ||
| 7/1/2009 | Sold | $630,000-2.9%$262/sqft |
Source: Public Record Report a problem | ||
| 4/25/2009 | Listed for sale | $649,000$270/sqft |
Source: Listhub #MC7037012 Report a problem | ||
Public tax history
| Year | Property taxes | Tax assessment |
|---|---|---|
| 2025 | $8,793 +6.8% | $763,600 +6.8% |
| 2024 | $8,233 +7.2% | $715,200 +7.3% |
| 2023 | $7,683 +6.2% | $666,800 +1.7% |
| 2022 | $7,233 +1.8% | $655,500 +1.8% |
| 2021 | $7,102 +1.7% | $644,200 +1.8% |
| 2020 | $6,982 +2.6% | $632,900 |
| 2019 | $6,805 -0.2% | $632,900 +2.6% |
| 2018 | $6,817 -1.4% | $617,100 +1.3% |
| 2017 | $6,913 +13.3% | $609,200 +3.5% |
| 2016 | $6,102 | $588,833 +3.6% |
| 2015 | $6,102 | $568,467 +3.7% |
| 2014 | $6,102 | $548,100 |
| 2013 | -- | $548,100 |
| 2012 | -- | $548,100 -8.8% |
| 2011 | -- | $601,240 |
| 2010 | -- | $601,240 |
| 2009 | -- | $601,240 -13.9% |
| 2008 | -- | $698,520 +15.1% |
| 2007 | -- | $606,820 +17.8% |
| 2006 | -- | $515,120 +21.7% |
| 2005 | -- | $423,420 +13% |
| 2004 | -- | $374,640 |
| 2003 | -- | $374,640 +35.2% |
| 2002 | -- | $277,080 |
| 2001 | -- | $277,080 |
Find assessor info on the county website
Monthly payment
Est. payment
Payment breakdown
Explore the cost of this home by adjusting the details. Changes won't be saved.Climate risks
Neighborhood: 20854
Nearby schools
Schools provided by the listing agent
- High: Winston Churchill
- District: Montgomery County Public Schools
Source: Bright MLS. This data may not be complete. We recommend contacting the local school district to confirm school assignments for this home.
Similar homes
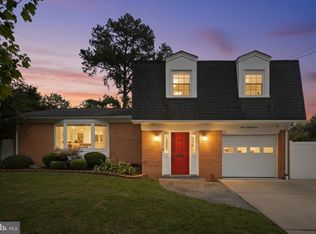
- $1,135,0004 bd4 ba2.7k sqft12417 Goldfinch Ct, Potomac, MD 20854For Sale

 MLS ID #MDMC2251086, Melody Goodman, TTR Sotheby's International Realty. Bright MLS
 - $1,050,0006 bd4 ba3.3k sqft6 Bentana Ct, Rockville, MD 20850For Sale
 MLS ID #MDMC2255222, Anslie Stokes Milligan, Corcoran McEnearney. Bright MLS
 - $1,265,0004 bd4 ba2.8k sqft10804 Deborah Dr, Rockville, MD 20854For Sale
 MLS ID #MDMC2253364, Stacey Sauter, Long & Foster Real Estate, Inc.. Bright MLS
 - $1,024,9004 bd3 ba2.9k sqft6616 Kerns Rd, Falls Church, VA 22042For Sale
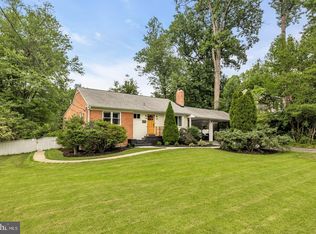 MLS ID #VAFX2340282, Leah Fernandez, Compass. Bright MLS
 - $899,9004 bd3 ba2.1k sqft2305 Peggy Ln, Silver Spring, MD 20910For SaleMLS ID #MDMC2254564, Casey Aboulafia, Compass. Bright MLS
- $1,099,0004 bd3 ba2.4k sqft6426 Hollins Dr, Bethesda, MD 20817For SaleMLS ID #MDMC2251236, Carol Ramirez, Berkshire Hathaway HomeServices PenFed Realty. Bright MLS
- $850,0004 bd3 ba1.8k sqft630 Blossom Dr, Rockville, MD 20850For SaleMLS ID #MDMC2245960, Megan Meekin, Compass. Bright MLS
- $1,398,0005 bd4 ba3.5k sqft9328 Garden Ct, Potomac, MD 20854For SaleMLS ID #MDMC2250004, Anne Killeen, Washington Fine Properties, LLC. Bright MLS
- $750,0004 bd4 ba2.2k sqft4 Burket Ct, Silver Spring, MD 20910For SaleMLS ID #MDMC2250154, Donnell Kearney, Compass. Bright MLS
- $950,0005 bd4 ba3.4k sqft13104 Coralberry Dr, Fairfax, VA 22033For SaleMLS ID #VAFX2331310, Lyssa Seward, TTR Sotheby's International Realty. Bright MLS
- $950,0004 bd4 ba2.7k sqft1018 McCeney Ave, Silver Spring, MD 20901For SaleMLS ID #MDMC2242460, Darleen Smith, CattaWood Spring Realty LLC. Bright MLS
- $989,0004 bd4 ba2.8k sqft3047 Holly St, Falls Church, VA 22044For SaleMLS ID #VAFX2335766, Michelle Sagatov, Washington Fine Properties. Bright MLS
- $775,0003 bd3 ba2.9k sqft13949 Brighton Dam Rd, Clarksville, MD 21029For SaleMLS ID #MDHW2073952, Rich Fox, RE/MAX Realty Centre, Inc.. Bright MLS
- $850,0004 bd3 ba2.8k sqft11712 Berwick Rd, Silver Spring, MD 20904For SaleMLS ID #MDMC2253106, Lisa Greaves, Redfin Corp. Bright MLS
- $975,0004 bd3 ba2.2k sqft8511 Freyman Dr, Chevy Chase, MD 20815For SaleMLS ID #MDMC2248352, Jan Brito, Compass. Bright MLS
- $899,0005 bd3 ba1.9k sqft11214 Dewey Rd, Kensington, MD 20895For SaleMLS ID #MDMC2250164, Bob Chew, Samson Properties. Bright MLS
- $899,9955 bd4 ba3.5k sqft1511 Snowflake Ct, Herndon, VA 20170For SaleMLS ID #VAFX2339986, Norman Domingo, XRealty.NET LLC. Bright MLS
- $1,025,0004 bd4 ba2.8k sqft9009 Mears St, Fairfax, VA 22031For SaleMLS ID #VAFX2318720, Allison Gillette, Paul Wesley Real Estate. Bright MLS
- $1,079,9003 bd3 ba1.8k sqft5711 Wyngate Dr, Bethesda, MD 20817For SaleMLS ID #MDMC2249522, Drew Lowe, Long & Foster Real Estate, Inc.. Bright MLS
- $1,100,0005 bd3 ba3.3k sqft19141 Youngs Cliff Rd, Sterling, VA 20165For SaleMLS ID #VALO2134750, Reema Wadhwannia, Keller Williams Realty. Bright MLS
