Welcome to 630 Blossom Drive, tucked within the coveted Woodley Gardens neighborhood of Rockville, where timeless design meets effortless living. Bathed in natural light, this four-bedroom, three-bath home has been thoughtfully renovated with an emphasis on warm textures, and inviting spaces that feel both sophisticated and livable. The main level unfolds with a graceful flow, connecting inviting living and dining spaces to a beautiful kitchen. Anchored by granite countertops, a classic tile backsplash, and new stainless steel appliances, the kitchen serves as both the heart of the home and a natural gathering place. Experience easy access to the outdoors with a generous entertaining deck overlooking a professionally landscaped, fully fenced backyard. Newly installed hardscaping creates a series of refined outdoor moments, offering the perfect setting for intimate dinners, weekend celebrations, or quiet mornings surrounded by greenery. Upstairs, the primary suite serves as a private retreat, complete with a custom-designed closet and en suite bath. Two additional bedrooms feature custom closet systems, while a spacious hall bath blends comfort and functionality. Easily accessible attic storage provides exceptional practicality without compromising the home's clean aesthetic. The lower level embraces versatility with an inviting family room finished in new luxury vinyl plank flooring and anchored by a custom built-in designed for movie nights, game days, or relaxed evenings at home. A fourth bedroom with its own en suite bath offers endless flexibility as a guest suite, private office, fitness studio, or creative workspace. Perfectly positioned just moments from Downtown Rockville, Montgomery College, and major commuter routes including I-270, the home pairs exceptional convenience with an unmistakable sense of community. Enjoy weekends strolling to Woodley Gardens Park, grabbing your morning coffee at Neighbor's Coffee, meeting friends at Hard Times Café, or cooling off with a treat from Carmen's Italian Ice - all just moments from your front door. Beautifully updated, thoughtfully designed, and ideally located, 630 Blossom Drive is a home where elevated everyday living comes naturally.
For sale
$850,000
630 Blossom Dr, Rockville, MD 20850
4beds
1,820sqft
Single Family Residence
Built in 1961
8,462 Square Feet Lot
$851,500 Zestimate®
$467/sqft
$-- HOA
What's special
Generous entertaining deckBeautiful kitchenBathed in natural lightClassic tile backsplashGranite countertopsNew stainless steel appliances
- 7 days
- 726
- 51
Likely to sell faster than
Zillow last checked:
Listing updated:
Listed by:
Megan Meekin 240-388-0724,
Compass (301) 298-1001
Source: Bright MLS,MLS#: MDMC2245960
Facts & features
Interior
Bedrooms & bathrooms
- Bedrooms: 4
- Bathrooms: 3
- Full bathrooms: 3
Basement
- Area: 616
Heating
- Forced Air, Natural Gas
Cooling
- Central Air, Electric
Appliances
- Included: Dishwasher, Disposal, Dryer, Ice Maker, Microwave, Refrigerator, Cooktop, Washer, Gas Water Heater
- Laundry: Lower Level
Features
- Dining Area, Primary Bath(s)
- Flooring: Wood
- Basement: Finished
- Has fireplace: No
Interior area
- Total structure area: 1,848
- Total interior livable area: 1,820 sqft
- Finished area above ground: 1,232
- Finished area below ground: 588
Property
Parking
- Total spaces: 1
- Parking features: Concrete, Driveway
- Uncovered spaces: 1
Accessibility
- Accessibility features: None
Features
- Levels: Multi/Split,Three
- Stories: 3
- Patio & porch: Deck, Porch
- Pool features: None
- Fencing: Full
Lot
- Size: 8,462 Square Feet
Details
- Additional structures: Above Grade, Below Grade
- Parcel number: 160400202835
- Zoning: R75
- Special conditions: Standard
Construction
Type & style
- Home type: SingleFamily
- Property subtype: Single Family Residence
Materials
- Brick
- Foundation: Block
Condition
- New construction: No
- Year built: 1961
Utilities & green energy
- Sewer: Public Sewer
- Water: Public
Community & HOA
Community
- Subdivision: Rockville Estates
HOA
- Has HOA: No
Location
- Region: Rockville
Financial & listing details
- Price per square foot: $467/sqft
- Tax assessed value: $624,300
- Annual tax amount: $8,873
- Date on market: 8/26/2026
- Listing agreement: Exclusive Right To Sell
- Ownership: Fee Simple
Estimated market value
$851,500
$809,000 - $894,000
$3,083/mo
Price history
| Date | Event | Price |
|---|---|---|
| 8/26/2026 | Listed for sale | $850,000+9.7%$467/sqft |
Source:  Bright MLS #MDMC2245960 Report a problem Bright MLS #MDMC2245960 Report a problem | ||
| 2/28/2023 | Sold | $775,000+47.6%$426/sqft |
Source: Bright MLS #MDMC2084298 Report a problem | ||
| 7/21/2010 | Sold | $525,000-2.6%$288/sqft |
Source: Agent Provided Report a problem | ||
| 4/22/2010 | Price change | $539,000-2%$296/sqft |
Source: Long & Foster Real Estate, Inc. #MC7300625 Report a problem | ||
| 4/8/2010 | Listed for sale | $550,000+127%$302/sqft |
Source: Long & Foster Real Estate, Inc. #MC7300625 Report a problem | ||
| 1/12/1999 | Sold | $242,300$133/sqft |
Source: Public Record Report a problem | ||
Public tax history
| Year | Property taxes | Tax assessment |
|---|---|---|
| 2025 | $8,181 +4.6% | $605,800 +3.2% |
| 2024 | $7,819 +4.5% | $587,300 +4% |
| 2023 | $7,486 +7.1% | $564,733 +4.2% |
| 2022 | $6,992 +3.9% | $542,167 +4.3% |
| 2021 | $6,731 +2.5% | $519,600 +2.2% |
| 2020 | $6,565 +4.3% | $508,300 +4.7% |
| 2019 | $6,293 -0.5% | $485,700 |
| 2018 | $6,327 +0.2% | $485,700 +2.5% |
| 2017 | $6,316 +24.7% | $473,800 +2.6% |
| 2016 | $5,067 | $461,900 +2.6% |
| 2015 | $5,067 | $450,000 +0.6% |
| 2014 | $5,067 | $447,333 +0.6% |
| 2013 | -- | $444,667 +0.6% |
| 2012 | -- | $442,000 |
| 2011 | -- | $442,000 |
| 2010 | -- | $442,000 -18.4% |
| 2009 | -- | $541,650 +12% |
| 2008 | -- | $483,532 +13.7% |
| 2007 | -- | $425,416 +15.8% |
| 2006 | -- | $367,300 +15.1% |
| 2005 | -- | $319,160 +17.8% |
| 2004 | -- | $271,020 +21.6% |
| 2003 | -- | $222,880 +7.6% |
| 2002 | -- | $207,102 |
| 2001 | -- | $207,102 |
Find assessor info on the county website
Monthly payment
Est. payment
Payment breakdown
Explore the cost of this home by adjusting the details. Changes won't be saved.Climate risks
Neighborhood: Woodley Gardens
Nearby schools
Schools provided by the listing agent
- High: Richard Montgomery
- District: Montgomery County Public Schools
Source: Bright MLS. This data may not be complete. We recommend contacting the local school district to confirm school assignments for this home.

Similar homes
- $989,0005 bd4 ba2.2k sqft1426 Fallswood Dr, Rockville, MD 20854For Sale
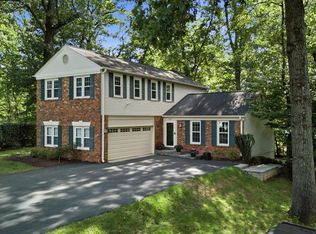
 MLS ID #MDMC2251238, Naomi Brown, Compass. Bright MLS
 - $875,0004 bd2 ba2.1k sqft5105 Flanders Ave, Kensington, MD 20895For Sale
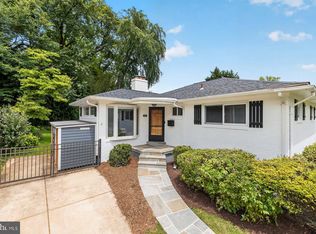 MLS ID #MDMC2247498, Jeannie Nguyen, Century 21 Redwood Realty. Bright MLS
 - $799,0004 bd3 ba1.9k sqft15004 Dufief Dr, Gaithersburg, MD 20878For Sale
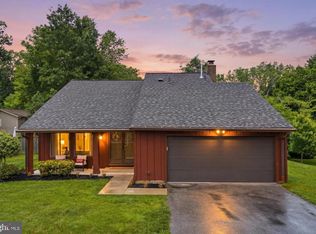 MLS ID #MDMC2237560, Mr. Albert Amar, Compass. Bright MLS
 - $715,0005 bd3 ba2.4k sqft13410 Dowlais Dr, Rockville, MD 20853For Sale
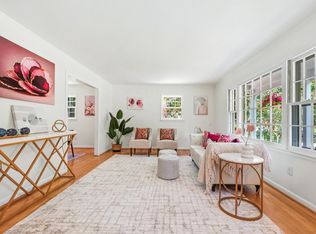 MLS ID #MDMC2246234, Betsy Thurston, Long & Foster Real Estate, Inc.. Bright MLS
 - $899,0005 bd3 ba1.9k sqft11214 Dewey Rd, Kensington, MD 20895For SaleMLS ID #MDMC2250164, Bob Chew, Samson Properties. Bright MLS
- $720,0003 bd2 ba1.8k sqft11301 Stryver Ct, Gaithersburg, MD 20878For SaleMLS ID #MDMC2240952, Elisa Bragale, Coldwell Banker Realty. Bright MLS
- $525,0003 bd3 ba1.7k sqftRockshire, Rockville, MD 20850For SaleMLS ID #MDMC2220384, Sam Gupta, FAB Realty LLC. Bright MLS
- $649,9004 bd2 ba2k sqft3918 Wexford Dr, Kensington, MD 20895For SaleMLS ID #MDMC2250444, Chris Sartwell, RLAH @properties. Bright MLS
- $825,0003 bd3 ba1.8k sqft2202 Jester Ct, Reston, VA 20191For SaleMLS ID #VAFX2329630, Kyle Toomey, Compass. Bright MLS
- $855,0004 bd5 ba2.2k sqft703 Dranesville Rd, Herndon, VA 20170For SaleMLS ID #VAFX2334826, Marie Valmonte, Coldwell Banker Realty. Bright MLS
- $875,0004 bd3 ba2k sqft12348 Coleraine Ct, Reston, VA 20191For SaleMLS ID #VAFX2332252, Nada Gagliardi, Keller Williams Capital Properties. Bright MLS
- $625,0004 bd4 ba1.9k sqft11408 Gilsan St, Silver Spring, MD 20902For SaleMLS ID #MDMC2253314, Silvana Dias, RLAH @properties. Bright MLS
- $689,9005 bd4 ba2.6k sqft2610 Silverdale Dr, Silver Spring, MD 20906For SaleMLS ID #MDMC2250090, Alda Lourenco, RE/MAX Realty Group. Bright MLS
- $749,0004 bd3 ba1.4k sqft1208 Jackson Ave, Takoma Park, MD 20912For SaleMLS ID #MDMC2247384, Matthew Charlesworth, Keller Williams Realty. Bright MLS
- $900,0003 bd3 ba2.7k sqft6281 Linkythorn Ln, Clarksville, MD 21029For SaleMLS ID #MDHW2067706, Marty Welsh, Monument Sotheby's International Realty. Bright MLS
- $725,0003 bd2 ba1.7k sqft9129 Walden Rd, Silver Spring, MD 20901For SaleMLS ID #MDMC2252638, Donna Kerr, Donna Kerr Group. Bright MLS
- $835,0005 bd3 ba2.2k sqft6474 Oakwood Dr, Falls Church, VA 22041For SaleMLS ID #VAFX2306162, Mr. Tom S Hennerty, NetRealtyNow.com, LLC. Bright MLS
- $910,0004 bd3 ba2.4k sqft1516 N Chambliss St, Alexandria, VA 22312For SaleMLS ID #VAAX2064206, Laurie Gessaman, Pearson Smith Realty, LLC. Bright MLS
- $675,0003 bd4 ba2k sqft10419 Grandin Rd, Silver Spring, MD 20902For SaleMLS ID #MDMC2249890, Christine Song, Samson Properties. Bright MLS
- $699,9004 bd3 ba1.7k sqft3923 Halsey St, Kensington, MD 20895For SaleMLS ID #MDMC2245936, Patrick Grantham, Long & Foster Real Estate, Inc.. Bright MLS
