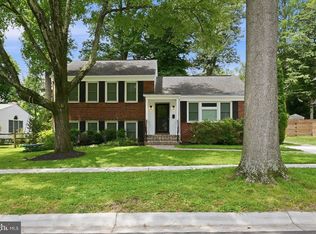
Welcome to this beautifully remodeled and thoughtfully expanded 4-bedroom, 2-full-bath brick rambler in sought-after Garrett Park Estates, offering approximately 2,414 sq. ft. of living space and more than $380,000 in renovations and improvements. Step inside to a light-filled living room featuring a bay window, recessed lighting, refinished hardwood floors, and an updated wood-burning fireplace mantel. Fresh paint throughout gives the home a bright, move-in-ready feel. The open layout flows into the spacious formal dining room and then into the stunning Wentworth-designed addition—the true heart of the home. Designed with a mid-century modern influence, this dramatic kitchen and breakfast area features soaring ceilings and walls of floor-to-ceiling windows and fixed glass panels that fill the space with natural light while maintaining privacy. The beautifully designed kitchen features distinctive herringbone tile, Woodharbor cabinetry with a combination of natural maple and painted hardwood finishes, and a large Silestone waterfall island with seating and three LED pendant lights. The stainless steel appliance package includes a double-door refrigerator, oven, standalone hood, dishwasher, and microwave, complemented by a double sink and custom floor-to-ceiling white cabinetry offering exceptional storage. Step outside to an impressive outdoor entertaining area where the rear exterior is accented with warm cedar siding. The outdoor kitchen features a brick-faced cabinet topped with bluestone, a Lynx gas grill, and a built-in charcoal BBQ smoker. The Brazilian hardwood deck, known for its exceptional strength and durability, extends to a second tier with plenty of room for outdoor dining, entertaining, and relaxing. The home was featured in The Washington Post for its beautifully designed addition, outdoor kitchen, and deck—a special recognition of the thoughtful design and indoor-outdoor living spaces that make this home truly unique. The main level also offers three bedrooms, including the primary bedroom with a built-in closet. Bedrooms 2 and 3 feature Elfa desk and shelving systems, and the renovated full bath is finished with classic subway tile and a pedestal sink. From the dining area, a side entrance leads to the finished lower level featuring the fourth bedroom with an egress window, a beautifully renovated full bath with tiled shower and custom EuroDesign glass shower door, LVP flooring, high-end European-style closets, recessed lighting, entertainment area with mini fridge, office area, finished under-stair storage, and a separate laundry room with washer and dryer. Outside, additional improvements include a well-built custom shed, Long Fence fencing and gate, 2-car concrete driveway, refinished slate walkway, fresh exterior paint, new attic insulation, and a Calderon roof installed in 2026. Professionally prepared two-story floor plans are also available. This thoughtfully expanded and extensively improved home offers a rare combination of mid-century-inspired design, quality craftsmanship, indoor-outdoor living, and exceptional convenience. Located less than a mile from I-270 and I-495 and close to Grosvenor-Strathmore Metro, MARC Train, Strathmore Music Center, Pike & Rose, and the shopping, dining, and entertainment of North Bethesda.
For sale
$875,000
5105 Flanders Ave, Kensington, MD 20895
4beds
2,164sqft
Single Family Residence
Built in 1955
6,195 Square Feet Lot
$918,000 Zestimate®
$404/sqft
$-- HOA
What's special
Updated wood-burning fireplace mantelMid-century modern influenceRefinished hardwood floorsRefinished slate walkwayImpressive outdoor entertaining areaDouble sinkOffice area
- 3 days
- 572
- 38
Likely to sell faster than
Zillow last checked:
Listing updated:
Listed by:
Jeannie Nguyen 301-806-4858,
Century 21 Redwood Realty 5405331279,
Co-Listing Agent: Basil D Zourzoukis 240-793-5688,
Century 21 Redwood Realty
Source: Bright MLS,MLS#: MDMC2247498
Facts & features
Interior
Bedrooms & bathrooms
- Bedrooms: 4
- Bathrooms: 2
- Full bathrooms: 2
- Main level bathrooms: 1
- Main level bedrooms: 3
Basement
- Area: 1038
Heating
- Forced Air, Natural Gas
Cooling
- Central Air, Electric
Appliances
- Included: Microwave, Dishwasher, Dryer, Refrigerator, Stainless Steel Appliance(s), Washer, Water Heater, Range Hood, Cooktop, Electric Water Heater
Features
- Bathroom - Tub Shower, Bathroom - Stall Shower, Breakfast Area, Built-in Features, Ceiling Fan(s), Dining Area, Entry Level Bedroom, Open Floorplan, Kitchen - Gourmet, Kitchen Island, Kitchen - Table Space, Recessed Lighting, High Ceilings
- Flooring: Hardwood, Wood
- Windows: Bay/Bow, Double Pane Windows
- Basement: Finished
- Number of fireplaces: 2
- Fireplace features: Marble, Wood Burning
Interior area
- Total structure area: 2,421
- Total interior livable area: 2,164 sqft
- Finished area above ground: 1,383
- Finished area below ground: 781
Property
Parking
- Total spaces: 2
- Parking features: Concrete, Driveway, On Street
- Uncovered spaces: 2
Accessibility
- Accessibility features: None
Features
- Levels: Two
- Stories: 2
- Patio & porch: Deck, Brick, Roof
- Exterior features: Barbecue, Lighting
- Pool features: None
- Fencing: Chain Link,Privacy,Back Yard
Lot
- Size: 6,195 Square Feet
Details
- Additional structures: Above Grade, Below Grade
- Parcel number: 160400062013
- Zoning: R60
- Special conditions: Standard
Construction
Type & style
- Home type: SingleFamily
- Architectural style: Ranch/Rambler,Raised Ranch/Rambler
- Property subtype: Single Family Residence
Materials
- Brick
- Foundation: Slab
- Roof: Shingle
Condition
- Excellent
- New construction: No
- Year built: 1955
- Major remodel year: 2016
Utilities & green energy
- Sewer: Public Sewer
- Water: Public
Community & HOA
Community
- Subdivision: Garrett Park Estates
HOA
- Has HOA: No
Location
- Region: Kensington
Financial & listing details
- Price per square foot: $404/sqft
- Tax assessed value: $844,900
- Annual tax amount: $9,912
- Date on market: 9/1/2026
- Listing agreement: Exclusive Right To Sell
- Listing terms: Conventional,FHA,VA Loan,Cash
- Ownership: Fee Simple
Estimated market value
$918,000
$863,000 - $982,000
$3,403/mo
Price history
| Date | Event | Price |
|---|---|---|
| 9/1/2026 | Listed for sale | $875,000+42%$404/sqft |
Source:  Bright MLS #MDMC2247498 Report a problem Bright MLS #MDMC2247498 Report a problem | ||
| 2/23/2016 | Sold | $616,000-2.2%$285/sqft |
Source: Public Record Report a problem | ||
| 2/6/2016 | Listing removed | $2,500$1/sqft |
Source: CENTURY 21 Trademark Realty #MC9533427 Report a problem | ||
| 2/3/2016 | Listed for rent | $2,500$1/sqft |
Source: CENTURY 21 Trademark Realty #MC9533427 Report a problem | ||
| 2/1/2016 | Listed for sale | $629,999$291/sqft |
Source: Century 21 Trademark Realty #MC8767768 Report a problem | ||
| 12/14/2015 | Listing removed | $2,500$1/sqft |
Source: Trademark Realty #MC9533427 Report a problem | ||
| 12/14/2015 | Pending sale | $629,999$291/sqft |
Source: Century 21 Trademark Realty #MC8767768 Report a problem | ||
| 12/11/2015 | Listed for rent | $2,500$1/sqft |
Source: Trademark Realty #MC9533427 Report a problem | ||
| 11/5/2015 | Price change | $629,999-4.4%$291/sqft |
Source: CENTURY 21 Trademark Realty #MC8767768 Report a problem | ||
| 10/20/2015 | Listed for sale | $659,000$305/sqft |
Source: Century 21 Trademark Realty #MC8767768 Report a problem | ||
Public tax history
| Year | Property taxes | Tax assessment |
|---|---|---|
| 2025 | $9,220 +9% | $789,933 +7.5% |
| 2024 | $8,461 +8% | $734,967 +8.1% |
| 2023 | $7,835 +9.3% | $680,000 +4.7% |
| 2022 | $7,167 +5% | $649,467 +4.9% |
| 2021 | $6,824 +5.1% | $618,933 +5.2% |
| 2020 | $6,491 +17.5% | $588,400 |
| 2019 | $5,527 -0.2% | $588,400 +17.4% |
| 2018 | $5,537 +6.3% | $501,200 +9.5% |
| 2017 | $5,208 +13.2% | $457,600 +5.5% |
| 2016 | $4,600 | $433,600 +5.9% |
| 2015 | $4,600 | $409,600 +6.2% |
| 2014 | $4,600 | $385,600 |
| 2013 | -- | $385,600 |
| 2012 | -- | $385,600 -14.8% |
| 2011 | -- | $452,740 |
| 2010 | -- | $452,740 |
| 2009 | -- | $452,740 -13% |
| 2008 | -- | $520,640 +15.2% |
| 2007 | -- | $451,922 +17.9% |
| 2006 | -- | $383,206 +21.8% |
| 2005 | -- | $314,490 +14.7% |
| 2004 | -- | $274,152 |
| 2003 | -- | $274,152 +41.7% |
| 2002 | -- | $193,480 |
| 2001 | -- | $193,480 |
Find assessor info on the county website
Monthly payment
Est. payment
Payment breakdown
Explore the cost of this home by adjusting the details. Changes won't be saved.Climate risks
Neighborhood: 20895
Nearby schools
Schools provided by the listing agent
- District: Montgomery County Public Schools
Source: Bright MLS. This data may not be complete. We recommend contacting the local school district to confirm school assignments for this home.
Similar homes
- $899,0005 bd3 ba1.9k sqft11214 Dewey Rd, Kensington, MD 20895For Sale

 MLS ID #MDMC2250164, Bob Chew, Samson Properties. Bright MLS
 - $649,9004 bd2 ba2k sqft3918 Wexford Dr, Kensington, MD 20895For Sale
 MLS ID #MDMC2250444, Chris Sartwell, RLAH @properties. Bright MLS
 - $850,0004 bd3 ba2.8k sqft11712 Berwick Rd, Silver Spring, MD 20904For Sale
 MLS ID #MDMC2253106, Lisa Greaves, Redfin Corp. Bright MLS
 - $850,0004 bd3 ba1.8k sqft630 Blossom Dr, Rockville, MD 20850For Sale
 MLS ID #MDMC2245960, Megan Meekin, Compass. Bright MLS
 - $699,9004 bd3 ba1.7k sqft3923 Halsey St, Kensington, MD 20895For SaleMLS ID #MDMC2245936, Patrick Grantham, Long & Foster Real Estate, Inc.. Bright MLS
- $615,0003 bd3 ba1.7k sqft1004 Dennis Ave, Silver Spring, MD 20901For SaleMLS ID #MDMC2254306, Addie Thiry, Weichert, REALTORS. Bright MLS
- $975,0004 bd4 ba2.7k sqft1018 McCeney Ave, Silver Spring, MD 20901For SaleMLS ID #MDMC2242460, Darleen Smith, CattaWood Spring Realty LLC. Bright MLS
- $889,0004 bd2 ba2.2k sqft4636 Taney Ave, Alexandria, VA 22304For SaleMLS ID #VAAX2065096, Dana Elam, Pearson Smith Realty, LLC. Bright MLS
- $975,0004 bd3 ba2.2k sqft8511 Freyman Dr, Chevy Chase, MD 20815For SaleMLS ID #MDMC2248352, Jan Brito, Compass. Bright MLS
- $899,0004 bd4 ba2.3k sqft1212 Underwood St NW, Washington, DC 20012For SaleMLS ID #DCDC2276376, Kira Epstein Begal, Washington Fine Properties, LLC. Bright MLS
- $750,0004 bd3 ba1.7k sqft6011 Hibbling Ave, Springfield, VA 22150For SaleMLS ID #VAFX2332234, Lilly Mail, Coldwell Banker Realty. Bright MLS
- $1,175,0004 bd3 ba2.3k sqft4624 Edgefield Rd, Bethesda, MD 20814For SaleMLS ID #MDMC2249660, Tina Cheung, EXP Realty, LLC. Bright MLS
- $719,0004 bd3 ba2.4k sqft2604 Plyers Mill Rd, Silver Spring, MD 20902For SaleMLS ID #MDMC2244432, Kira Epstein Begal, Washington Fine Properties, LLC. Bright MLS
- $900,0004 bd3 ba2.4k sqft1516 N Chambliss St, Alexandria, VA 22312For SaleMLS ID #VAAX2064206, Laurie Gessaman, Pearson Smith Realty, LLC. Bright MLS
- $739,0005 bd3 ba2.2k sqft4000 Adams Dr, Silver Spring, MD 20902For SaleMLS ID #MDMC2233544, Adam Bazyluk, Realty Advantage of Maryland LLC. Bright MLS
- $625,0004 bd4 ba1.9k sqft11408 Gilsan St, Silver Spring, MD 20902For SaleMLS ID #MDMC2253314, Silvana Dias, RLAH @properties. Bright MLS
- $699,9994 bd3 ba2.9k sqft213 Piping Rock Dr, Silver Spring, MD 20905For SaleMLS ID #MDMC2252688, Heather Sand, Compass. Bright MLS
- $699,0004 bd3 ba2.4k sqft9703 Woodland Dr, Silver Spring, MD 20910For SaleMLS ID #MDMC2242530, Donna Kerr, Donna Kerr Group. Bright MLS
- $699,0004 bd2 ba1.9k sqft1708 Brisbane St, Silver Spring, MD 20902For SaleMLS ID #MDMC2248454, Liz MacLaren, RE/MAX Results. Bright MLS
- $1,275,0005 bd3 ba2.4k sqft6505 Friars Ct, Bethesda, MD 20817For SaleMLS ID #MDMC2252220, Shirin Benamadi, Engel & Volkers Washington, DC. Bright MLS
