Discover this charming brick ranch-style residence nestled on a plush 3.22-acre lot in the desirable Aintree Estates community within footsteps of Brighton Dam reservoir. This well-maintained home features three spacious bedrooms, two-and-a-half ceramic baths, hardwood flooring, and an inviting open floor plan. The updated gourmet kitchen is equipped with stainless steel appliances, granite countertops, Brazilian cherry hardwood flooring, cherry cabinets, an island, desk area, under cabinet lighting, plentiful recessed lighting, and a breakfast room, making it ideal for both casual dining and entertaining. Enjoy the bright dining room & living room complete with a brick wood burning fireplace and hearth. The den provides access to the large deck with built-in seating, the screened gazebo, as well as the back yard. The serene property backs-up to parkland and trees, with scenic vistas and a peaceful ambiance, perfect for those seeking a blend of indoor elegance and outdoor tranquility. The primary suite features four walk-in closets and a ceramic bathroom with a walk-in shower. Two additional bedrooms and a full ceramic bathroom complete the bedroom wing of the home. Tons of potential in the huge unfinished walk-out basement with 9-foot ceilings, brick wood burning fireplace and hearth, rough-in for third full bath and two additional bedrooms. The property also offers an attic fan for added comfort and a spacious attached side load two-car garage with additional storage and a paved driveway for convenient parking. Served by a private whole-house generator, well and septic. Enjoy having easy access to great schools, four Columbia Lake parks, including lake activities, tennis courts, sports fields, and miles of paved walking/running/biking paths, dining, shopping and entertainment. Convenient location to Clarksville, Ellicott City, Olney, and downtown DC, Baltimore, Annapolis, and Frederick, and in close proximity to BWI, NSA, NASA, MARC rail and major transportation routes. Experience the best of suburban living with a private retreat feel, while being just moments away from local amenities. Open Houses 9/26 & 9/27 from 1-3 PM.
Pending
$900,000
6281 Linkythorn Ln, Clarksville, MD 21029
3beds
2,722sqft
Single Family Residence
Built in 1969
3.22 Acres Lot
$877,100 Zestimate®
$331/sqft
$-- HOA
What's special
Charming brick ranch-style residenceTwo-and-a-half ceramic bathsScenic vistasScreened gazeboFull ceramic bathroomBrazilian cherry hardwood flooringHardwood flooring
- 120 days
- 761
- 36
Zillow last checked:
Listing updated:
Listed by:
Marty Welsh 410-963-6102,
Monument Sotheby's International Realty (443) 746-2090
Source: Bright MLS,MLS#: MDHW2067706
Facts & features
Interior
Bedrooms & bathrooms
- Bedrooms: 3
- Bathrooms: 3
- Full bathrooms: 2
- 1/2 bathrooms: 1
- Main level bathrooms: 3
- Main level bedrooms: 3
Rooms
- Room types: Living Room, Dining Room, Primary Bedroom, Bedroom 2, Bedroom 3, Kitchen, Family Room, Basement, Foyer, Breakfast Room, Laundry, Bathroom 2, Primary Bathroom, Half Bath
Primary bedroom
- Features: Walk-In Closet(s), Attached Bathroom, Flooring - HardWood, Ceiling Fan(s)
- Level: Main
- Area: 440 Square Feet
- Dimensions: 20 X 22
Bedroom 2
- Features: Flooring - HardWood
- Level: Main
- Area: 165 Square Feet
- Dimensions: 11 X 15
Bedroom 3
- Features: Flooring - HardWood, Window Treatments, Ceiling Fan(s)
- Level: Main
- Area: 165 Square Feet
- Dimensions: 11 X 15
Primary bathroom
- Features: Double Sink, Flooring - Ceramic Tile, Window Treatments, Lighting - Ceiling, Bathroom - Walk-In Shower
- Level: Main
- Area: 72 Square Feet
- Dimensions: 8 X 9
Bathroom 2
- Features: Flooring - Ceramic Tile, Lighting - Wall sconces, Bathroom - Tub Shower
- Level: Main
- Area: 40 Square Feet
- Dimensions: 5 X 8
Basement
- Features: Basement - Unfinished, Fireplace - Wood Burning, Built-in Features, Lighting - Ceiling, Flooring - Concrete
- Level: Lower
- Area: 2666 Square Feet
- Dimensions: 43 X 62
Breakfast room
- Features: Flooring - HardWood, Lighting - Ceiling
- Level: Main
- Area: 168 Square Feet
- Dimensions: 12 X 14
Dining room
- Features: Lighting - Ceiling, Flooring - HardWood, Window Treatments
- Level: Main
- Area: 210 Square Feet
- Dimensions: 14 X 15
Family room
- Features: Flooring - HardWood, Balcony Access
- Level: Main
- Area: 204 Square Feet
- Dimensions: 12 X 17
Foyer
- Features: Lighting - Ceiling, Flooring - Slate
- Level: Main
- Area: 100 Square Feet
- Dimensions: 10 X 10
Half bath
- Features: Flooring - Ceramic Tile, Window Treatments, Lighting - Wall sconces
- Level: Main
- Area: 35 Square Feet
- Dimensions: 5 X 7
Kitchen
- Features: Recessed Lighting, Granite Counters, Flooring - HardWood
- Level: Main
- Area: 168 Square Feet
- Dimensions: 12 X 14
Laundry
- Features: Flooring - Ceramic Tile, Lighting - Ceiling
- Level: Main
- Area: 50 Square Feet
- Dimensions: 5 X 10
Living room
- Features: Window Treatments, Fireplace - Wood Burning, Flooring - HardWood, Track Lighting
- Level: Main
- Area: 425 Square Feet
- Dimensions: 17 X 25
Screened porch
- Features: Ceiling Fan(s), Lighting - Ceiling
- Level: Main
- Area: 132 Square Feet
- Dimensions: 11 X 12
Heating
- Baseboard, Radiator, Oil
Cooling
- Ceiling Fan(s), Central Air, Programmable Thermostat, Electric
Appliances
- Included: Microwave, Dishwasher, Disposal, Dryer, Extra Refrigerator/Freezer, Humidifier, Ice Maker, Self Cleaning Oven, Oven/Range - Electric, Range Hood, Refrigerator, Stainless Steel Appliance(s), Washer, Water Conditioner - Owned, Water Heater, Electric Water Heater
- Laundry: Dryer In Unit, Has Laundry, Hookup, Main Level, Washer In Unit, Washer/Dryer Hookups Only, Laundry Room
Features
- Attic/House Fan, Bathroom - Walk-In Shower, Ceiling Fan(s), Dining Area, Entry Level Bedroom, Family Room Off Kitchen, Open Floorplan, Formal/Separate Dining Room, Kitchen - Gourmet, Eat-in Kitchen, Primary Bath(s), Recessed Lighting, Upgraded Countertops, Walk-In Closet(s), Dry Wall
- Flooring: Ceramic Tile, Concrete, Slate, Hardwood, Wood
- Windows: Double Pane Windows, Energy Efficient, Insulated Windows, Replacement, Screens, Vinyl Clad
- Basement: Connecting Stairway,Partial,Drainage System,Full,Heated,Interior Entry,Exterior Entry,Rough Bath Plumb,Space For Rooms,Sump Pump,Unfinished,Walk-Out Access,Windows,Workshop,Rear Entrance
- Number of fireplaces: 2
- Fireplace features: Brick, Mantel(s)
Interior area
- Total structure area: 2,722
- Total interior livable area: 2,722 sqft
- Finished area above ground: 2,722
- Finished area below ground: 0
Video & virtual tour
Property
Parking
- Total spaces: 6
- Parking features: Storage, Garage Faces Side, Garage Door Opener, Inside Entrance, Oversized, Asphalt, Lighted, Driveway, Paved, Private, Attached, On Street
- Attached garage spaces: 2
- Uncovered spaces: 4
- Details: Garage Sqft: 552
Accessibility
- Accessibility features: >84" Garage Door, 2+ Access Exits, Accessible Doors, Accessible Hallway(s), Grip-Accessible Features, Accessible Entrance
Features
- Levels: Two
- Stories: 2
- Patio & porch: Screened Porch
- Exterior features: Chimney Cap(s), Lighting, Flood Lights, Rain Gutters, Street Lights
- Pool features: None
- Has view: Yes
- View description: Scenic Vista, Trees/Woods
Lot
- Size: 3.22 Acres
- Features: Backs - Parkland, Backs to Trees, Cul-De-Sac, Front Yard, Landscaped, No Thru Street, Private, Wooded, Suburban
Details
- Additional structures: Above Grade, Below Grade
- Parcel number: 1405351790
- Zoning: RRDEO
- Special conditions: Standard
Construction
Type & style
- Home type: SingleFamily
- Architectural style: Ranch/Rambler
- Property subtype: Single Family Residence
Materials
- Brick
- Foundation: Block
- Roof: Architectural Shingle,Asphalt
Condition
- Good
- New construction: No
- Year built: 1969
Utilities & green energy
- Electric: 200+ Amp Service
- Sewer: On Site Septic, Private Sewer
- Water: Private, Well
- Utilities for property: Cable Available, Electricity Available, Phone Available
Community & HOA
Community
- Subdivision: Aintree Estates
HOA
- Has HOA: No
Location
- Region: Clarksville
Financial & listing details
- Price per square foot: $331/sqft
- Tax assessed value: $754,967
- Annual tax amount: $8,990
- Date on market: 6/24/2026
- Listing agreement: Exclusive Agency
- Listing terms: Cash,Conventional,FHA,VA Loan,USDA Loan
- Ownership: Fee Simple
- Road surface type: Black Top
Estimated market value
$877,100
$833,000 - $921,000
$4,060/mo
Price history
| Date | Event | Price |
|---|---|---|
| 10/6/2026 | Pending sale | $900,000$331/sqft |
Source:  Bright MLS #MDHW2067706 Report a problem Bright MLS #MDHW2067706 Report a problem | ||
| 7/17/2026 | Listed for sale | $900,000$331/sqft |
Source: Bright MLS #MDHW2067706 Report a problem | ||
| 6/30/2026 | Contingent | $900,000$331/sqft |
Source: Bright MLS #MDHW2067706 Report a problem | ||
| 6/24/2026 | Listed for sale | $900,000$331/sqft |
Source: Bright MLS #MDHW2067706 Report a problem | ||
Public tax history
| Year | Property taxes | Tax assessment |
|---|---|---|
| 2026 | $10,816 +20.3% | $754,967 +3.1% |
| 2025 | $8,990 +15.3% | $732,400 +5.8% |
| 2024 | $7,798 +6.1% | $692,500 +6.1% |
| 2023 | $7,348 +6.5% | $652,600 +6.5% |
| 2022 | $6,899 +0.2% | $612,700 +0.2% |
| 2021 | $6,888 +0.2% | $611,733 +0.2% |
| 2020 | $6,877 +0.2% | $610,767 +0.2% |
| 2019 | $6,866 -5% | $609,800 +2.6% |
| 2018 | $7,226 -17.3% | $594,233 -2.6% |
| 2017 | $8,742 | $609,800 +8.3% |
| 2016 | -- | $563,100 |
| 2015 | -- | $563,100 |
| 2014 | -- | $563,100 -3% |
| 2013 | -- | $580,700 |
| 2012 | -- | $580,700 |
| 2011 | -- | $580,700 -32.1% |
| 2010 | -- | $855,710 +7.7% |
| 2009 | -- | $794,350 +8.4% |
| 2008 | -- | $732,990 +9.1% |
| 2007 | -- | $671,630 +14.2% |
| 2006 | -- | $588,260 +16.5% |
| 2005 | -- | $504,890 +19.8% |
| 2004 | -- | $421,520 +7.6% |
| 2003 | -- | $391,922 +8.2% |
| 2002 | -- | $362,326 +8.9% |
| 2001 | -- | $332,730 +152.2% |
| 2000 | -- | $131,910 |
Find assessor info on the county website
Monthly payment
Est. payment
Payment breakdown
Explore the cost of this home by adjusting the details. Changes won't be saved.Climate risks
Neighborhood: 21029
Nearby schools
Schools provided by the listing agent
- Elementary: Clarksville
- Middle: Lime Kiln
- High: River Hill
- District: Howard County Public Schools
Source: Bright MLS. This data may not be complete. We recommend contacting the local school district to confirm school assignments for this home.
- $910,900-- bd3 ba2.4k sqft6277 Linkythorn Ln, Clarksville, MD 21029Off Market
- $1,237,2006 bd5 ba3.4k sqft6285 Linkythorn Ln, Clarksville, MD 21029Off Market
- $1,077,7004 bd3 ba3.1k sqft6270 Firethorn Ln, Clarksville, MD 21029Off Market

- $1,019,6005 bd3 ba2.3k sqft6276 Linkythorn Ln, Clarksville, MD 21029Off Market
Similar homes
- $850,0005 bd4 ba2.8k sqft7501 Flamewood Dr, Clarksville, MD 21029For Sale
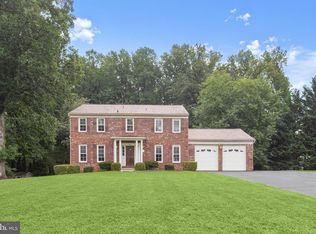
 MLS ID #MDHW2072586, Billy Martin, Northrop Realty. Bright MLS
 - $899,0004 bd3 ba2.7k sqft2163 McKendree Rd, West Friendship, MD 21794For Sale
 MLS ID #MDHW2074256, Tracy Diamond, EXP Realty, LLC. Bright MLS
 - $875,0005 bd4 ba3.3k sqft1050 Streaker Rd, Eldersburg, MD 21784For Sale
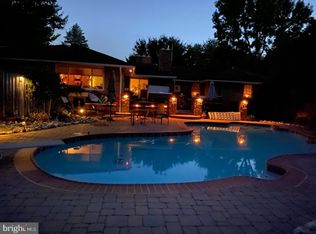 MLS ID #MDCR2038462, Dawn Friend, Iron Valley Real Estate of Central MD. Bright MLS
 - $784,9003 bd3 ba2.3k sqft10173 Green Clover Dr, Ellicott City, MD 21042For Sale
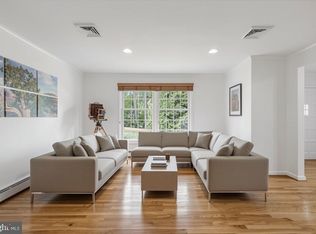 MLS ID #MDHW2075406, Donna Reichert, Keller Williams Flagship. Bright MLS
 - $849,9004 bd3 ba2.8k sqft11712 Berwick Rd, Silver Spring, MD 20904For SaleMLS ID #MDMC2253106, Lisa Greaves, Redfin Corp. Bright MLS
- $885,0005 bd3 ba2.9k sqft3 Melvin Ave, Baltimore, MD 21228For SaleMLS ID #MDBC2178892, Brad Morsberger, Cummings & Co. Realtors. Bright MLS
- $950,0004 bd4 ba2.7k sqft1018 McCeney Ave, Silver Spring, MD 20901For SaleMLS ID #MDMC2242460, Darleen Smith, CattaWood Spring Realty LLC. Bright MLS
- $809,9005 bd4 ba2.9k sqft14413 Bauer Dr, Rockville, MD 20853For SaleMLS ID #MDMC2260440, Yony Kifle, EXP Realty, LLC. Bright MLS
- $879,9005 bd3 ba2.9k sqft6924 Sundown Rd, Laytonsville, MD 20882For SaleMLS ID #MDMC2245468, Craig Sword, Compass. Bright MLS
- $845,0004 bd3 ba3.6k sqft15104 Georgia Ave, Rockville, MD 20853For SaleMLS ID #MDMC2258118, Lisa P Johnson, Weichert, REALTORS. Bright MLS
- $690,0004 bd3 ba1.8k sqft28720 Greenberry Dr, Gaithersburg, MD 20882For SaleMLS ID #MDMC2258098, Scott Moran, Corner House Realty. Bright MLS
- $975,0005 bd4 ba4k sqft3809 King William Dr, Olney, MD 20832For SaleMLS ID #MDMC2254602, Karen Rollings, EXP Realty, LLC. Bright MLS
- $870,0004 bd4 ba3.9k sqft5115 Hodges Rd, Eldersburg, MD 21784For SaleMLS ID #MDCR2034432, Cassandra DeLeon, Compass. Bright MLS
- $750,0005 bd4 ba2.9k sqft3813 Spring Meadow Ct, Ellicott City, MD 21042For SaleMLS ID #MDHW2075182, Denie Dulin, Compass. Bright MLS
- $795,0004 bd4 ba3.1k sqft13812 Mills Ave, Silver Spring, MD 20904For SaleMLS ID #MDMC2254712, Dave Savercool, Long & Foster Real Estate, Inc.. Bright MLS
- $799,9004 bd3 ba3k sqft15716 Jones Ln, Gaithersburg, MD 20878For SaleMLS ID #MDMC2260092, Amir Eslaminejad, Compass. Bright MLS
- $695,0004 bd3 ba2.5k sqft8545 Pineway Ct, Laurel, MD 20723For SaleMLS ID #MDHW2072186, Gali Sapir, Perennial Real Estate. Bright MLS
- $820,0004 bd3 ba2.8k sqft14921 Harrisville Rd, Mount Airy, MD 21771For SaleMLS ID #MDFR2086874, Karen Thompson, Berkshire Hathaway HomeServices PenFed Realty. Bright MLS
- $875,0004 bd3 ba3.1k sqft2305 Peggy Ln, Silver Spring, MD 20910For SaleMLS ID #MDMC2259724, Mynor Herrera, Keller Williams Capital Properties. Bright MLS
- $825,0004 bd3 ba2.6k sqft4616 Norbeck Rd, Rockville, MD 20853For SaleMLS ID #MDMC2255876, Lisa P Johnson, Weichert, REALTORS. Bright MLS
