A Century of Timeless Elegance in Historic Catonsville. Built in 1915, this extraordinary Craftsman residence is a beautiful expression of early 20th-century architecture, where enduring craftsmanship, gracious proportions, and timeless sophistication come together. Nestled in the heart of Old Catonsville, this distinguished five-bedroom home offers nearly 3,000 square feet of above grade living space, rich in architectural character and historic charm. A commanding façade, classic cedar shingle detailing, and expansive covered front porch create an unforgettable first impression. Inside, a gracious foyer welcomes you with gleaming hardwood floors, intricate millwork, elegant transoms, and a magnificent staircase reminiscent of a bygone era. Generously proportioned rooms, oversized windows, handsome fireplaces, and beautifully preserved architectural details reflect the quality and artistry of the home's original construction. The main level offers elegant formal living and dining rooms, a sun-drenched enclosed porch, and inviting gathering spaces ideal for both intimate evenings and grand entertaining. The spacious kitchen blends traditional character with modern conveniences, featuring rich wood cabinetry, stone countertops, stainless steel appliances, and a center island. Upstairs, generously sized bedrooms and beautifully appointed baths continue the home's timeless appeal, including a charming upper-level retreat with a freestanding soaking tub. Outdoors, an expansive elevated deck, picturesque mature trees, beautifully maintained grounds, and a detached two-car garage complete this exceptional property. An additional finished entertaining space and substantial unfinished basement provide further versatility. Situated in one of Catonsville's most established historic neighborhoods, this remarkable residence celebrates more than a century of architectural heritage while embracing the comforts of modern living. A rare opportunity to own a truly distinctive home where history, craftsmanship, and refined living converge.
For sale
$885,000
3 Melvin Ave, Baltimore, MD 21228
5beds
2,915sqft
Single Family Residence
Built in 1915
0.28 Acres Lot
$870,200 Zestimate®
$304/sqft
$-- HOA
What's special
Handsome fireplacesFinished entertaining spaceMagnificent staircaseBeautifully preserved architectural detailsClassic cedar shingle detailingBeautifully appointed bathsElegant transoms
- 1 day
- 420
- 32
Zillow last checked:
Listing updated:
Listed by:
Brad Morsberger 443-257-1433,
Cummings & Co. Realtors (410) 823-0033
Source: Bright MLS,MLS#: MDBC2178892
Facts & features
Interior
Bedrooms & bathrooms
- Bedrooms: 5
- Bathrooms: 3
- Full bathrooms: 3
- Main level bathrooms: 1
Basement
- Area: 0
Heating
- Forced Air, Hot Water, Natural Gas
Cooling
- Central Air, Electric
Appliances
- Included: Gas Water Heater, Tankless Water Heater, Water Heater, Electric Water Heater
Features
- Dining Area
- Basement: Unfinished
- Has fireplace: No
Interior area
- Total structure area: 2,915
- Total interior livable area: 2,915 sqft
- Finished area above ground: 2,915
- Finished area below ground: 0
Property
Parking
- Total spaces: 2
- Parking features: Garage Door Opener, Garage Faces Side, Detached, Driveway
- Garage spaces: 2
- Has uncovered spaces: Yes
Accessibility
- Accessibility features: Other
Features
- Levels: Four
- Stories: 4
- Pool features: None
Lot
- Size: 0.28 Acres
Details
- Additional structures: Above Grade, Below Grade
- Parcel number: 04010107150350
- Zoning: R
- Special conditions: Standard
Construction
Type & style
- Home type: SingleFamily
- Architectural style: Craftsman
- Property subtype: Single Family Residence
Materials
- Cedar
- Foundation: Stone
Condition
- New construction: No
- Year built: 1915
Utilities & green energy
- Sewer: Public Sewer
- Water: Public
Community & HOA
Community
- Subdivision: Old Catonsville
HOA
- Has HOA: No
Location
- Region: Baltimore
Financial & listing details
- Price per square foot: $304/sqft
- Tax assessed value: $522,367
- Annual tax amount: $6,331
- Date on market: 10/20/2026
- Listing agreement: Exclusive Right To Sell
- Listing terms: Conventional,FHA,VA Loan
- Ownership: Fee Simple
Estimated market value
$870,200
$827,000 - $914,000
$3,092/mo
Price history
| Date | Event | Price |
|---|---|---|
| 10/20/2026 | Listed for sale | $885,000+254%$304/sqft |
Source:  Bright MLS #MDBC2178892 Report a problem | ||
| 6/18/2001 | Sold | $250,000$86/sqft |
Source: Public Record Report a problem | ||
Public tax history
| Year | Property taxes | Tax assessment |
|---|---|---|
| 2026 | $7,028 +4.8% | $522,367 +2.2% |
| 2025 | $6,705 +10.8% | $510,933 +2.3% |
| 2024 | $6,054 +2.9% | $499,500 +2.9% |
| 2023 | $5,883 +3% | $485,433 -2.8% |
| 2022 | $5,713 +3.1% | $499,500 +9.2% |
| 2021 | $5,542 +6.9% | $457,300 +6.9% |
| 2020 | $5,185 +7.4% | $427,800 -6.5% |
| 2019 | $4,827 +8% | $457,300 +24% |
| 2018 | $4,470 +3.4% | $368,800 +3.4% |
| 2017 | $4,322 +10.3% | $356,600 +3.5% |
| 2016 | $3,919 | $344,400 +3.7% |
| 2015 | $3,919 | $332,200 |
| 2014 | $3,919 | $332,200 |
| 2013 | -- | $332,200 -10.6% |
| 2012 | -- | $371,500 |
| 2011 | -- | $371,500 |
| 2010 | -- | $371,500 -20.5% |
| 2009 | -- | $467,420 +16.3% |
| 2008 | -- | $401,980 +19.4% |
| 2007 | -- | $336,540 +24.1% |
| 2006 | -- | $271,100 +10.2% |
| 2005 | -- | $246,050 +11.3% |
| 2004 | -- | $221,000 +12.8% |
| 2003 | -- | $195,950 +1.9% |
| 2002 | -- | $192,360 +1.9% |
| 2001 | -- | $188,770 |
Find assessor info on the county website
Monthly payment
Est. payment
Payment breakdown
Explore the cost of this home by adjusting the details. Changes won't be saved.Climate risks
Neighborhood: 21228
Nearby schools
Schools provided by the listing agent
- Elementary: Hillcrest
- Middle: Catonsville
- High: Catonsville
- District: Baltimore County Public Schools
Source: Bright MLS. This data may not be complete. We recommend contacting the local school district to confirm school assignments for this home.

Similar homes
- $815,0005 bd3 ba2.9k sqft1666 Severn Chapel Rd, Millersville, MD 21108For Sale
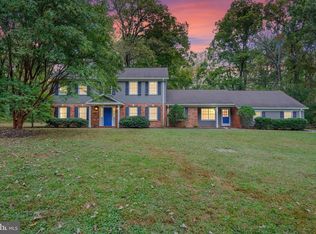
 MLS ID #MDAA2157016, Heather Taylor, RE/MAX One. Bright MLS
- $925,0005 bd4 ba4.3k sqft7144 Elk Mar Dr, Elkridge, MD 21075Active
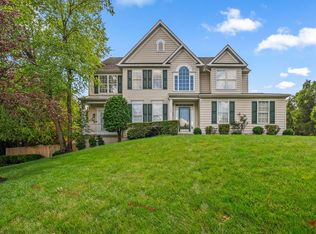 MLS ID #12762449, Katie Bocock, Compass. MRED as distributed by MLS GRID
- $784,9003 bd3 ba2.3k sqft10173 Green Clover Dr, Ellicott City, MD 21042For Sale
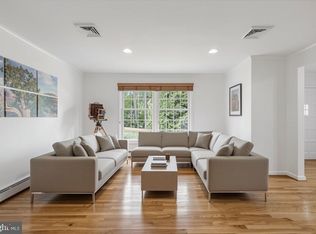 MLS ID #MDHW2075406, Donna Reichert, Keller Williams Flagship. Bright MLS
- $959,0003 bd3 ba3.1k sqft11106 Pool Rd, Cockeysville, MD 21030For Sale
 MLS ID #MDBC2176534, Matt Fischer, Monument Sotheby's International Realty. Bright MLS
- $875,0005 bd5 ba3.7k sqft5304 Catch Fly Ct, Columbia, MD 21045For SaleMLS ID #MDHW2070822, Jeremy Walsh, Coldwell Banker Realty. Bright MLS
- $474,9003 bd2 ba2.3k sqft2021 Norhurst Way N, Catonsville, MD 21228For SaleMLS ID #MDBC2176262, Stephanie Maric, Long & Foster Real Estate, Inc.. Bright MLS
- $445,0003 bd3 ba2.4k sqft14 Arkla Ct, Catonsville, MD 21228For SaleMLS ID #MDBC2175354, Dawn Stewart, Berkshire Hathaway HomeServices PenFed Realty. Bright MLS
- $825,0005 bd4 ba2.6k sqft8107 Arbor View Way, Elkridge, MD 21075For SaleMLS ID #MDHW2074778, Creig Northrop, Northrop Realty. Bright MLS
- $1,195,0006 bd7 ba4.2k sqft312 Oakdale Rd, Baltimore, MD 21210For SaleMLS ID #MDBA2234306, Brandon Gaines, Berkshire Hathaway HomeServices Homesale Realty. Bright MLS
- $875,0005 bd4 ba2.3k sqft2546 Hollingsworth Rd, Reisterstown, MD 21136For SaleMLS ID #MDCR2038224, Elisabeth Yeager, Homes and Farms Real Estate. Bright MLS
- $842,5004 bd4 ba3.2k sqft205 Kemble Rd, Baltimore, MD 21218For SaleMLS ID #MDBA2232760, Laura Grier, Cummings & Co. Realtors. Bright MLS
- $850,0005 bd4 ba2.8k sqft7501 Flamewood Dr, Clarksville, MD 21029For SaleMLS ID #MDHW2072586, Billy Martin, Northrop Realty. Bright MLS
- $850,0003 bd3 ba3.1k sqft5 Glencliffe Cir, Baltimore, MD 21208For SaleMLS ID #MDBC2174712, Jim Bim, Winning Edge. Bright MLS
- $725,0004 bd3 ba2.9k sqft9387 Paulskirk Dr, Ellicott City, MD 21042For SaleMLS ID #MDHW2074050, Anne Cristaldi, Long & Foster Real Estate, Inc.. Bright MLS
- $475,0003 bd2 ba1.9k sqft2018 Rockwell Ave, Baltimore, MD 21228For SaleMLS ID #MDBC2172700, Kim Lally, EXP Realty, LLC. Bright MLS
- $450,0005 bd3 ba2.6k sqft4601 Lincoln Dr, Baltimore, MD 21227For SaleMLS ID #MDBC2176318, Lee Tessier, EXP Realty, LLC. Bright MLS
- $780,0005 bd4 ba3.6k sqft77 Beecham Ct, Owings Mills, MD 21117For SaleMLS ID #MDBC2176578, Jason Perlow, Monument Sotheby's International Realty. Bright MLS
- $850,0003 bd4 ba2.9k sqft5508 N Charles St, Baltimore, MD 21210For SaleMLS ID #MDBA2228942, Ashley Osineme, Samson Properties. Bright MLS
- $799,9004 bd4 ba2.7k sqft2400 Sugarcone Rd, Baltimore, MD 21209For SaleMLS ID #MDBC2172020, Bruce Blum, Coldwell Banker Realty. Bright MLS
