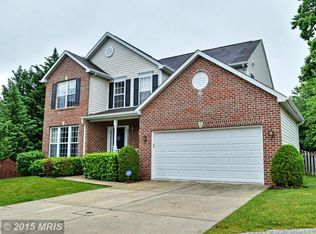
Welcome to this exceptional brick-front residence in the sought-after Arbor Overlook community of Howard County, ideally positioned on a cul-de-sac-style street. A welcoming foyer with box wainscoting provides entry from the front door or two-car garage and introduces the elegant main level. The formal living room features generous windows, custom blinds, and an open, airy ambiance flowing into the formal dining room, beautifully appointed with classic columns, chair railing, crown molding, and refinished hardwood floors extending throughout the main level. The gourmet kitchen is designed for both everyday living and entertaining, featuring 42-inch cabinetry, granite countertops, stone backsplash, stainless steel appliances, planning station, and a center island with breakfast bar. The adjacent breakfast area opens to the spacious family room, highlighted by plush carpeting, crown molding, built-in bookcases, and a gas fireplace. A private office with custom built-ins, desk, and storage provides an ideal work-from-home space, while a laundry room and powder room complete the main level. Upstairs, the luxurious primary suite offers a tranquil retreat with plush carpeting, a custom-organized walk-in closet, and a beautifully appointed en-suite bath featuring a dual vanity, private water closet, and European-style ceramic-tile shower with built-in bench and dual shower heads. Three additional bedrooms and a hall bath provide ample space for family and guests. The fully finished lower level offers incredible versatility with luxury flooring, plush carpeting, media and game areas, a full bath, and a flexible fifth-bedroom or private retreat complete with sauna. Walkout access leads to the patio and spacious deck, creating an ideal extension for outdoor relaxation and entertaining. Conveniently located near US-1, I-95, and MD-100, providing easy access to Baltimore and Washington, D.C. Notable updates include refinished hardwood floors, primary and lower-level bath improvements, fresh paint, new hot water heater, updated lower-level flooring and carpet, gutters, dryer, and refrigerator. Solar panels are leased. A beautifully appointed home offering sophisticated finishes, expansive living spaces, versatile entertaining areas, and exceptional comfort in a desirable Howard County location.
For sale
$825,000
8107 Arbor View Way, Elkridge, MD 21075
5beds
2,619sqft
Single Family Residence
Built in 2003
10,345 Square Feet Lot
$814,600 Zestimate®
$315/sqft
$42/mo HOA
What's special
Brick-front residenceGas fireplaceSophisticated finishesCustom-organized walk-in closetCustom blindsPowder roomStainless steel appliances
- 14 days
- 734
- 44
Likely to sell faster than
Zillow last checked:
Listing updated:
Listed by:
Creig Northrop 410-531-0321,
Northrop Realty 4105310321
Source: Bright MLS,MLS#: MDHW2074778
Facts & features
Interior
Bedrooms & bathrooms
- Bedrooms: 5
- Bathrooms: 4
- Full bathrooms: 3
- 1/2 bathrooms: 1
- Main level bathrooms: 1
Rooms
- Room types: Living Room, Dining Room, Primary Bedroom, Bedroom 2, Bedroom 3, Bedroom 4, Bedroom 5, Kitchen, Family Room, Foyer, Breakfast Room, Office, Recreation Room
Primary bedroom
- Features: Flooring - Carpet, Attached Bathroom, Walk-In Closet(s), Ceiling Fan(s)
- Level: Upper
- Area: 252 Square Feet
- Dimensions: 14 X 18
Bedroom 2
- Features: Flooring - Carpet
- Level: Upper
- Area: 168 Square Feet
- Dimensions: 12 X 14
Bedroom 3
- Features: Flooring - Carpet
- Level: Upper
- Area: 143 Square Feet
- Dimensions: 11 X 13
Bedroom 4
- Features: Flooring - Carpet
- Level: Upper
- Area: 132 Square Feet
- Dimensions: 11 X 12
Bedroom 5
- Features: Flooring - Luxury Vinyl Plank
- Level: Lower
- Area: 252 Square Feet
- Dimensions: 14 X 18
Breakfast room
- Features: Flooring - HardWood, Crown Molding
- Level: Main
- Area: 77 Square Feet
- Dimensions: 7 X 11
Dining room
- Features: Flooring - HardWood, Crown Molding, Chair Rail
- Level: Main
- Area: 182 Square Feet
- Dimensions: 13 X 14
Family room
- Features: Flooring - Carpet, Built-in Features, Fireplace - Gas, Crown Molding
- Level: Main
- Area: 266 Square Feet
- Dimensions: 14 X 19
Foyer
- Features: Flooring - HardWood
- Level: Main
- Area: 60 Square Feet
- Dimensions: 6 X 10
Kitchen
- Features: Flooring - HardWood, Crown Molding, Kitchen Island, Eat-in Kitchen, Kitchen - Gas Cooking, Recessed Lighting, Breakfast Nook, Breakfast Bar
- Level: Main
- Area: 238 Square Feet
- Dimensions: 14 X 17
Living room
- Features: Flooring - HardWood, Crown Molding
- Level: Main
- Area: 210 Square Feet
- Dimensions: 14 X 15
Office
- Features: Flooring - Carpet, Built-in Features, Crown Molding
- Level: Main
- Area: 130 Square Feet
- Dimensions: 10 X 13
Recreation room
- Features: Flooring - Carpet, Flooring - Other
- Level: Lower
- Area: 1120 Square Feet
- Dimensions: 32 X 35
Heating
- Forced Air, Natural Gas
Cooling
- Central Air, Electric
Appliances
- Included: Microwave, Dishwasher, Dryer, Exhaust Fan, Freezer, Ice Maker, Self Cleaning Oven, Oven, Oven/Range - Gas, Refrigerator, Stainless Steel Appliance(s), Washer, Water Dispenser, Water Heater, Gas Water Heater
- Laundry: Has Laundry
Features
- Bathroom - Stall Shower, Bathroom - Tub Shower, Breakfast Area, Built-in Features, Ceiling Fan(s), Chair Railings, Crown Molding, Dining Area, Family Room Off Kitchen, Floor Plan - Traditional, Eat-in Kitchen, Kitchen - Gourmet, Kitchen Island, Kitchen - Table Space, Pantry, Primary Bath(s), Recessed Lighting, Upgraded Countertops, Walk-In Closet(s), High Ceilings, Dry Wall
- Flooring: Carpet, Ceramic Tile, Hardwood, Wood
- Doors: French Doors, Six Panel
- Windows: Double Hung, Double Pane Windows, Skylight(s), Vinyl Clad
- Basement: Connecting Stairway,Finished,Heated,Improved,Interior Entry,Exterior Entry,Sump Pump,Walk-Out Access
- Number of fireplaces: 1
- Fireplace features: Glass Doors, Gas/Propane, Mantel(s)
Interior area
- Total structure area: 4,061
- Total interior livable area: 2,619 sqft
- Finished area above ground: 2,619
- Finished area below ground: 0
Video & virtual tour
Property
Parking
- Total spaces: 2
- Parking features: Garage Faces Rear, Garage Door Opener, Inside Entrance, Asphalt, Attached, Driveway
- Attached garage spaces: 2
- Has uncovered spaces: Yes
Accessibility
- Accessibility features: Other
Features
- Levels: Three
- Stories: 3
- Patio & porch: Deck, Patio
- Exterior features: Lighting
- Pool features: None
- Fencing: Back Yard,Wood
- Has view: Yes
- View description: Garden
Lot
- Size: 10,345 Square Feet
- Features: Backs to Trees
Details
- Additional structures: Above Grade, Below Grade
- Parcel number: 1401289799
- Zoning: RSC
- Special conditions: Standard
Construction
Type & style
- Home type: SingleFamily
- Architectural style: Colonial
- Property subtype: Single Family Residence
Materials
- Brick, Vinyl Siding
- Foundation: Other
- Roof: Shingle
Condition
- New construction: No
- Year built: 2003
Utilities & green energy
- Sewer: Public Sewer
- Water: Public
Community & HOA
Community
- Security: Main Entrance Lock, Smoke Detector(s)
- Subdivision: None Available
HOA
- Has HOA: Yes
- HOA fee: $125 quarterly
Location
- Region: Elkridge
Financial & listing details
- Price per square foot: $315/sqft
- Tax assessed value: $676,700
- Annual tax amount: $9,623
- Date on market: 10/7/2026
- Listing agreement: Exclusive Right To Sell
- Ownership: Fee Simple
Estimated market value
$814,600
$774,000 - $855,000
$3,802/mo
Price history
| Date | Event | Price |
|---|---|---|
| 10/7/2026 | Listed for sale | $825,000+107.8%$315/sqft |
Source:  Bright MLS #MDHW2074778 Report a problem | ||
| 9/23/2003 | Sold | $397,040$152/sqft |
Source: Public Record Report a problem | ||
Public tax history
| Year | Property taxes | Tax assessment |
|---|---|---|
| 2026 | $9,623 +5% | $676,700 +7.7% |
| 2025 | $9,164 +40.2% | $628,533 +8.3% |
| 2024 | $6,535 +9.1% | $580,367 +9.1% |
| 2023 | $5,993 | $532,200 |
| 2022 | $5,993 | $532,200 |
| 2021 | $5,993 -7.2% | $532,200 -7.2% |
| 2020 | $6,458 | $573,500 |
| 2019 | $6,458 -7.4% | $573,500 |
| 2018 | $6,974 -16.2% | $573,500 -1.1% |
| 2017 | $8,326 | $579,700 +7.2% |
| 2016 | -- | $540,767 +7.8% |
| 2015 | -- | $501,833 +8.4% |
| 2014 | -- | $462,900 |
| 2013 | -- | $462,900 |
| 2012 | -- | $462,900 -16.3% |
| 2011 | -- | $552,900 |
| 2010 | -- | $552,900 |
| 2009 | -- | $552,900 -3.2% |
| 2008 | -- | $571,340 +13.1% |
| 2007 | -- | $505,230 +15.1% |
| 2006 | -- | $439,120 +17.7% |
| 2005 | -- | $373,010 +8.3% |
| 2004 | -- | $344,526 +308.5% |
| 2003 | -- | $84,340 |
Find assessor info on the county website
Monthly payment
Est. payment
Payment breakdown
Explore the cost of this home by adjusting the details. Changes won't be saved.Climate risks
Neighborhood: 21075
Nearby schools
Schools provided by the listing agent
- Elementary: Deep Run
- Middle: Mayfield Woods
- High: Long Reach
- District: Howard County Public Schools
Source: Bright MLS. This data may not be complete. We recommend contacting the local school district to confirm school assignments for this home.

Similar homes
- $825,0005 bd4 ba2.6k sqft8107 Arbor Way, Elkridge, MD 21075For Sale
 MLS ID #MDHW2074778, Creig Northrop. Long & Foster Broker Feed
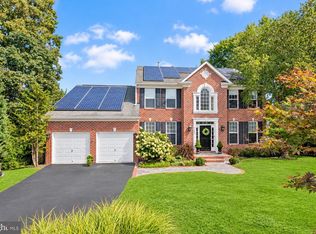
- $615,0005 bd4 ba2.3k sqft6420 Ivy Ter, Elkridge, MD 21075For Sale

 MLS ID #MDHW2068138, Martin Willigan, Northrop Realty. Bright MLS
- $699,0003 bd4 ba2.8k sqft6201 Twenty Year Chase, Columbia, MD 21045For Sale
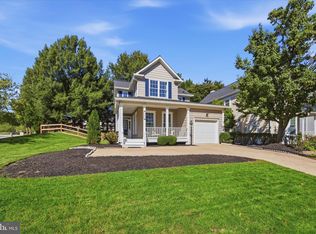 MLS ID #MDHW2074876, Zugell Jamison, Cummings & Co. Realtors. Bright MLS
- $845,0004 bd4 ba2.5k sqft8780 Teresa Ln, Laurel, MD 20723For Sale
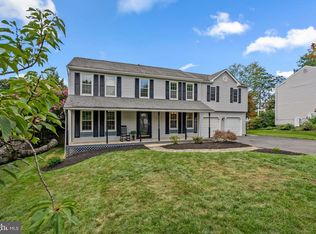 MLS ID #MDHW2075352, Wendy Slaughter, Samson Properties. Bright MLS
- $965,0004 bd4 ba3.5k sqft7893 James Ave, Ellicott City, MD 21043For SaleMLS ID #MDHW2074686, Jessica DuLaney, Next Step Realty. Bright MLS
- $850,0005 bd4 ba2.8k sqft7501 Flamewood Dr, Clarksville, MD 21029For SaleMLS ID #MDHW2072586, Billy Martin, Northrop Realty. Bright MLS
- $875,0005 bd5 ba3.7k sqft5304 Catch Fly Ct, Columbia, MD 21045For SaleMLS ID #MDHW2070822, Jeremy Walsh, Coldwell Banker Realty. Bright MLS
- $760,0004 bd4 ba2.7k sqft12135 Little Patuxent Pkwy, Columbia, MD 21044For SaleMLS ID #MDHW2075042, Gregory Osborn, Long & Foster Real Estate, Inc.. Bright MLS
- $925,0004 bd4 ba2.8k sqft7777 Rotherham Dr, Hanover, MD 21076For SaleMLS ID #MDAA2157642, Tariq Islam, Coldwell Banker Realty. Bright MLS
- $784,9003 bd3 ba2.3k sqft10173 Green Clover Dr, Ellicott City, MD 21042For SaleMLS ID #MDHW2075406, Donna Reichert, Keller Williams Flagship. Bright MLS
- $675,0005 bd3 ba3.8k sqft1891 Bragg Way N, Odenton, MD 21113For SaleMLS ID #MDAA2159430, Myranda Stephens, Compass. Bright MLS
- $780,0005 bd4 ba3.6k sqft77 Beecham Ct, Owings Mills, MD 21117For SaleMLS ID #MDBC2176578, Jason Perlow, Monument Sotheby's International Realty. Bright MLS
- $785,0005 bd3 ba3k sqft2110 Hallmark Dr, Gambrills, MD 21054For SaleMLS ID #MDAA2156140, Kevin Brown, Samson Properties. Bright MLS
- $740,0005 bd4 ba3.3k sqft6013 Glenn Dale Rd, Glenn Dale, MD 20769For SaleMLS ID #MDPG2214272, Reggie Lee, Long & Foster Real Estate, Inc.. Bright MLS
- $725,0004 bd3 ba2.9k sqft9387 Paulskirk Dr, Ellicott City, MD 21042For SaleMLS ID #MDHW2074050, Anne Cristaldi, Long & Foster Real Estate, Inc.. Bright MLS
- $919,0005 bd4 ba2.8k sqft15310 Lions Den Rd, Burtonsville, MD 20866For SaleMLS ID #MDMC2247600, Ashok Shah, Globex Realty Inc.. Bright MLS
- $795,0004 bd4 ba3.1k sqft13812 Mills Ave, Silver Spring, MD 20904For SaleMLS ID #MDMC2254712, Dave Savercool, Long & Foster Real Estate, Inc.. Bright MLS
- $825,0004 bd3 ba2.6k sqft4616 Norbeck Rd, Rockville, MD 20853For SaleMLS ID #MDMC2255876, Lisa P Johnson, Weichert, REALTORS. Bright MLS
- $845,0004 bd3 ba3.6k sqft15104 Georgia Ave, Rockville, MD 20853For SaleMLS ID #MDMC2258118, Lisa P Johnson, Weichert, REALTORS. Bright MLS
- $579,0003 bd4 ba3.1k sqft6425 Koffel Ct Unit 15, Elkridge, MD 21075For SaleMLS ID #MDHW2072202, Brent McDorman, Douglas Realty LLC. Bright MLS
