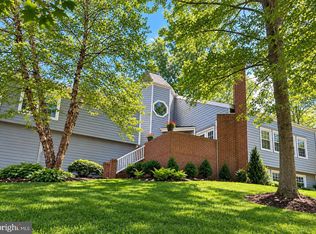
Welcome 5304 Catchfly Ct - an exceptional single-owner custom home nestled in the highly sought-after Glenmont community of Columbia, where timeless craftsmanship, extensive updates, and an ideal layout create the perfect home for today's lifestyle. Offering 5 bedrooms, 4 full baths, and 1 half bath, this remarkable residence is thoughtfully designed for multigenerational living with a spacious main-level primary suite and a luxurious second primary suite upstairs featuring a private sitting room that could easily serve as a sixth bedroom, nursery, home office, or dedicated space for a live-in caregiver. Pride of ownership is evident throughout with countless premium improvements. The beautifully appointed kitchen showcases custom LesCare polymer cabinetry by Stuart Kitchens, Corian countertops and backsplashes, JennAir cooking appliances, Sub-Zero refrigerator, and KitchenAid dishwasher. Rich hardwood flooring, custom built-ins, plantation shutters, and quality finishes enhance the home's elegant yet comfortable living spaces. The fully finished lower level is an entertainer's dream, featuring a spectacular custom black walnut club room with handcrafted bar, wet bar complete with ice maker and dishwasher, custom entertainment center, temperature and humidity-controlled wine cellar, and a beautifully updated full bath. Outdoor living is equally impressive with newly rebuilt Trex decks, custom composite railings, an iron Juliette balcony, pergola, retractable awnings, mature landscaping, and a spacious garden shed. Additional recent improvements include Pella casement windows and exterior doors, new skylights, custom Philadelphia shutters, extensive front stonework, expanded paver driveway (2023), remodeled upper-level primary suite with luxurious bath and walk-in closet, garage renovation with industrial flooring and new garage door, and numerous additional high-end upgrades throughout. A new snowblower (2025) also conveys with the home. Perfectly situated among beautifully maintained homes in one of Columbia's most desirable neighborhoods, this home offers the rare advantage of **no CPRA fee**, highly regarded schools, and unbeatable convenience to shopping, dining, parks, commuter routes, and everything Howard County has to offer. This is a truly rare opportunity to own a meticulously maintained, one-of-a-kind home that offers exceptional flexibility, quality, and value. Schedule your tour today!
For sale
$875,000
5304 Catch Fly Ct, Columbia, MD 21045
5beds
3,738sqft
Single Family Residence
Built in 1979
0.28 Acres Lot
$862,800 Zestimate®
$234/sqft
$22/mo HOA
What's special
Quality finishesExtensive front stoneworkMature landscapingCustom built-insCustom composite railingsPrivate sitting roomCustom philadelphia shutters
- 58 days
- 1,625
- 118
Likely to sell faster than
Zillow last checked:
Listing updated:
Listed by:
Jeremy Walsh 443-219-7660,
Coldwell Banker Realty 4107407100,
Listing Team: The Simply Referable Team Of Coldwell Banker Realty
Source: Bright MLS,MLS#: MDHW2070822
Facts & features
Interior
Bedrooms & bathrooms
- Bedrooms: 5
- Bathrooms: 5
- Full bathrooms: 4
- 1/2 bathrooms: 1
- Main level bathrooms: 2
- Main level bedrooms: 1
Basement
- Area: 826
Heating
- Forced Air, Natural Gas
Cooling
- Central Air, Electric
Appliances
- Included: Gas Water Heater
- Laundry: Has Laundry
Features
- Basement: Finished
- Has fireplace: No
Interior area
- Total structure area: 3,738
- Total interior livable area: 3,738 sqft
- Finished area above ground: 2,912
- Finished area below ground: 826
Property
Parking
- Total spaces: 2
- Parking features: Garage Faces Front, Attached, Driveway
- Attached garage spaces: 2
- Has uncovered spaces: Yes
Accessibility
- Accessibility features: None
Features
- Levels: Three
- Stories: 3
- Patio & porch: Deck, Patio
- Pool features: None
Lot
- Size: 0.28 Acres
Details
- Additional structures: Above Grade, Below Grade
- Parcel number: 1406447449
- Zoning: R12
- Special conditions: Standard
Construction
Type & style
- Home type: SingleFamily
- Architectural style: Colonial
- Property subtype: Single Family Residence
Materials
- Vinyl Siding
- Foundation: Block
Condition
- New construction: No
- Year built: 1979
Utilities & green energy
- Sewer: Public Sewer
- Water: Public
Community & HOA
Community
- Subdivision: Glenmont
HOA
- Has HOA: Yes
- HOA fee: $265 annually
Location
- Region: Columbia
Financial & listing details
- Price per square foot: $234/sqft
- Tax assessed value: $681,867
- Annual tax amount: $9,948
- Date on market: 8/14/2026
- Listing agreement: Exclusive Right To Sell
- Ownership: Fee Simple
Estimated market value
$862,800
$820,000 - $906,000
$4,716/mo
Price history
| Date | Event | Price |
|---|---|---|
| 8/14/2026 | Listed for sale | $875,000$234/sqft |
Source:  Bright MLS #MDHW2070822 Report a problem Bright MLS #MDHW2070822 Report a problem | ||
Public tax history
| Year | Property taxes | Tax assessment |
|---|---|---|
| 2025 | $9,948 +39.7% | $653,200 +3.3% |
| 2024 | $7,120 +3.4% | $632,333 +3.4% |
| 2023 | $6,885 +3.5% | $611,467 +3.5% |
| 2022 | $6,650 +6.5% | $590,600 +6.5% |
| 2021 | $6,243 +7% | $554,467 +7% |
| 2020 | $5,836 +7.5% | $518,333 +7.5% |
| 2019 | $5,430 -7.4% | $482,200 |
| 2018 | $5,864 -16% | $482,200 |
| 2017 | $6,979 | $482,200 -11% |
| 2016 | -- | $541,500 +3.6% |
| 2015 | -- | $522,600 +3.8% |
| 2014 | -- | $503,700 +3.9% |
| 2013 | -- | $484,800 |
| 2012 | -- | $484,800 |
| 2011 | -- | $484,800 -16.6% |
| 2010 | -- | $581,200 +5.2% |
| 2009 | -- | $552,410 +5.5% |
| 2008 | -- | $523,620 +5.8% |
| 2007 | -- | $494,830 +12.3% |
| 2006 | -- | $440,472 +14.1% |
| 2005 | -- | $386,116 +16.4% |
| 2004 | -- | $331,760 +8.2% |
| 2003 | -- | $306,732 +8.9% |
| 2002 | -- | $281,706 +9.7% |
| 2001 | -- | $256,680 +150% |
| 2000 | -- | $102,670 |
Find assessor info on the county website
Monthly payment
Est. payment
Payment breakdown
Explore the cost of this home by adjusting the details. Changes won't be saved.Climate risks
Neighborhood: 21045
Nearby schools
Schools provided by the listing agent
- District: Howard County Public Schools
Source: Bright MLS. This data may not be complete. We recommend contacting the local school district to confirm school assignments for this home.
Similar homes
- $869,9004 bd4 ba4k sqft9787 Diversified Ln, Ellicott City, MD 21042For Sale

 MLS ID #MDHW2067942, Stephanie Maric, Long & Foster Real Estate, Inc.. Bright MLS
 - $995,0006 bd6 ba5.3k sqft8502 Dark Hawk Cir, Columbia, MD 21045For Sale
 MLS ID #MDHW2072686, Jason Sutton, Argonaut Property Group LLC. Bright MLS
 - $938,0005 bd5 ba4.5k sqft11421 Barrow Downs, Columbia, MD 21044For Sale
 MLS ID #MDHW2073842, Kimberly Kepnes, Monument Sotheby's International Realty. Bright MLS
 - $760,0004 bd4 ba2.7k sqft12135 Little Patuxent Pkwy, Columbia, MD 21044For Sale
 MLS ID #MDHW2075042, Gregory Osborn, Long & Foster Real Estate, Inc.. Bright MLS
 - $725,0004 bd4 ba2.9k sqft9521 Pamplona Rd, Columbia, MD 21045For SaleMLS ID #MDHW2072250, Carlos Espinoza, Jason Mitchell Group. Bright MLS
- $819,9004 bd3 ba3.4k sqft116 N Beaumont Ave, Baltimore, MD 21228For SaleMLS ID #MDBC2177526, Claudia Bordon, HomeSmart. Bright MLS
- $900,0003 bd5 ba3.6k sqft11210 Shadowmere Mews, Columbia, MD 21044For SaleMLS ID #MDHW2072702, Lynn Ikle, Redfin Corp. Bright MLS
- $899,0005 bd5 ba5.1k sqft13608 Colefair Dr, Silver Spring, MD 20904For SaleMLS ID #MDMC2246698, Leela Singh, Keller Williams Fairfax Gateway. Bright MLS
- $735,0004 bd3 ba2.9k sqft9387 Paulskirk Dr, Ellicott City, MD 21042For SaleMLS ID #MDHW2074050, Anne Cristaldi, Long & Foster Real Estate, Inc.. Bright MLS
- $850,0003 bd3 ba3.1k sqft5 Glencliffe Cir, Baltimore, MD 21208For SaleMLS ID #MDBC2174712, Jim Bim, Winning Edge. Bright MLS
- $842,5004 bd4 ba3.2k sqft205 Kemble Rd, Baltimore, MD 21218For SaleMLS ID #MDBA2232760, Laura Grier, Cummings & Co. Realtors. Bright MLS
- $845,0004 bd3 ba3.6k sqft15104 Georgia Ave, Rockville, MD 20853For SaleMLS ID #MDMC2258118, Lisa P Johnson, Weichert, REALTORS. Bright MLS
- $735,0004 bd5 ba4.2k sqftVilas At Snowden, Columbia, MD 21045For SaleMLS ID #MDHW2071476, Sandy Wing, RE/MAX Leading Edge. Bright MLS
- $850,0004 bd4 ba3.3k sqft2149 Woodbine Rd, Woodbine, MD 21797For SaleMLS ID #MDHW2074444, Michael Elwell, Cummings & Co. Realtors. Bright MLS
- $775,0005 bd4 ba3.7k sqft5177 Harpers Farm Rd, Columbia, MD 21044For SaleMLS ID #MDHW2074224, Hazel Shakur, Redfin Corp. Bright MLS
- $840,0003 bd3 ba2.3k sqft10173 Green Clover Dr, Ellicott City, MD 21042For SaleMLS ID #MDHW2071124, Jean Quattlebaum, Cummings & Co. Realtors. Bright MLS
- $739,0005 bd4 ba5.2k sqft8 Deep Powder Ct, Woodstock, MD 21163For SaleMLS ID #MDBC2177700, Kim Flowers, Keller Williams Realty Centre. Bright MLS
- $949,0004 bd4 ba2.8k sqft7777 Rotherham Dr, Hanover, MD 21076For SaleMLS ID #MDAA2157642, Tariq Islam, Coldwell Banker Realty. Bright MLS
- $780,0005 bd4 ba3.6k sqft77 Beecham Ct, Owings Mills, MD 21117For SaleMLS ID #MDBC2176578, Jason Perlow, Monument Sotheby's International Realty. Bright MLS
