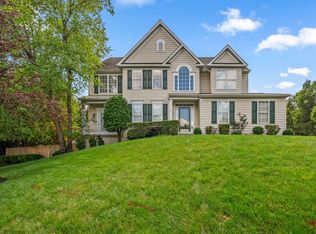
AN EXTRAORDINARY AMOUNT OF HOME FOR THE MONEY What ultimately separates 8502 Dark Hawk Circle from so many other properties is the sheer amount it offers in a single home. Approximately 5,500 square feet. 6 bedrooms. 5½ bathrooms. Private in-law/au pair accommodations. Multiple living and entertaining spaces. Two recently installed HVAC systems. Beautifully refreshed kitchen. Fresh interior paint throughout. Refinished hardwood flooring. Luxury carpeting and custom tilework. Updated lighting and fixtures. Recently resurfaced deck. Two-car garage. Oversized corner lot. And a location within walking distance of neighborhood schools. For buyers searching for more space, the numbers alone are impressive. But the true value of this property is found in how that space can be lived in. There is room here for family to come together without feeling crowded. There is room for grandparents or extended family to have privacy of their own. There is room for overnight guests, home offices, recreation, hobbies and entertaining. There is room for today's needs—and flexibility for whatever tomorrow may bring. That combination is increasingly rare. At a time when buyers throughout Howard County are often asked to compromise—choosing between size and condition, location and affordability, or privacy and convenience—8502 Dark Hawk Circle offers a refreshing alternative. Here, you don't have to sacrifice the space you want to obtain the updates you need. You don't have to give up multigenerational flexibility to remain in an established Columbia community. And you don't have to cross the million-dollar threshold to find a truly substantial home. A residence approaching 5,500 square feet with this many bedrooms and baths, this degree of flexibility, extensive recent updating and an oversized homesite represents an increasingly uncommon opportunity in Howard County at this price point. 8502 Dark Hawk Circle isn't simply about having a larger home. It is about having more room for the people you love, more flexibility for the way you live and more value for your investment. More space. More comfort. More possibilities. And an extraordinary amount of home for the money. Welcome home.
For sale
$995,000
8502 Dark Hawk Cir, Columbia, MD 21045
6beds
5,300sqft
Single Family Residence
Built in 1991
10,802 Square Feet Lot
$-- Zestimate®
$188/sqft
$156/mo HOA
What's special
Two-car garageCustom tileworkRecently resurfaced deckLuxury carpetingFresh interior paint throughoutOversized corner lotBeautifully refreshed kitchen
- 57 days
- 677
- 43
Zillow last checked:
Listing updated:
Listed by:
Jason Sutton 443-540-3177,
Argonaut Property Group LLC 4435209189
Source: Bright MLS,MLS#: MDHW2072686
Facts & features
Interior
Bedrooms & bathrooms
- Bedrooms: 6
- Bathrooms: 6
- Full bathrooms: 5
- 1/2 bathrooms: 1
- Main level bathrooms: 2
- Main level bedrooms: 1
Rooms
- Room types: Dining Room, Primary Bedroom, Bedroom 2, Bedroom 3, Bedroom 4, Kitchen, Family Room, Foyer, Sun/Florida Room, In-Law/auPair/Suite, Laundry, Office, Recreation Room, Bedroom 6
Primary bedroom
- Features: Attached Bathroom, Flooring - Carpet, Walk-In Closet(s), Primary Bedroom - Sitting Area
- Level: Upper
- Area: 270 Square Feet
- Dimensions: 15 X 18
Bedroom 2
- Features: Flooring - Carpet
- Level: Upper
- Area: 121 Square Feet
- Dimensions: 11 X 11
Bedroom 3
- Features: Flooring - Carpet
- Level: Upper
- Area: 168 Square Feet
- Dimensions: 14 X 12
Bedroom 4
- Features: Flooring - Carpet
- Level: Upper
- Area: 150 Square Feet
- Dimensions: 15 X 10
Bedroom 6
- Features: Flooring - Carpet
- Level: Lower
- Area: 156 Square Feet
- Dimensions: 13 X 12
Dining room
- Features: Dining Area, Flooring - HardWood
- Level: Main
- Area: 375 Square Feet
- Dimensions: 25 X 15
Family room
- Features: Flooring - Carpet, Fireplace - Wood Burning
- Level: Main
- Area: 3312 Square Feet
- Dimensions: 144 X 23
Foyer
- Features: Flooring - HardWood
- Level: Main
- Area: 72 Square Feet
- Dimensions: 9 X 8
Other
- Features: Flooring - Carpet
- Level: Main
- Area: 154 Square Feet
- Dimensions: 14 X 11
Other
- Features: Flooring - Carpet
- Level: Main
- Area: 198 Square Feet
- Dimensions: 11 X 18
Kitchen
- Features: Flooring - Tile/Brick, Eat-in Kitchen
- Level: Main
- Area: 168 Square Feet
- Dimensions: 14 X 12
Laundry
- Features: Flooring - Laminated
- Level: Main
- Area: 60 Square Feet
- Dimensions: 5 X 12
Office
- Features: Flooring - Carpet, Built-in Features
- Level: Main
- Area: 260 Square Feet
- Dimensions: 13 X 20
Recreation room
- Features: Flooring - Carpet
- Level: Lower
- Area: 726 Square Feet
- Dimensions: 33 X 22
Other
- Features: Flooring - HardWood
- Level: Main
- Area: 336 Square Feet
- Dimensions: 24 X 14
Heating
- Heat Pump, Electric
Cooling
- Central Air, Ceiling Fan(s), Heat Pump, ENERGY STAR Qualified Equipment, Multi Units, Programmable Thermostat, Electric
Appliances
- Included: Microwave, Dryer, Washer, Cooktop, Dishwasher, Exhaust Fan, Disposal, Freezer, Intercom, Refrigerator, Ice Maker, Trash Compactor, Electric Water Heater
- Laundry: Main Level, Has Laundry, Washer In Unit, Dryer In Unit, Laundry Room
Features
- Built-in Features, Walk-In Closet(s), Ceiling Fan(s), Breakfast Area, Entry Level Bedroom, Kitchen - Table Space, Pantry, Primary Bath(s), Soaking Tub, Upgraded Countertops, Other, Air Filter System, Bathroom - Walk-In Shower, Chair Railings, Crown Molding, Formal/Separate Dining Room, Open Floorplan, Family Room Off Kitchen, Kitchen - Country, Kitchen - Gourmet, Eat-in Kitchen, Recessed Lighting, 2 Story Ceilings, Dry Wall, Vaulted Ceiling(s), High Ceilings, 9'+ Ceilings, Cathedral Ceiling(s)
- Flooring: Carpet, Ceramic Tile, Hardwood, Vinyl, Wood
- Doors: Sliding Glass
- Windows: Skylight(s), Window Treatments
- Basement: Connecting Stairway,Full,Finished,Heated,Interior Entry,Improved,Exterior Entry,Walk-Out Access
- Number of fireplaces: 1
- Fireplace features: Wood Burning, Brick, Mantel(s)
Interior area
- Total structure area: 5,300
- Total interior livable area: 5,300 sqft
- Finished area above ground: 5,300
Property
Parking
- Total spaces: 2
- Parking features: Garage Faces Front, Concrete, Attached, Driveway, Off Street
- Attached garage spaces: 2
- Has uncovered spaces: Yes
Accessibility
- Accessibility features: None
Features
- Levels: Three
- Stories: 3
- Patio & porch: Deck
- Exterior features: Lighting, Street Lights, Sidewalks
- Pool features: None
- Spa features: Bath
Lot
- Size: 10,802 Square Feet
- Features: Landscaped, Rear Yard, Suburban
Details
- Additional structures: Above Grade
- Parcel number: 1416194204
- Zoning: NT
- Special conditions: Standard
- Other equipment: Intercom
Construction
Type & style
- Home type: SingleFamily
- Architectural style: Colonial
- Property subtype: Single Family Residence
Materials
- Block, Aluminum Siding, Brick
- Foundation: Other
- Roof: Asphalt
Condition
- New construction: No
- Year built: 1991
- Major remodel year: 2025
Utilities & green energy
- Electric: 200+ Amp Service
- Sewer: Public Sewer
- Water: Public
- Utilities for property: Cable Connected, Cable Available, Fiber Optic, DSL, Cable, Broadband
Community & HOA
Community
- Security: Main Entrance Lock
- Subdivision: Kendall Ridge
HOA
- Has HOA: Yes
- HOA fee: $1,872 annually
- HOA name: COLUMBIA ASSOCIATION
Location
- Region: Columbia
Financial & listing details
- Price per square foot: $188/sqft
- Tax assessed value: $818,000
- Annual tax amount: $10,126
- Date on market: 8/16/2026
- Listing agreement: Exclusive Right To Sell
- Inclusions: Murphy Bed, Chandelier, All Lighting Fixtures
- Ownership: Fee Simple
Estimated market value
Not available
Estimated sales range
Not available
Not available
Price history
| Date | Event | Price |
|---|---|---|
| 8/16/2026 | Listed for sale | $995,000+25.9%$188/sqft |
Source:  Bright MLS #MDHW2072686 Report a problem Bright MLS #MDHW2072686 Report a problem | ||
| 8/19/2022 | Sold | $790,000+3.3%$149/sqft |
Source: Bright MLS #MDHW2017706 Report a problem | ||
| 7/26/2022 | Pending sale | $765,000$144/sqft |
Source: Bright MLS #MDHW2017706 Report a problem | ||
| 7/21/2022 | Listed for sale | $765,000-10%$144/sqft |
Source: Bright MLS #MDHW2017706 Report a problem | ||
| 7/1/2022 | Listing removed | -- |
Source:  RE/MAX International Report a problem RE/MAX International Report a problem | ||
| 6/19/2022 | Listed for sale | $849,999$160/sqft |
Source: Bright MLS #MDHW2015890 Report a problem | ||
Public tax history
| Year | Property taxes | Tax assessment |
|---|---|---|
| 2025 | $10,126 +35% | $742,467 +11.5% |
| 2024 | $7,501 +12.9% | $666,133 +12.9% |
| 2023 | $6,641 +2.1% | $589,800 |
| 2022 | $6,506 +2.1% | $589,800 +4.3% |
| 2021 | $6,370 +2.2% | $565,733 +2.2% |
| 2020 | $6,235 +3.8% | $553,700 |
| 2019 | $6,007 -3.8% | $553,700 +7.9% |
| 2018 | $6,241 -12.4% | $513,233 +4.1% |
| 2017 | $7,128 +384.4% | $493,000 +2.4% |
| 2016 | $1,472 | $481,667 +2.4% |
| 2015 | $1,472 +2.5% | $470,333 +2.5% |
| 2014 | $1,436 | $459,000 |
| 2013 | -- | $459,000 |
| 2012 | -- | $459,000 -7.6% |
| 2011 | -- | $496,700 0% |
| 2010 | -- | $496,760 |
| 2009 | -- | $496,760 -20.1% |
| 2008 | -- | $621,350 +15.6% |
| 2007 | -- | $537,400 +18.5% |
| 2006 | -- | $453,450 +22.7% |
| 2005 | -- | $369,500 +10.8% |
| 2004 | -- | $333,340 +12.2% |
| 2003 | -- | $297,180 +13.9% |
| 2002 | -- | $261,020 |
| 2001 | -- | $261,020 |
Find assessor info on the county website
Monthly payment
Est. payment
Payment breakdown
Explore the cost of this home by adjusting the details. Changes won't be saved.Climate risks
Neighborhood: 21045
Nearby schools
Schools provided by the listing agent
- District: Howard County Public Schools
Source: Bright MLS. This data may not be complete. We recommend contacting the local school district to confirm school assignments for this home.
Similar homes
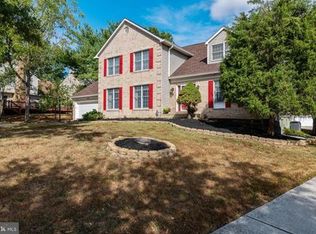
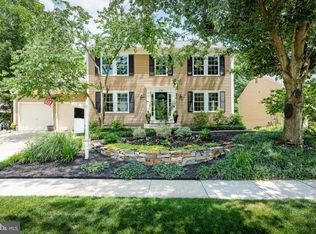
- $875,0005 bd5 ba3.7k sqft5304 Catch Fly Ct, Columbia, MD 21045For Sale
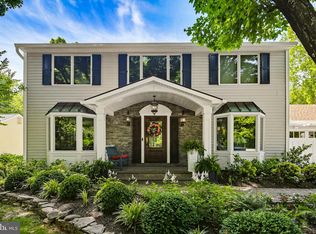
 MLS ID #MDHW2070822, Jeremy Walsh, Coldwell Banker Realty. Bright MLS
 - $938,0005 bd5 ba4.5k sqft11421 Barrow Downs, Columbia, MD 21044For Sale
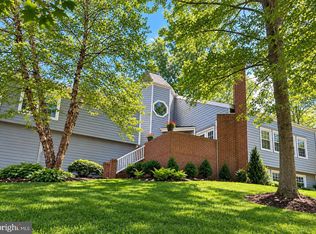 MLS ID #MDHW2073842, Kimberly Kepnes, Monument Sotheby's International Realty. Bright MLS
 - $925,0005 bd4 ba4.3k sqft7144 Elk Mar Dr, Elkridge, MD 21075Active
 MLS ID #12762449, Katie Bocock, Compass. MRED as distributed by MLS GRID
 - $760,0004 bd4 ba2.7k sqft12135 Little Patuxent Pkwy, Columbia, MD 21044For Sale
 MLS ID #MDHW2075042, Gregory Osborn, Long & Foster Real Estate, Inc.. Bright MLS
 - $725,0004 bd4 ba2.9k sqft9521 Pamplona Rd, Columbia, MD 21045For SaleMLS ID #MDHW2072250, Carlos Espinoza, Jason Mitchell Group. Bright MLS
- $869,9004 bd4 ba4k sqft9787 Diversified Ln, Ellicott City, MD 21042For SaleMLS ID #MDHW2067942, Stephanie Maric, Long & Foster Real Estate, Inc.. Bright MLS
- $899,0005 bd5 ba5.1k sqft13608 Colefair Dr, Silver Spring, MD 20904For SaleMLS ID #MDMC2246698, Leela Singh, Keller Williams Fairfax Gateway. Bright MLS
- $874,9904 bd4 ba4k sqft7142 Rivers Edge Rd, Columbia, MD 21044For SaleMLS ID #MDHW2068710, Gregory Osborn, Long & Foster Real Estate, Inc.. Bright MLS
- $948,5006 bd5 ba4k sqft17034 Barn Ridge Dr, Silver Spring, MD 20906For SaleMLS ID #MDMC2252308, Kathleen Moore, Real Broker, LLC - Gaithersburg. Bright MLS
- $949,0004 bd4 ba2.8k sqft7777 Rotherham Dr, Hanover, MD 21076For SaleMLS ID #MDAA2157642, Tariq Islam, Coldwell Banker Realty. Bright MLS
- $850,0005 bd4 ba2.8k sqft7501 Flamewood Dr, Clarksville, MD 21029For SaleMLS ID #MDHW2072586, Billy Martin, Northrop Realty. Bright MLS
- $969,9007 bd6 ba5.4k sqft1129 Saffell Rd, Reisterstown, MD 21136For SaleMLS ID #MDBC2171510, Jon Campbell, Samson Properties. Bright MLS
- $735,0004 bd5 ba4.2k sqftVilas At Snowden, Columbia, MD 21045For SaleMLS ID #MDHW2071476, Sandy Wing, RE/MAX Leading Edge. Bright MLS
- $950,0005 bd5 ba5.2k sqft805 Lindsey Manor Ln, Silver Spring, MD 20905For SaleMLS ID #MDMC2231682, Bob Lucido, Keller Williams Lucido Agency. Bright MLS
- $819,9004 bd3 ba3.4k sqft116 N Beaumont Ave, Baltimore, MD 21228For SaleMLS ID #MDBC2177526, Claudia Bordon, HomeSmart. Bright MLS
- $1,050,0005 bd4 ba3.1k sqft14788 Carriage Mill Rd, Woodbine, MD 21797For SaleMLS ID #MDHW2073708, Susan Romm, RE/MAX Realty Group. Bright MLS
- $950,0005 bd6 ba6.2k sqft12304 Thomas Prospect Dr, Bowie, MD 20720For SaleMLS ID #MDPG2204092, Juanita Matthews, EXP Realty, LLC. Bright MLS
- $975,0004 bd5 ba5.2k sqft3505 John Carroll Dr, Olney, MD 20832For SaleMLS ID #MDMC2243556, Susan Romm, RE/MAX Realty Group. Bright MLS
- $844,0006 bd4 ba5.4k sqft1304 Aleika Ct, Severn, MD 21144For SaleMLS ID #MDAA2158196, Gina Cunningham, Keller Williams Flagship. Bright MLS
- $899,0006 bd5 ba4.4k sqft1712 Allerford Dr, Hanover, MD 21076For SaleMLS ID #MDAA2149866, Errin Coates, Samson Properties. Bright MLS
