Beautifully maintained Colonial-style single-family home tucked away on a cul-de-sac in desirable Llewellyn Fields. Thoughtfully designed for comfortable everyday living and entertaining, this spacious residence offers a traditional layout, generous living areas, and a spacious backyard setting. Notable improvements include a roof replaced in 2021, upper-level HVAC replaced in 2022, lower-level HVAC replaced in 2023, windows replaced in 2016, and a washer and dryer replaced in 2025. // Hardwood floors extend throughout the traditional main level, beginning in the impressive 2-story foyer with a conveniently located powder room. To the left, the formal living room flows seamlessly into the elegant dining room, with both spaces enhanced by sophisticated columns, crown molding, and abundant natural light. // The inviting eat-in kitchen features an island with breakfast bar seating, pendant lighting, a decorative backsplash, upgraded countertops, a pantry, stainless steel appliances, and durable vinyl flooring. Select appliances have been recently replaced, including the refrigerator in 2025 and dishwasher in 2023. An adjoining breakfast area opens to a light-filled sunroom with panoramic windows and a vaulted ceiling, creating an ideal space to relax. // Open to the kitchen, the spacious family room is anchored by a gas fireplace with a marble surround and offers two exterior access points already in place for potential future outdoor living additions. Completing the main level is a well-appointed study featuring custom stacked built-ins with bookshelves, cabinetry, and an integrated desk, as well as a dedicated laundry room with a recently replaced washer and dryer. // Upstairs, the expansive owner’s suite offers vaulted ceilings, a sitting area elegantly defined by columns, a walk-in closet, and a private ensuite bathroom with a dual-sink vanity, soaking tub, and separate shower accented by mosaic tile. Three additional carpeted bedrooms and two full bathrooms complete the upper level. Two secondary bedrooms share a convenient dual-access bathroom with a double-sink vanity, while the fourth bedroom enjoys its own private ensuite bathroom. // The walk-out lower level provides even more versatile living and entertaining space with a spacious recreation room offering plenty of room for lounging, games, and gatherings, complemented by a fully equipped wet bar. A fifth bedroom, full bathroom, and dedicated storage room complete this level. // Outside, enjoy a generous backyard backing to mature trees and featuring two patio areas for outdoor dining or entertaining. Additional exterior highlights include owned solar panels for enhanced energy efficiency, an expansive front yard, and a spacious driveway providing ample parking.
Accepting backups
$950,000
805 Lindsey Manor Ln, Silver Spring, MD 20905
5beds
5,256sqft
Single Family Residence
Built in 1997
0.64 Acres Lot
$-- Zestimate®
$181/sqft
$73/mo HOA
What's special
Sophisticated columnsFully equipped wet barWalk-in closetExpansive front yardSpacious backyard settingElegant dining roomCrown molding
- 43 days
- 767
- 48
Zillow last checked:
Listing updated:
Listed by:
Bob Lucido 410-465-6900,
Keller Williams Lucido Agency (410) 465-6900,
Listing Team: Bob Lucido Team Of Keller Williams Lucido Agency, Co-Listing Team: Bob Lucido Team Of Keller Williams Lucido Agency,Co-Listing Agent: Anita K Mohamed 240-483-6131,
Keller Williams Lucido Agency
Source: Bright MLS,MLS#: MDMC2231682
Facts & features
Interior
Bedrooms & bathrooms
- Bedrooms: 5
- Bathrooms: 5
- Full bathrooms: 4
- 1/2 bathrooms: 1
- Main level bathrooms: 1
Rooms
- Room types: Living Room, Dining Room, Primary Bedroom, Sitting Room, Bedroom 2, Bedroom 3, Bedroom 4, Bedroom 5, Kitchen, Game Room, Family Room, Foyer, Breakfast Room, Study, Laundry, Recreation Room, Storage Room, Bathroom 2, Bathroom 3, Bonus Room, Primary Bathroom, Full Bath, Half Bath
Primary bedroom
- Features: Flooring - Carpet, Primary Bedroom - Sitting Area
- Level: Upper
- Area: 266 Square Feet
- Dimensions: 19 X 14
Bedroom 2
- Features: Flooring - Carpet, Attached Bathroom
- Level: Upper
- Area: 110 Square Feet
- Dimensions: 11 X 10
Bedroom 3
- Features: Flooring - Carpet
- Level: Upper
- Area: 154 Square Feet
- Dimensions: 14 X 11
Bedroom 4
- Features: Flooring - Carpet
- Level: Upper
- Area: 126 Square Feet
- Dimensions: 14 X 9
Bedroom 5
- Features: Flooring - Carpet
- Level: Lower
- Area: 121 Square Feet
- Dimensions: 11 X 11
Primary bathroom
- Level: Upper
Bathroom 2
- Level: Upper
Bathroom 3
- Features: Flooring - Ceramic Tile
- Level: Upper
Bonus room
- Features: Wet Bar, Attic - Floored
- Level: Lower
- Area: 169 Square Feet
- Dimensions: 13 X 13
Breakfast room
- Features: Flooring - Vinyl
- Level: Main
- Area: 182 Square Feet
- Dimensions: 14 X 13
Dining room
- Features: Flooring - HardWood
- Level: Main
- Area: 195 Square Feet
- Dimensions: 15 X 13
Family room
- Features: Fireplace - Gas
- Level: Main
- Area: 280 Square Feet
- Dimensions: 14 X 20
Foyer
- Features: Flooring - HardWood
- Level: Main
- Area: 168 Square Feet
- Dimensions: 14 X 12
Other
- Features: Flooring - Ceramic Tile
- Level: Lower
Game room
- Features: Flooring - Carpet
- Level: Lower
- Area: 220 Square Feet
- Dimensions: 20 X 11
Half bath
- Features: Flooring - HardWood
- Level: Main
Kitchen
- Features: Flooring - Vinyl
- Level: Main
- Area: 208 Square Feet
- Dimensions: 16 X 13
Laundry
- Features: Flooring - Vinyl
- Level: Main
- Area: 63 Square Feet
- Dimensions: 7 X 9
Living room
- Features: Flooring - HardWood
- Level: Main
- Area: 196 Square Feet
- Dimensions: 14 X 14
Recreation room
- Features: Flooring - Carpet
- Level: Lower
- Area: 364 Square Feet
- Dimensions: 28 X 13
Sitting room
- Features: Flooring - Carpet
- Level: Upper
- Area: 143 Square Feet
- Dimensions: 13 X 11
Storage room
- Level: Lower
- Area: 132 Square Feet
- Dimensions: 12 X 11
Study
- Features: Flooring - Carpet, Built-in Features, Crown Molding
- Level: Main
- Area: 130 Square Feet
- Dimensions: 13 X 10
Heating
- Forced Air, Natural Gas
Cooling
- Central Air, Ceiling Fan(s), Electric
Appliances
- Included: Microwave, Cooktop, Dishwasher, Disposal, Dryer, Energy Efficient Appliances, Freezer, Ice Maker, Double Oven, Oven, Refrigerator, Stainless Steel Appliance(s), Washer, Water Dispenser, Water Heater, Gas Water Heater
- Laundry: Main Level, Laundry Room
Features
- Attic, Bar, Built-in Features, Ceiling Fan(s), Chair Railings, Crown Molding, Dining Area, Family Room Off Kitchen, Open Floorplan, Floor Plan - Traditional, Formal/Separate Dining Room, Kitchen Island, Primary Bath(s), Recessed Lighting, Upgraded Countertops, Walk-In Closet(s), 2 Story Ceilings, 9'+ Ceilings, Dry Wall, High Ceilings
- Flooring: Carpet, Ceramic Tile, Concrete, Hardwood, Marble, Vinyl, Wood
- Basement: Connecting Stairway,Full,Finished,Heated,Improved,Interior Entry,Exterior Entry,Rear Entrance,Sump Pump,Walk-Out Access,Windows
- Number of fireplaces: 1
- Fireplace features: Mantel(s), Marble
Interior area
- Total structure area: 5,256
- Total interior livable area: 5,256 sqft
- Finished area above ground: 3,388
- Finished area below ground: 1,868
Property
Parking
- Total spaces: 8
- Parking features: Garage Door Opener, Garage Faces Side, Asphalt, Attached, Driveway
- Attached garage spaces: 2
- Uncovered spaces: 6
Accessibility
- Accessibility features: None
Features
- Levels: Three
- Stories: 3
- Pool features: None
Lot
- Size: 0.64 Acres
- Features: Suburban
Details
- Additional structures: Above Grade, Below Grade
- Parcel number: 160503061232
- Zoning: RE2C
- Special conditions: Standard
Construction
Type & style
- Home type: SingleFamily
- Architectural style: Colonial
- Property subtype: Single Family Residence
Materials
- Brick, Brick Front, Vinyl Siding
- Foundation: Concrete Perimeter
- Roof: Architectural Shingle
Condition
- New construction: No
- Year built: 1997
Utilities & green energy
- Sewer: Public Sewer
- Water: Public
Green energy
- Energy generation: PV Solar Array(s) Owned
Community & HOA
Community
- Security: Main Entrance Lock, Smoke Detector(s)
- Subdivision: Llewellyn Fields
HOA
- Has HOA: Yes
- Amenities included: Tot Lots/Playground
- Services included: Trash, Snow Removal, Common Area Maintenance
- HOA fee: $73 monthly
- HOA name: LLEWELLYN FIELDS
Location
- Region: Silver Spring
Financial & listing details
- Price per square foot: $181/sqft
- Tax assessed value: $872,000
- Annual tax amount: $9,720
- Date on market: 9/17/2026
- Listing agreement: Exclusive Right To Sell
- Inclusions: See Disclosures
- Ownership: Fee Simple
Estimated market value
Not available
Estimated sales range
Not available
Not available
Price history
| Date | Event | Price |
|---|---|---|
| 10/23/2026 | Listed for sale | $950,000$181/sqft |
Source:  Bright MLS #MDMC2231682 Report a problem | ||
| 10/15/2026 | Contingent | $950,000$181/sqft |
Source: Bright MLS #MDMC2231682 Report a problem | ||
| 9/17/2026 | Listed for sale | $950,000+145.7%$181/sqft |
Source: Bright MLS #MDMC2231682 Report a problem | ||
| 3/17/1998 | Sold | $386,620$74/sqft |
Source: Public Record Report a problem | ||
Public tax history
| Year | Property taxes | Tax assessment |
|---|---|---|
| 2026 | $10,099 +18.7% | $872,000 +11.1% |
| 2025 | $8,506 +5.8% | $785,133 +12.4% |
| 2024 | $8,038 +14.1% | $698,267 +14.2% |
| 2023 | $7,045 +4.4% | $611,400 |
| 2022 | $6,747 +0.1% | $611,400 |
| 2021 | $6,741 -1.8% | $611,400 -1.7% |
| 2020 | $6,862 +4.2% | $622,000 |
| 2019 | $6,582 -0.2% | $622,000 +4.2% |
| 2018 | $6,594 -0.6% | $596,933 +2.1% |
| 2017 | $6,634 -11.1% | $584,400 |
| 2016 | $7,461 | $584,400 |
| 2015 | $7,461 | $584,400 -0.2% |
| 2014 | $7,461 | $585,300 |
| 2013 | -- | $585,300 |
| 2012 | -- | $585,300 -12.2% |
| 2011 | -- | $666,570 |
| 2010 | -- | $666,570 |
| 2009 | -- | $666,570 -12.1% |
| 2008 | -- | $758,170 +14.6% |
| 2007 | -- | $661,502 +17.1% |
| 2006 | -- | $564,836 +20.6% |
| 2005 | -- | $468,170 +7.2% |
| 2004 | -- | $436,616 |
| 2003 | -- | $436,616 +16.9% |
| 2002 | -- | $373,510 |
| 2001 | -- | $373,510 |
Find assessor info on the county website
Monthly payment
Est. payment
Payment breakdown
Explore the cost of this home by adjusting the details. Changes won't be saved.Climate risks
Neighborhood: 20905
Nearby schools
Schools provided by the listing agent
- Elementary: Stonegate
- Middle: White Oak
- High: James Hubert Blake
- District: Montgomery County Public Schools
Source: Bright MLS. This data may not be complete. We recommend contacting the local school district to confirm school assignments for this home.
- $972,900-- bd2 ba3.6k sqft807 Lindsey Manor Ln, Silver Spring, MD 20905Off Market
- $968,800-- bd5 ba3.2k sqft803 Lindsey Manor Ln, Silver Spring, MD 20905Off Market
- $911,500-- bd3 ba3k sqft809 Lindsey Manor Ln, Silver Spring, MD 20905Off Market
- $890,0007 bd4 ba4.3k sqft806 Lindsey Manor Ln, Silver Spring, MD 20905Sold
Similar homes
- $899,0005 bd5 ba5.1k sqft13608 Colefair Dr, Silver Spring, MD 20904For Sale
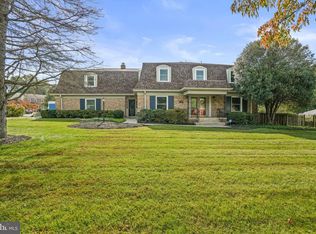
 MLS ID #MDMC2246698, Leela Singh, Keller Williams Fairfax Gateway. Bright MLS
- $749,0004 bd3 ba3k sqft12803 Theresa Dr, Silver Spring, MD 20904For Sale
 MLS ID #MDMC2261946, Jay Dahill, Long & Foster Real Estate, Inc.. Bright MLS
- $1,025,0005 bd5 ba5.8k sqft13776 Night Sky Dr, Silver Spring, MD 20906For Sale
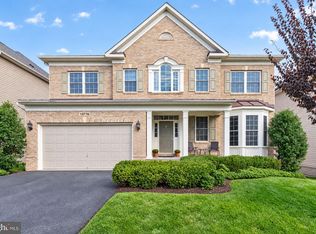 MLS ID #MDMC2257256, Chris M Koons-Byrne, Compass. Bright MLS
- $1,052,0004 bd5 ba4.8k sqft19013 Dellabrooke Farm Way, Brookeville, MD 20833For Sale
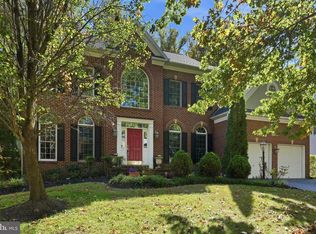 MLS ID #MDMC2259026, Jared Schwartz, Berkshire Hathaway HomeServices PenFed Realty. Bright MLS
- $975,0005 bd4 ba4k sqft3809 King William Dr, Olney, MD 20832For SaleMLS ID #MDMC2254602, Karen Rollings, EXP Realty, LLC. Bright MLS
- $795,0004 bd4 ba3.1k sqft13812 Mills Ave, Silver Spring, MD 20904For SaleMLS ID #MDMC2254712, Dave Savercool, Long & Foster Real Estate, Inc.. Bright MLS
- $925,0005 bd4 ba5.3k sqft7221 Shub Farm Rd, Marriottsville, MD 21104For SaleMLS ID #MDCR2038326, Gilda Day, Cummings & Co. Realtors. Bright MLS
- $1,320,0005 bd5 ba6.8k sqft607 Mission Hills Ct, Silver Spring, MD 20861For SaleMLS ID #MDMC2261888, Carmen Fontecilla, Compass. Bright MLS
- $1,275,0004 bd4 ba4.5k sqft415 Firestone Dr, Silver Spring, MD 20861For SaleMLS ID #MDMC2254064, Jeannette Gray, Earp & Associates Realty, Inc.. Bright MLS
- $860,0005 bd4 ba3.7k sqft15118 Briarcliff Manor Way, Burtonsville, MD 20866For SaleMLS ID #MDMC2260644, Dena Conrad, TTR Sotheby's International Realty. Bright MLS
- $799,0003 bd3 ba3.8k sqft3609 Cherry Valley Dr, Olney, MD 20832For SaleMLS ID #MDMC2260032, Janice Valois, Compass. Bright MLS
- $1,075,0005 bd4 ba4.7k sqft12905 Byefield Dr, Highland, MD 20777For SaleMLS ID #MDHW2074790, Bryan Kerrigan, Redfin Corp. Bright MLS
- $995,0006 bd4 ba5.2k sqft10630 Glass Tumbler Path, Columbia, MD 21044For SaleMLS ID #MDHW2075584, Anthony Friedman, Northrop Realty. Bright MLS
- $850,0005 bd4 ba2.8k sqft7501 Flamewood Dr, Clarksville, MD 21029For SaleMLS ID #MDHW2072586, Billy Martin, Northrop Realty. Bright MLS
- $960,0004 bd4 ba4.4k sqft6152 Montgomery Rd, Elkridge, MD 21075For SaleMLS ID #MDHW2075512, Lynn Ikle, Redfin Corp. Bright MLS
- $1,200,0006 bd5 ba6.6k sqft4912 Ripplemead Ct, Gaithersburg, MD 20882For SaleMLS ID #MDMC2261608, Charlotte Savoy, The KW Collective. Bright MLS
- $925,0005 bd5 ba5.5k sqft11901 Duckettown Rd, Laurel, MD 20708For SaleMLS ID #MDPG2210056, Wemmy Collins, Redfin Corp. Bright MLS
- $949,9004 bd3 ba2.9k sqft12304 Turley Dr, Gaithersburg, MD 20878For SaleMLS ID #MDMC2261056, Matthew Klein, Compass. Bright MLS
- $789,0005 bd4 ba4.8k sqft13105 Falling Water Ct, Bowie, MD 20720For SaleMLS ID #MDPG2224022, Bhavin Contractor, FAB Realty LLC. Bright MLS
- $775,0004 bd4 ba4.7k sqft5365 Woodnote Ln, Columbia, MD 21044For SaleMLS ID #MDHW2075338, Pat Davis, RE/MAX Realty Group. Bright MLS
