Welcome to 13776 Night Sky Drive, a beautiful 5-bedroom home offering 5,857 square feet of living space in the sought-after Poplar Run community, ideally situated on a private lot with peaceful natural views. Generously sized rooms and an open floor plan create an inviting setting for everyday living and entertaining. The main level features a dramatic two-story foyer, formal living and dining rooms with a lovely bay window, a home office, and an inviting family room with gas fireplace. The gourmet kitchen is perfect for entertaining, offering stainless steel appliances, two wall ovens, a gas cooktop, pantry, built-in desk, and a spacious island with storage and breakfast bar. Step outside to the composite deck and enjoy the tranquil setting. Upstairs, the spacious primary suite features a comfortable sitting room, two walk-in closets, and a luxurious bath with two separate vanities, a soaking tub, and walk-in shower. Bedroom two offers an ensuite bath, while bedrooms three and four share a connecting bath. A convenient laundry room and ample closet space complete this level. The walk-out lower level expands the living space with a large recreation room, fifth bedroom with double closets, gym area, and abundant storage. Outside, enjoy the private backyard and peaceful natural surroundings. Poplar Run offers an exceptional lifestyle with resort-style amenities, including multiple pools, a clubhouse, playgrounds, volleyball, and miles of walking trails. Conveniently located near shopping, dining, major commuter routes, and Glenmont Metro, this home combines generous living spaces, a private setting, and an amenity-rich community.
For sale
$1,025,000
13776 Night Sky Dr, Silver Spring, MD 20906
5beds
5,857sqft
Single Family Residence
Built in 2012
6,098 Square Feet Lot
$1,013,900 Zestimate®
$175/sqft
$120/mo HOA
What's special
Home officeWalk-out lower levelPrivate backyardPeaceful natural surroundingsTwo walk-in closetsDramatic two-story foyerAbundant storage
- 36 days
- 747
- 49
Zillow last checked:
Listing updated:
Listed by:
Chris M Koons-Byrne 240-672-6628,
Compass (240) 219-2422
Source: Bright MLS,MLS#: MDMC2257256
Facts & features
Interior
Bedrooms & bathrooms
- Bedrooms: 5
- Bathrooms: 5
- Full bathrooms: 4
- 1/2 bathrooms: 1
- Main level bathrooms: 1
Basement
- Area: 1829
Heating
- Forced Air, Natural Gas
Cooling
- Ceiling Fan(s), Central Air, Electric
Appliances
- Included: Cooktop, Dishwasher, Disposal, Dryer, Exhaust Fan, Microwave, Double Oven, Self Cleaning Oven, Oven, Refrigerator, Stainless Steel Appliance(s), Washer, Water Heater, Gas Water Heater
- Laundry: Upper Level
Features
- Attic, Soaking Tub, Bathroom - Walk-In Shower, Bathroom - Tub Shower, Breakfast Area, Ceiling Fan(s), Chair Railings, Crown Molding, Family Room Off Kitchen, Open Floorplan, Formal/Separate Dining Room, Kitchen - Gourmet, Kitchen Island, Pantry, Primary Bath(s), Recessed Lighting, Upgraded Countertops, Walk-In Closet(s)
- Flooring: Carpet, Ceramic Tile, Engineered Wood, Wood
- Windows: Bay/Bow, Double Pane Windows, Screens, Window Treatments
- Basement: Full,Finished,Interior Entry,Exterior Entry,Rear Entrance,Sump Pump,Walk-Out Access,Windows
- Number of fireplaces: 1
- Fireplace features: Glass Doors, Gas/Propane, Mantel(s), Stone
Interior area
- Total structure area: 5,857
- Total interior livable area: 5,857 sqft
- Finished area above ground: 4,028
- Finished area below ground: 1,829
Property
Parking
- Total spaces: 2
- Parking features: Garage Faces Front, Inside Entrance, Asphalt, Attached
- Attached garage spaces: 2
- Has uncovered spaces: Yes
Accessibility
- Accessibility features: None
Features
- Levels: Three
- Stories: 3
- Patio & porch: Deck
- Exterior features: Street Lights
- Pool features: Community
- Has view: Yes
- View description: Trees/Woods
Lot
- Size: 6,098 Square Feet
Details
- Additional structures: Above Grade, Below Grade
- Parcel number: 03680163
- Zoning: RESIDENTIAL
- Special conditions: Standard
Construction
Type & style
- Home type: SingleFamily
- Architectural style: Colonial
- Property subtype: Single Family Residence
Materials
- Brick, Vinyl Siding
- Foundation: Permanent
- Roof: Shingle
Condition
- Excellent
- New construction: No
- Year built: 2012
Utilities & green energy
- Sewer: Public Sewer
- Water: Public
Community & HOA
Community
- Features: Pool
- Security: Fire Sprinkler System
- Subdivision: Poplar Run
HOA
- Has HOA: Yes
- Amenities included: Clubhouse, Common Grounds, Jogging Path, Party Room, Pool, Recreation Facilities, Tot Lots/Playground, Volleyball Courts, Picnic Area, Meeting Room
- Services included: Common Area Maintenance, Pool(s), Recreation Facility, Snow Removal, Trash
- HOA fee: $120 monthly
- HOA name: POPLAR RUN
Location
- Region: Silver Spring
Financial & listing details
- Price per square foot: $175/sqft
- Tax assessed value: $10,807
- Annual tax amount: $10,807
- Date on market: 10/16/2026
- Listing agreement: Exclusive Right To Sell
- Inclusions: See Disclosures
- Exclusions: See Disclosures
- Ownership: Fee Simple
Estimated market value
$1,013,900
$963,000 - $1.06M
$5,273/mo
Price history
| Date | Event | Price |
|---|---|---|
| 10/16/2026 | Listed for sale | $1,025,000+31.6%$175/sqft |
Source:  Bright MLS #MDMC2257256 Report a problem | ||
| 1/12/2013 | Listing removed | $778,850$133/sqft |
Source: SimonHomes.com #MC7889804 Report a problem | ||
| 12/11/2012 | Listed for sale | $778,850$133/sqft |
Source: SimonHomes.com #MC7889804 Report a problem | ||
| 10/21/2012 | Listing removed | $778,850$133/sqft |
Source: SimonHomes.com #MC7889804 Report a problem | ||
| 9/15/2012 | Listed for sale | $778,850$133/sqft |
Source: SimonHomes.com #MC7889804 Report a problem | ||
Public tax history
Tax history is unavailable.
Monthly payment
Est. payment
Payment breakdown
Explore the cost of this home by adjusting the details. Changes won't be saved.Climate risks
Neighborhood: Glenmont
Nearby schools
Schools provided by the listing agent
- District: Montgomery County Public Schools
Source: Bright MLS. This data may not be complete. We recommend contacting the local school district to confirm school assignments for this home.
- $944,300-- bd4 ba4k sqft13766 Night Sky Dr, Silver Spring, MD 20906Off Market
- $898,7005 bd1 ba4.8k sqft13772 Night Sky Dr, Silver Spring, MD 20906Off Market

- $949,700-- bd4 ba3.6k sqft13780 Night Sky Dr, Silver Spring, MD 20906Off Market
- $888,700-- bd4 ba2.8k sqft13784 Night Sky Dr, Silver Spring, MD 20906Off Market
Similar homes
- $1,099,9004 bd5 ba4.2k sqft3020 Big Bear Ter, Silver Spring, MD 20906For Sale
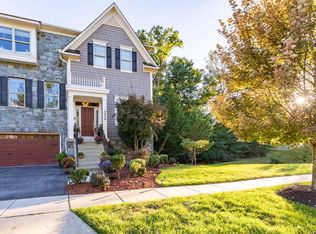
 MLS ID #MDMC2258760, Patty Chicas, Argent Realty, LLC. Bright MLS
- $899,0005 bd5 ba5.1k sqft13608 Colefair Dr, Silver Spring, MD 20904For Sale
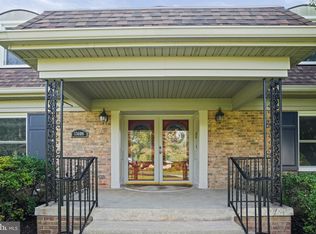 MLS ID #MDMC2246698, Leela Singh, Keller Williams Fairfax Gateway. Bright MLS
- $1,095,0005 bd5 ba4.1k sqft2426 Westminster Dr, Olney, MD 20832For Sale
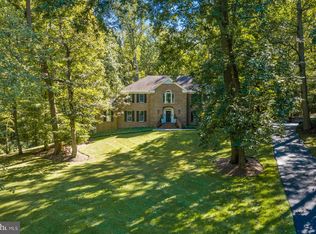 MLS ID #MDMC2257676, Tracy Onslow, RLAH @properties. Bright MLS
- $925,0006 bd5 ba4.4k sqft4401 Medallion Dr, Silver Spring, MD 20904For Sale
 MLS ID #MDPG2223790, Willie Rhone-Patterson, Weichert Realtors - Blue Ribbon. Bright MLS
- $820,0005 bd4 ba3.4k sqft133 Farmgate Ln, Silver Spring, MD 20905For SaleMLS ID #MDMC2256440, Brandon Warner, Compass. Bright MLS
- $1,052,0004 bd5 ba4.8k sqft19013 Dellabrooke Farm Way, Brookeville, MD 20833For SaleMLS ID #MDMC2259026, Jared Schwartz, Berkshire Hathaway HomeServices PenFed Realty. Bright MLS
- $999,9005 bd4 ba4.7k sqft12905 Byefield Dr, Highland, MD 20777For SaleMLS ID #MDHW2074790, Bryan Kerrigan, Redfin Corp. Bright MLS
- $914,4994 bd4 ba4.7k sqft4416 Camley Way, Burtonsville, MD 20866For SaleMLS ID #MDMC2259038, Edwin Escarraman, Compass. Bright MLS
- $1,090,0005 bd5 ba5.7k sqft9451 Brink Rd, Gaithersburg, MD 20882For SaleMLS ID #MDMC2250786, Debbie Roberts, Long & Foster Real Estate, Inc.. Bright MLS
- $950,0005 bd5 ba6k sqft12903 Isaac Duckett Rd, Bowie, MD 20721For SaleMLS ID #MDPG2215724, Adam Carpenter, Keller Williams Flagship. Bright MLS
- $1,150,0006 bd6 ba4.3k sqft3107 Decatur Ave, Kensington, MD 20895For SaleMLS ID #MDMC2246980, Bunty Gulati, Samson Properties. Bright MLS
- $840,0005 bd4 ba3.7k sqft15118 Briarcliff Manor Way, Burtonsville, MD 20866For SaleMLS ID #MDMC2260644, Dena Conrad, TTR Sotheby's International Realty. Bright MLS
- $999,9954 bd5 ba6.6k sqft14312 Driftwood Rd, Bowie, MD 20721For SaleMLS ID #MDPG2218826, Aileen Cook, Royal Dominion Realty. Bright MLS
- $1,295,0004 bd5 ba5.5k sqft3807 Park Lake Dr, Rockville, MD 20853For SaleMLS ID #MDMC2246132, Laurie Lafferty, Samson Properties. Bright MLS
- $1,175,0004 bd4 ba3.5k sqft18611 Brooke Rd, Sandy Spring, MD 20860For SaleMLS ID #MDMC2251112, Angela Cunha, Long & Foster Real Estate, Inc.. Bright MLS
- $1,160,0005 bd4 ba3.4k sqft12805 Folly Quarter Rd, Ellicott City, MD 21042For SaleMLS ID #MDHW2075734, Yue He, CENTURY 21 New Millennium. Bright MLS
- $1,200,0004 bd4 ba3.2k sqft12011 Montrose Village Ter, Rockville, MD 20852For SaleMLS ID #MDMC2247482, Ray Werking, CENTURY 21 New Millennium. Bright MLS
- $1,000,0004 bd3 ba3.7k sqft11345 Barley Field Way, Marriottsville, MD 21104For SaleMLS ID #MDHW2075708, Patty Smallwood, Maryland Real Estate Network. Bright MLS
- $1,238,0006 bd7 ba4.7k sqft203 1st St, Rockville, MD 20850For SaleMLS ID #MDMC2242902, Eric Hovanky, Redfin Corp. Bright MLS
- $1,499,0005 bd5 ba6.1k sqft2108 Gold Mine Rd, Brookeville, MD 20833For SaleMLS ID #MDMC2237678, Mandy Kaur, Redfin Corp. Bright MLS
