Nestled within the prestigious Cross Creek Club, this exquisite Colonial residence embodies luxury and sophistication. Spanning an impressive 4,480 square feet, this home features six spacious bedrooms and four and a half opulent bathrooms, designed for both comfort and elegance. Step inside to discover a grand foyer adorned with a stunning curved staircase, leading to an open floor plan that seamlessly connects the family room and gourmet kitchen. The heart of the home boasts a second kitchen, perfect for culinary enthusiasts, complemented by high-end appliances including a sleek refrigerator, dishwasher, and icemaker. The breakfast area invites morning sunlight, while the formal dining room sets the stage for unforgettable gatherings. Rich wood floors flow throughout, enhancing the home's warmth and charm. The family room, complete with a cozy fireplace, serves as an inviting retreat for relaxation. Luxurious walk-in closets and a convenient laundry chute add to the home's thoughtful design. Outdoor living is equally impressive, featuring expansive decks and patios ideal for entertaining or enjoying serene evenings. The full walkout basement offers endless possibilities for customization, while the attached two-car garage ensures convenience and security. This residence is not just a home; it's a lifestyle of exclusivity and elegance, where every detail has been meticulously crafted for the discerning homeowner. Experience the perfect blend of luxury and comfort in this remarkable property.
For sale
$925,000
4401 Medallion Dr, Silver Spring, MD 20904
6beds
4,480sqft
Single Family Residence
Built in 2003
9,107 Square Feet Lot
$-- Zestimate®
$206/sqft
$93/mo HOA
What's special
Luxurious walk-in closetsSix spacious bedroomsConvenient laundry chuteSecond kitchen
- --
- on Zillow
- 577
- views
- 65
- saves
Likely to sell faster than
Zillow last checked:
Listing updated:
Listed by:
Willie Rhone-Patterson 301-627-8975,
Weichert Realtors - Blue Ribbon 3012623100
Source: Bright MLS,MLS#: MDPG2223790
Facts & features
Interior
Bedrooms & bathrooms
- Bedrooms: 6
- Bathrooms: 5
- Full bathrooms: 4
- 1/2 bathrooms: 1
- Main level bathrooms: 1
Basement
- Area: 2116
Heating
- Central, Forced Air, Zoned, Natural Gas
Cooling
- Central Air, Ceiling Fan(s), Zoned, Electric
Appliances
- Included: Dishwasher, Disposal, Dryer, Exhaust Fan, Ice Maker, Refrigerator, Gas Water Heater
- Laundry: Laundry Chute
Features
- 2nd Kitchen, Breakfast Area, Ceiling Fan(s), Curved Staircase, Family Room Off Kitchen, Open Floorplan, Formal/Separate Dining Room, Pantry, Walk-In Closet(s)
- Flooring: Wood
- Basement: Connecting Stairway,Full,Improved,Walk-Out Access
- Number of fireplaces: 1
Interior area
- Total structure area: 6,596
- Total interior livable area: 4,480 sqft
- Finished area above ground: 4,480
- Finished area below ground: 0
Video & virtual tour
Property
Parking
- Total spaces: 2
- Parking features: Garage Faces Front, Garage Door Opener, Attached
- Attached garage spaces: 2
Accessibility
- Accessibility features: None
Features
- Levels: Three
- Stories: 3
- Patio & porch: Deck, Patio
- Pool features: None
Lot
- Size: 9,107 Square Feet
Details
- Additional structures: Above Grade, Below Grade
- Parcel number: 17013410321
- Zoning: RR
- Special conditions: Standard
Construction
Type & style
- Home type: SingleFamily
- Architectural style: Colonial
- Property subtype: Single Family Residence
Materials
- Brick Front
- Foundation: Concrete Perimeter
Condition
- New construction: No
- Year built: 2003
Utilities & green energy
- Sewer: Public Sewer
- Water: Public
Community & HOA
Community
- Subdivision: Cross Creek Club
HOA
- Has HOA: Yes
- HOA fee: $280 quarterly
Location
- Region: Silver Spring
Financial & listing details
- Price per square foot: $206/sqft
- Tax assessed value: $826,933
- Annual tax amount: $12,287
- Date on market: 11/11/2026
- Listing agreement: Exclusive Right To Sell
- Listing terms: Cash,Conventional,FHA,VA Loan
- Ownership: Fee Simple
Estimated market value
Not available
Estimated sales range
Not available
Not available
Price history
| Date | Event | Price |
|---|---|---|
| 10/24/2014 | Listing removed | $2,800$1/sqft |
Source: Taylor Properties #PG8403612 Report a problem | ||
| 7/14/2014 | Listed for rent | $2,800$1/sqft |
Source: Taylor Properties #PG8403612 Report a problem | ||
| 3/23/2004 | Sold | $548,244$122/sqft |
Source: Public Record Report a problem | ||
Public tax history
| Year | Property taxes | Tax assessment |
|---|---|---|
| 2026 | $12,662 +15.3% | $826,933 +0.2% |
| 2025 | $10,982 +29.6% | $825,200 +8.3% |
| 2024 | $8,475 +9% | $762,100 +9% |
| 2023 | $7,773 +9.9% | $699,000 +9.9% |
| 2022 | $7,071 +1.7% | $635,900 +1.7% |
| 2021 | $6,951 +1.8% | $625,067 +1.8% |
| 2020 | $6,830 -21.9% | $614,233 +4.4% |
| 2019 | $8,743 | $588,333 |
| 2018 | $8,743 +2.6% | $588,333 +2.6% |
| 2017 | $8,519 +14.9% | $573,267 +2.7% |
| 2016 | $7,416 | $558,200 +4% |
| 2015 | $7,416 | $536,800 +4.2% |
| 2014 | $7,416 | $515,400 +4.3% |
| 2013 | -- | $494,000 |
| 2012 | -- | $494,000 |
| 2011 | -- | $494,000 -40.9% |
| 2010 | -- | $835,480 +11.7% |
| 2009 | -- | $748,206 +13.2% |
| 2008 | -- | $660,933 +15.2% |
| 2007 | -- | $573,660 +8.1% |
| 2006 | -- | $530,752 +8.8% |
| 2005 | -- | $487,846 +9.6% |
| 2004 | -- | $444,940 +3425.7% |
| 2003 | -- | $12,620 |
| 2002 | -- | $12,620 |
Find assessor info on the county website
Monthly payment
Est. payment
Payment breakdown
Explore the cost of this home by adjusting the details. Changes won't be saved.Climate risks
Neighborhood: 20904
Nearby schools
Schools provided by the listing agent
- District: Prince George's County Public Schools
Source: Bright MLS. This data may not be complete. We recommend contacting the local school district to confirm school assignments for this home.
- $805,9004 bd4 ba5.3k sqft4321 Medallion Dr, Silver Spring, MD 20904Off Market
- $833,800-- bd3 ba4.4k sqft4323 Medallion Dr, Silver Spring, MD 20904Off Market
- $813,600-- bd5 ba4.3k sqft4319 Medallion Dr, Silver Spring, MD 20904Off Market
- $632,800-- bd2 ba2.5k sqft4318 Medallion Dr, Silver Spring, MD 20904Off Market
Similar homes
- $899,0005 bd5 ba5.1k sqft13608 Colefair Dr, Silver Spring, MD 20904For Sale
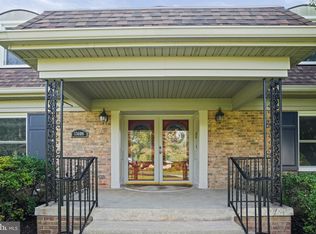
 MLS ID #MDMC2246698, Leela Singh, Keller Williams Fairfax Gateway. Bright MLS
- $738,9005 bd4 ba3.6k sqft13525 Winding Trail Ct, Silver Spring, MD 20906For Sale
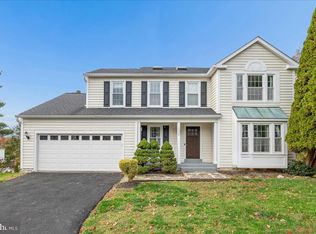 MLS ID #MDMC2264274, Brianna Madura, Spicer Real Estate. Bright MLS
- $925,0005 bd5 ba4.2k sqft14414 Clay Rock Ln, Silver Spring, MD 20906For Sale
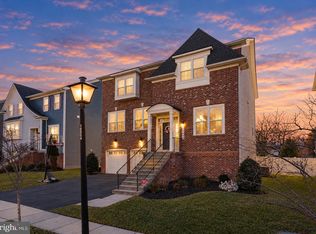 MLS ID #MDMC2259134, Mynor Herrera, Keller Williams Capital Properties. Bright MLS
- $914,4994 bd4 ba4.7k sqft4416 Camley Way, Burtonsville, MD 20866For Sale
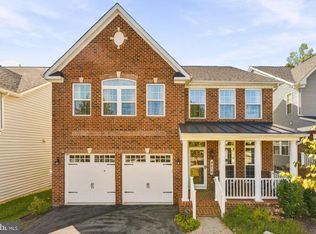 MLS ID #MDMC2259038, Edwin Escarraman, Compass. Bright MLS
- $840,0005 bd4 ba3.7k sqft15118 Briarcliff Manor Way, Burtonsville, MD 20866For SaleMLS ID #MDMC2260644, Dena Conrad, TTR Sotheby's International Realty. Bright MLS
- $950,0004 bd4 ba4.3k sqft11224 Chaucers Ridge Ct, Laurel, MD 20723For SaleMLS ID #MDHW2074888, Patty Smallwood, Maryland Real Estate Network. Bright MLS
- $749,0004 bd3 ba3k sqft12803 Theresa Dr, Silver Spring, MD 20904For SaleMLS ID #MDMC2261946, Jay Dahill, Long & Foster Real Estate, Inc.. Bright MLS
- $700,0005 bd4 ba4.8k sqft6013 Glenn Dale Rd, Glenn Dale, MD 20769For SaleMLS ID #MDPG2226308, JR Ruzic, Keller Williams Realty. Bright MLS
- $900,0006 bd6 ba4.4k sqft4603 Dickens Pride Ct, Bowie, MD 20720For SaleMLS ID #MDPG2222596, Bethe Alemayehu, Keller Williams Realty. Bright MLS
- $1,025,0005 bd5 ba5.8k sqft13776 Night Sky Dr, Silver Spring, MD 20906For SaleMLS ID #MDMC2257256, Chris M Koons-Byrne, Compass. Bright MLS
- $999,9005 bd4 ba4.7k sqft12905 Byefield Dr, Highland, MD 20777For SaleMLS ID #MDHW2074790, Bryan Kerrigan, Redfin Corp. Bright MLS
- $799,0004 bd4 ba3.4k sqft2073 Ingleside Ct, Crofton, MD 21114For SaleMLS ID #MDAA2161590, Shane Dennison, Real Broker, LLC - Annapolis. Bright MLS
- $1,050,0004 bd4 ba3.6k sqft10214 Sunway Ter, Ellicott City, MD 21042For SaleMLS ID #MDHW2075384, Bob Chew, Samson Properties. Bright MLS
- $849,0005 bd4 ba5k sqft7800 Mystic River Ter, Glenn Dale, MD 20769For SaleMLS ID #MDPG2207552, Melody Chen, UnionPlus Realty, Inc.. Bright MLS
- $1,060,0005 bd8 ba5.7k sqft7804 Killbarron Dr, Laurel, MD 20707For SaleMLS ID #MDPG2220362, William Wu, Samson Properties. Bright MLS
- $929,9595 bd5 ba3.4k sqft13901 Mount Oak Ct, Bowie, MD 20721For SaleMLS ID #MDPG2217248, Andy MacPherson, W F Chesley Real Estate, LLC.. Bright MLS
- $879,9004 bd4 ba4k sqft5425 Wooded Way, Columbia, MD 21044For SaleMLS ID #MDHW2075818, Jennifer Hurley, Coldwell Banker Realty. Bright MLS
- $925,0005 bd6 ba6.2k sqft12304 Thomas Prospect Dr, Bowie, MD 20720For SaleMLS ID #MDPG2204092, Juanita Matthews, EXP Realty, LLC. Bright MLS
- $875,0005 bd4 ba4.8k sqft702 Blackhorse Trl, Severn, MD 21144For SaleMLS ID #MDAA2160938, Jamie Angichiodo, RE/MAX Leading Edge. Bright MLS
- $950,0004 bd4 ba4.4k sqft6152 Montgomery Rd, Elkridge, MD 21075For SaleMLS ID #MDHW2075512, Lynn Ikle, Redfin Corp. Bright MLS
