This beautiful property is what your clients have been waiting to see! It's located in the picturesque area of Glenn Dale, Maryland! This home is beautifully appointed and well-maintained. Step inside to an inviting foyer where you one can go immediately into a large inviting living room area; a beautiful formal dining room which leads into the spacious gourmet kitchen. The kitchen has abundant cabinets and a center island. The kitchen flows into the large family room. Off of the kitchen is a nicely done 'mud' room that leads to the two-car garage. There is also a quaint half-bathroom for guests on this floor. And please don't forget the spacious private office that is also located on the main floor! As you head upstairs you will find four (4) large bedrooms including the owner's suite. The enormous suite not only has a beautiful bathroom with a jacuzzi tub and separate shower, but the suite has an extra cove for a reading area. The suite has an enormous walk-in closet, as well! The finished lower level of the home is nicely set up for a 'mother-in-law''s' suite! There is a bedroom and another large office on this floor. There is also an area with a washer and dryer and fully functioning kitchen area. This floor must be seen to be believed! The finished lower level can be entered from the nicely done patio area. The land around the home has great potential and can become an oasis of enjoyment for years to come! Owners are truly motivated to sale! They are even providing a $10K credit (at closing) for a new HVAC system!! Serious offers ONLY! Must schedule to see this home on ShowingTime. All buyers must be preapproved.
For sale
$740,000
6013 Glenn Dale Rd, Glenn Dale, MD 20769
5beds
3,304sqft
Single Family Residence
Built in 2004
0.95 Acres Lot
$727,500 Zestimate®
$224/sqft
$21/mo HOA
What's special
- 16 days
- 303
- 29
Zillow last checked:
Listing updated:
Listed by:
Reggie Lee 240-694-6285,
Long & Foster Real Estate, Inc. 410-260-2800
Source: Bright MLS,MLS#: MDPG2214272
Facts & features
Interior
Bedrooms & bathrooms
- Bedrooms: 5
- Bathrooms: 4
- Full bathrooms: 3
- 1/2 bathrooms: 1
- Main level bathrooms: 1
Rooms
- Room types: Living Room, Dining Room, Primary Bedroom, Bedroom 4, Kitchen, Game Room, Family Room, Foyer, Breakfast Room, Study, Other
Primary bedroom
- Features: Flooring - Carpet
- Level: Upper
Bedroom 4
- Features: Flooring - Carpet
- Level: Upper
Breakfast room
- Features: Flooring - Vinyl
- Level: Main
Dining room
- Features: Flooring - HardWood
- Level: Main
Family room
- Features: Flooring - Carpet, Fireplace - Gas
- Level: Main
Foyer
- Features: Flooring - HardWood
- Level: Main
Game room
- Features: Flooring - Carpet
- Level: Lower
Kitchen
- Features: Flooring - Vinyl
- Level: Main
Living room
- Features: Flooring - HardWood
- Level: Main
Mud room
- Level: Unspecified
Other
- Features: Flooring - Carpet
- Level: Lower
Study
- Level: Unspecified
Heating
- Forced Air, Heat Pump, Electric, Natural Gas
Cooling
- Central Air, Ceiling Fan(s), Electric
Appliances
- Included: Cooktop, Down Draft, Dishwasher, Disposal, Dryer, Ice Maker, Double Oven, Oven, Refrigerator, Washer, Gas Water Heater
- Laundry: Washer/Dryer Hookups Only, Mud Room
Features
- Breakfast Area, Family Room Off Kitchen, Kitchen Island, Dining Area, Primary Bath(s), Chair Railings, Crown Molding, Curved Staircase, Open Floorplan, Floor Plan - Traditional, 2 Story Ceilings, Vaulted Ceiling(s)
- Flooring: Wood
- Doors: Sliding Glass
- Windows: Palladian
- Basement: Finished,Sump Pump,Walk-Out Access,Windows,Space For Rooms,Rear Entrance,Exterior Entry
- Number of fireplaces: 1
- Fireplace features: Gas/Propane, Mantel(s)
Interior area
- Total structure area: 4,808
- Total interior livable area: 3,304 sqft
- Finished area above ground: 3,304
- Finished area below ground: 0
Property
Parking
- Total spaces: 2
- Parking features: Garage Door Opener, Garage Faces Side, Off Street, Attached
- Attached garage spaces: 2
Accessibility
- Accessibility features: Other
Features
- Levels: Three
- Stories: 3
- Patio & porch: Deck, Patio
- Pool features: None
- Has view: Yes
- View description: Garden, Trees/Woods
Lot
- Size: 0.95 Acres
- Features: Backs to Trees, Landscaped, Wooded, Private
Details
- Additional structures: Above Grade, Below Grade
- Parcel number: 17143405727
- Zoning: RE
- Special conditions: Standard
- Other equipment: None
Construction
Type & style
- Home type: SingleFamily
- Architectural style: Colonial
- Property subtype: Single Family Residence
Materials
- Brick, Brick Front
- Foundation: Other
Condition
- New construction: No
- Year built: 2004
Utilities & green energy
- Sewer: Public Sewer
- Water: Public
Community & HOA
Community
- Subdivision: Strawberry Glenn
HOA
- Has HOA: Yes
- HOA fee: $250 annually
Location
- Region: Glenn Dale
Financial & listing details
- Price per square foot: $224/sqft
- Tax assessed value: $688,000
- Annual tax amount: $9,760
- Date on market: 9/17/2026
- Listing agreement: Exclusive Right To Sell
- Listing terms: Conventional,Cash
- Inclusions: Ceiling Fans, All Appliances (washers, Dryers, Stove, Refrigerators, Et Al.)
- Exclusions: None
- Ownership: Fee Simple
Estimated market value
$727,500
$691,000 - $764,000
$4,505/mo
Price history
| Date | Event | Price |
|---|---|---|
| 9/18/2026 | Listed for sale | $740,000+85%$224/sqft |
Source:  Bright MLS #MDPG2214272 Report a problem Bright MLS #MDPG2214272 Report a problem | ||
| 10/31/2012 | Sold | $400,000+0.3%$121/sqft |
Source: Public Record Report a problem | ||
| 9/17/2012 | Pending sale | $399,000$121/sqft |
Source: Long & Foster Real Estate #PG7684904 Report a problem | ||
| 1/13/2012 | Price change | $399,000-8.3%$121/sqft |
Source: Long & Foster Real Estate #PG7684904 Report a problem | ||
| 12/7/2011 | Price change | $435,000-6.5%$132/sqft |
Source: Long & Foster Real Estate #PG7684904 Report a problem | ||
| 11/2/2011 | Price change | $465,000-10.4%$141/sqft |
Source: Long & Foster Real Estate #PG7684904 Report a problem | ||
| 9/7/2011 | Listed for sale | $519,000+332.5%$157/sqft |
Source: Long & Foster Real Estate #PG7684904 Report a problem | ||
| 5/20/2003 | Sold | $120,000$36/sqft |
Source: Public Record Report a problem | ||
Public tax history
| Year | Property taxes | Tax assessment |
|---|---|---|
| 2026 | $10,181 | $688,233 +4.8% |
| 2025 | $10,181 +49.3% | $656,800 +7.1% |
| 2024 | $6,817 +7.7% | $613,033 +7.7% |
| 2023 | $6,330 +8.3% | $569,267 +8.3% |
| 2022 | $5,844 +3.6% | $525,500 +3.6% |
| 2021 | $5,642 +3.7% | $507,400 +3.7% |
| 2020 | $5,441 -20.2% | $489,300 +6.7% |
| 2019 | $6,815 | $458,600 |
| 2018 | $6,815 +2.8% | $458,600 +2.8% |
| 2017 | $6,628 +5.6% | $446,000 +2.9% |
| 2016 | $6,278 | $433,400 +1.5% |
| 2015 | $6,278 | $427,100 +1.5% |
| 2014 | $6,278 | $420,800 +1.5% |
| 2013 | -- | $414,500 |
| 2012 | -- | $414,500 |
| 2011 | -- | $414,500 -39.5% |
| 2010 | -- | $685,240 +9.5% |
| 2009 | -- | $625,776 +10.5% |
| 2008 | -- | $566,313 +11.7% |
| 2007 | -- | $506,850 +8% |
| 2006 | -- | $469,330 +8.7% |
| 2005 | -- | $431,810 +2841.5% |
| 2004 | -- | $14,680 |
| 2003 | -- | $14,680 |
| 2002 | -- | $14,680 |
Find assessor info on the county website
Monthly payment
Est. payment
Payment breakdown
Explore the cost of this home by adjusting the details. Changes won't be saved.Climate risks
Neighborhood: 20769
Nearby schools
Schools provided by the listing agent
- District: Prince George's County Public Schools
Source: Bright MLS. This data may not be complete. We recommend contacting the local school district to confirm school assignments for this home.
- $848,6005 bd5 ba6.8k sqft6009 Glenn Dale Rd, Glenn Dale, MD 20769Off Market
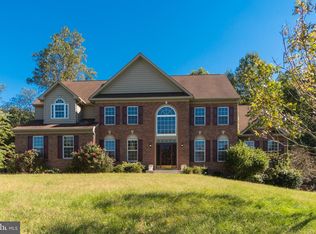
- $426,600-- bd2 ba2.4k sqft11301 Strawberry Glenn Ln, Glenn Dale, MD 20769Off Market
- $680,600-- bd2 ba3.1k sqft6010 Glenn Dale Rd, Glenn Dale, MD 20769Off Market
- $845,0004 bd3 ba4.5k sqft6001 Glenn Dale Rd, Glenn Dale, MD 20769Off Market
Similar homes
- $849,9007 bd5 ba3.7k sqft12416 Rochino Ct, Glenn Dale, MD 20769For Sale
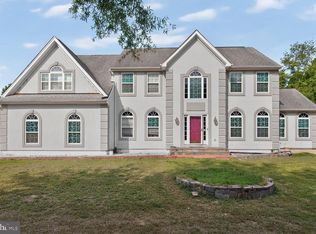
 MLS ID #MDPG2218426, FRANKLINE AGWO, DMV Realty Group, Inc. Bright MLS
 - $735,0004 bd4 ba3.1k sqft4704 Cimmaron Greenfields Dr, Bowie, MD 20720For Sale
 MLS ID #MDPG2214814, Cheryl Abrams Davis, RE/MAX United Real Estate. Bright MLS
 - $749,9005 bd4 ba3k sqft3522 Forest Haven Dr, Laurel, MD 20724For Sale
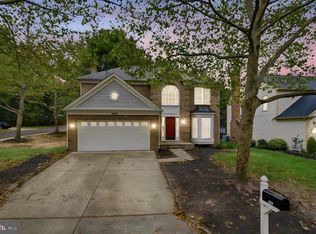 MLS ID #MDAA2158286, Burhan Khan, H2YL PROPERTIES LLC. Bright MLS
 - $740,0004 bd4 ba2.2k sqft735 Evergreen Rd, Severn, MD 21144For Sale
 MLS ID #MDAA2156734, Marianne Gregory, Redfin Corp. Bright MLS
 - $775,0004 bd3 ba3.2k sqft1019 Branch View Ct, Harwood, MD 20776For SaleMLS ID #MDAA2152384, Jim Schaecher, Keller Williams Flagship. Bright MLS
- $619,0004 bd4 ba2.7k sqft(Undisclosed Address), Bowie, MD 20720For SaleMLS ID #MDPG2204590, Tamika Johnson, RE/MAX United Real Estate. Bright MLS
- $699,9904 bd4 ba3.8k sqft14116 Aberdeens Folly Ct, Bowie, MD 20720For SaleMLS ID #MDPG2205332, DEMETRIUS CRAWFORD, HomeSmart. Bright MLS
- $649,9004 bd4 ba3.4k sqft9110 Tallfield Ct, Lanham, MD 20706For SaleMLS ID #MDPG2205942, Joyce Simms, Samson Properties. Bright MLS
- $739,0004 bd3 ba2.2k sqft92 Clifford Blvd, Annapolis, MD 21401For SaleMLS ID #MDAA2139188, Chad Robertson, Compass. Bright MLS
- $950,0005 bd5 ba4.8k sqft4409 Quanders Promise Dr, Bowie, MD 20720For SaleMLS ID #MDPG2217510, Stephanie Anderson-Smoot, Berkshire Hathaway HomeServices PenFed Realty. Bright MLS
- $738,8004 bd4 ba3k sqft440 Bobwhite Trl, Crownsville, MD 21032For SaleMLS ID #MDAA2148238, Gina White, Coldwell Banker Realty. Bright MLS
- $685,0005 bd3 ba3.8k sqft1891 Bragg Way N, Odenton, MD 21113For SaleMLS ID #MDAA2156536, Myranda Stephens, Compass. Bright MLS
- $750,0005 bd4 ba2.2k sqft308 Brookfield Rd, Pasadena, MD 21122For SaleMLS ID #MDAA2155076, Sandy Savani, Berkshire Hathaway HomeServices Homesale Realty. Bright MLS
- $635,0004 bd4 ba4.5k sqft14302 Delcastle Dr, Bowie, MD 20721For SaleMLS ID #MDPG2214116, JR Ruzic, Keller Williams Realty. Bright MLS
- $784,9004 bd3 ba3.1k sqft402 Fair Hill Ct, Annapolis, MD 21403For SaleMLS ID #MDAA2155666, Jack Papaleonti, Academy Realty Inc.. Bright MLS
- $779,9005 bd4 ba4.7k sqft13006 Davenport Dr, Brandywine, MD 20613For SaleMLS ID #MDPG2219228, Russell Chandler, Redfin Corp. Bright MLS
- $699,9004 bd3 ba3.3k sqft13509 Oaklands Manor Dr, Laurel, MD 20708For SaleMLS ID #MDPG2204398, Kelly J Steichen, EXIT Realty Center. Bright MLS
- $680,0005 bd3 ba3.3k sqft6307 Johensu Dr, Upper Marlboro, MD 20772For SaleMLS ID #MDPG2209216, Clara Akinsola, Argent Realty, LLC. Bright MLS
- $849,9004 bd4 ba2.8k sqft12 Willow Spring Dr, Edgewater, MD 21037For SaleMLS ID #MDAA2157242, Erica Baker, TTR Sotheby's International Realty. Bright MLS
- $642,0005 bd4 ba3.3k sqft10814 Cherry Blossom Ct, Hyattsville, MD 20783For SaleMLS ID #MDPG2210100, Gwen Henderson, All Seasons Real Estate. Bright MLS
